Search

Save
Ask
Tour
Hide
Share
$275,000
New Listing

2100 E Crafton Street
Henrietta, TX 76365

For Sale|Single Family Residence|Active
3
Beds
2
Total Baths
2
Full Baths
2,040
SqFt
$135
/SqFt
1978
Built
Subdivision:
Centennial Park
County:
Clay
Call Now: 469-850-2170
Is this the listing for you? We can help make it yours.
469-850-2170
2100 E Crafton Street2100 E Crafton Street2100 E Crafton Street2100 E Crafton Street
Save
Ask
Tour
Hide
Share

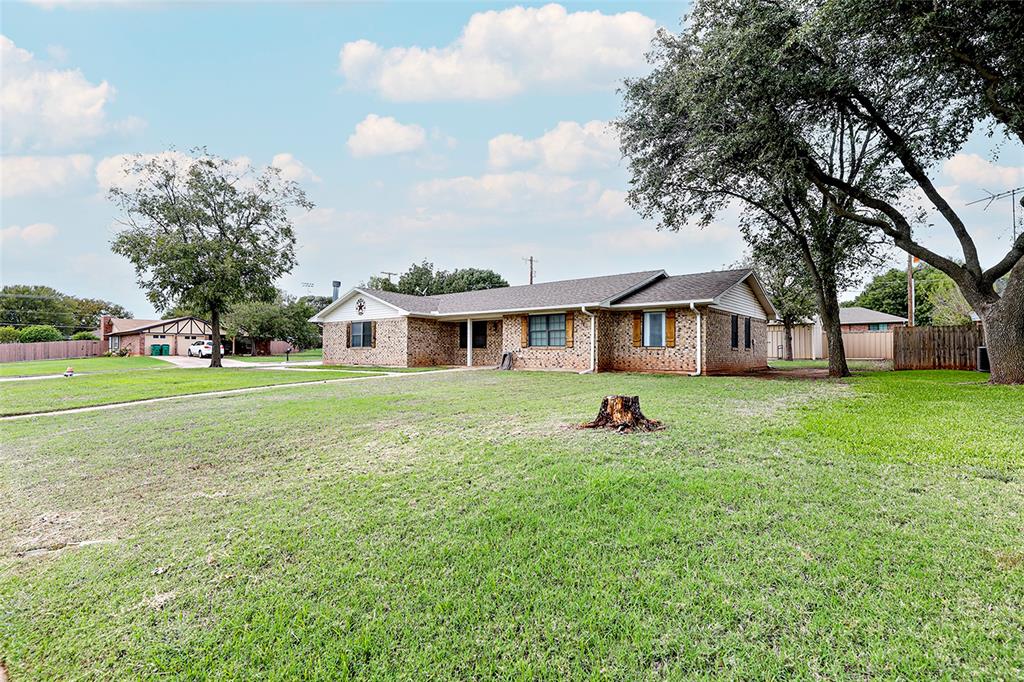
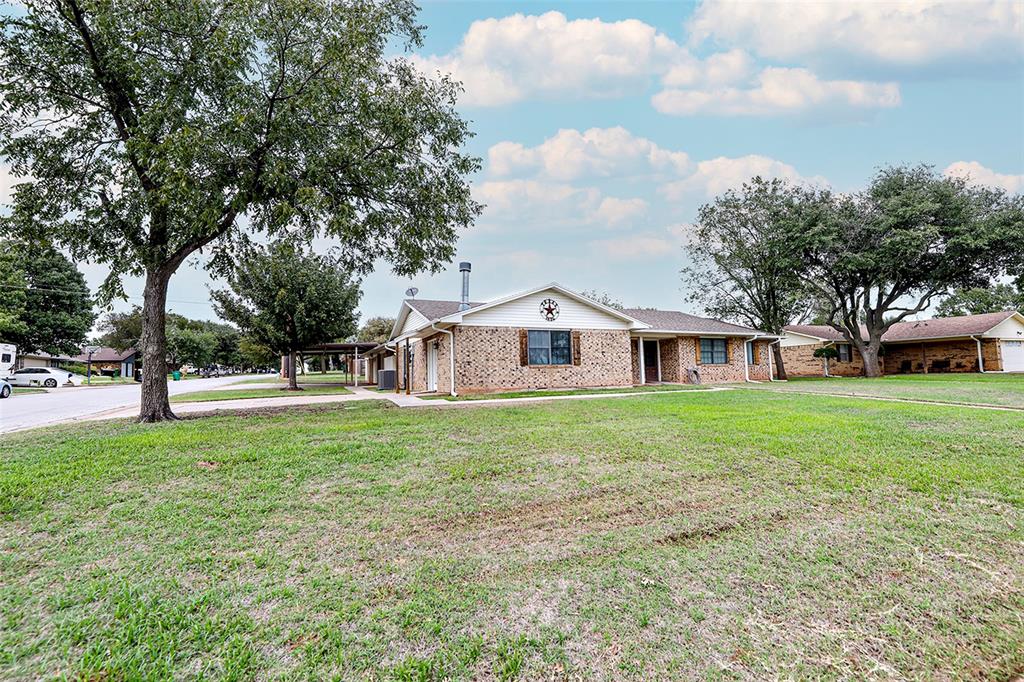
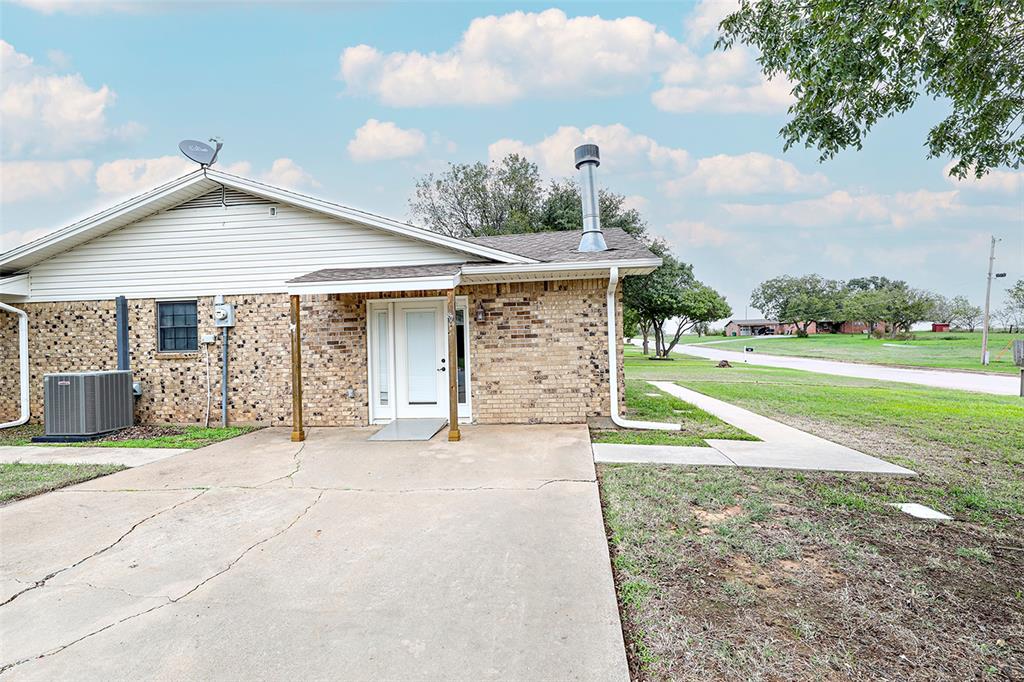
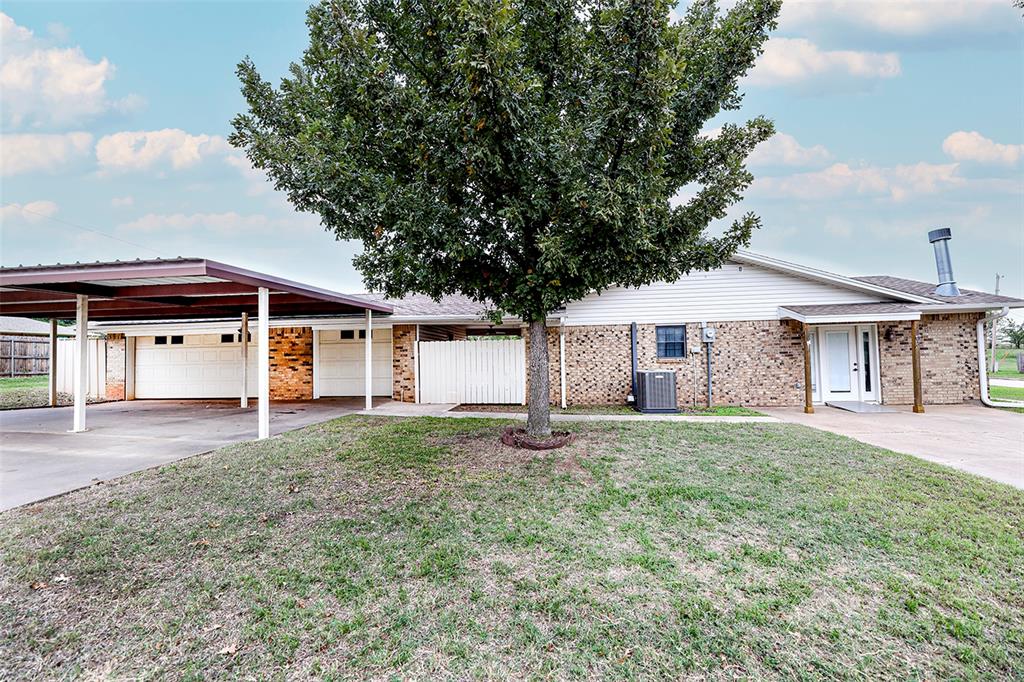
Charming Corner Lot Home in Henrietta Tx and the most coveted neighborhood in town! This spacious 3 bedroom, 2-bath home offers comfort, character, and convenience in a desirable neighborhood surrounded by beautiful mature trees. The inviting living area features a cozy fireplace and built-in wet bar, perfect for entertaining. The oversized primary suite boasts a custom-designed closet with abundant storage. Thoughtfully designed with handicap-accessible features, this home offers added functionality and ease of living. Outside, enjoy a fully enclosed backyard, detached garage, and additional storage buildings equipped with electricity, providing endless possibilities for hobbies, a workshop, or extra storage. Ideally situated on a corner lot within walking distance of local schools and just minutes from the highway, this property combines small-town charm with everyday convenience. A wonderful opportunity to make this inviting home your own and enjoy Clay County living at its finest!

Save
Ask
Tour
Hide
Share
Listing Snapshot
Price 
$275,000
Days On Site 
0 Days
Bedrooms 
3
Inside Area (SqFt) 
2,040 sqft
Total Baths 
2
Full Baths 
2
Partial Baths 
N/A
Lot Size 
0.275 Acres
Year Built 
1978
MLS Number 
21415480
Status 
Active
Property Tax 
$6,823
HOA/Condo/Coop Fees 
N/A
Sq Ft Source 
N/A
Friends & Family
Recent Activity
2 hours agoListing updated with changes from the MLS
2 hours agoListing first seen on site
General Features
Acres 
0.275
Carport 
3
Foundation 
Slab
Garage 
Yes
Garage Spaces 
3
Levels 
One
Parking 
CarportGarage
Property Sub Type 
Single Family Residence
Special Circumstances 
Standard
Style 
Ranch
Utilities 
Electricity Connected
Interior Features
Appliances 
DishwasherElectric OvenRefrigerator
Fireplace 
Yes
Fireplace Features 
Wood Burning
Fireplaces 
1
Flooring 
CarpetCeramic Tile
Interior 
Built-in FeaturesEat-in KitchenKitchen IslandOtherWalk-In Closet(s)Wet Bar
Window Features 
Window Coverings
Bedroom 
Dimensions - 11 x 10Level - First
Dining Room 
Dimensions - 17 x 13Level - First
Living Room 
Dimensions - 17 x 13Level - First
Master Bedroom 
Dimensions - 19 x 11Level - First
Save
Ask
Tour
Hide
Share
Exterior Features
Construction Details 
Brick
Exterior 
Awning(s)Rain Gutters
Lot Features 
Corner LotFew Trees
Patio And Porch 
Awning(s)Covered
Roof 
Composition
Windows/Doors 
Window Coverings
Community Features
Accessibility Features 
Accessible EntranceAccessible Approach with RampAccessible BedroomAccessible Hallway(s)
School District 
Henrietta ISD
Financing Terms Available 
1031 ExchangeCashConventionalFHAUSDA Loan
Schools
School District
Henrietta ISD
Elementary School
Henrietta
Middle School
Henrietta
High School
Henrietta
Listing courtesy of Aimee Ashley of Parker Properties Real Estate aimee@freebirdgrouptx.com


© 2020 North Texas Real Estate Information Systems. All rights reserved. Information is deemed reliable but is not guaranteed accurate by the MLS or NTREIS. The information being provided is for the consumer's personal, non-commercial use, and may not be reproduced, redistributed, or used for any purpose other than to identify prospective properties consumers may be interested in purchasing.
Last checked: 2026-10-29 09:09 AM CDT

Neighborhood & Commute
Source: Walkscore
Disclosure: Community information and market data powered by Constellation Data Labs. Information is deemed reliable but not guaranteed.
Save
Ask
Tour
Hide
Share