Search

Save
Ask
Tour
Hide
Share
$599,900
1 Day On Site

120 Mischief Lane
Rockwall, TX 75032

For Sale|Single Family Residence|Active
4
Beds
3
Total Baths
2
Full Baths
1
Partial Bath
2,673
SqFt
$224
/SqFt
2012
Built
Subdivision:
Chandlers Landing #20
County:
Rockwall
Call Now: 469-850-2170
Is this the listing for you? We can help make it yours.
469-850-2170
120 Mischief Lane120 Mischief Lane120 Mischief Lane120 Mischief Lane
Save
Ask
Tour
Hide
Share

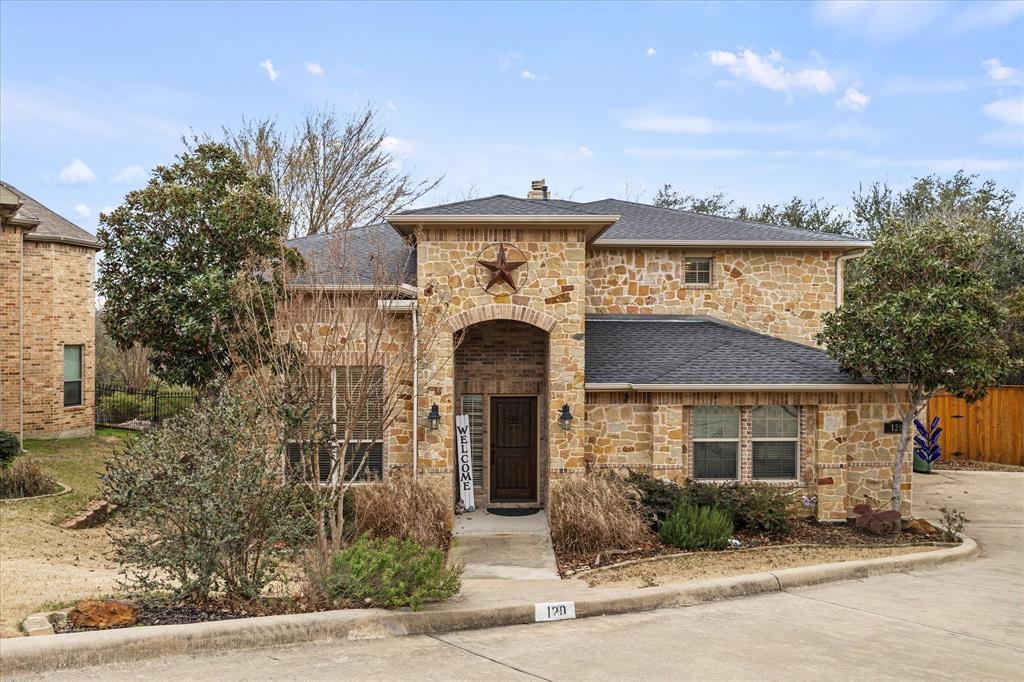
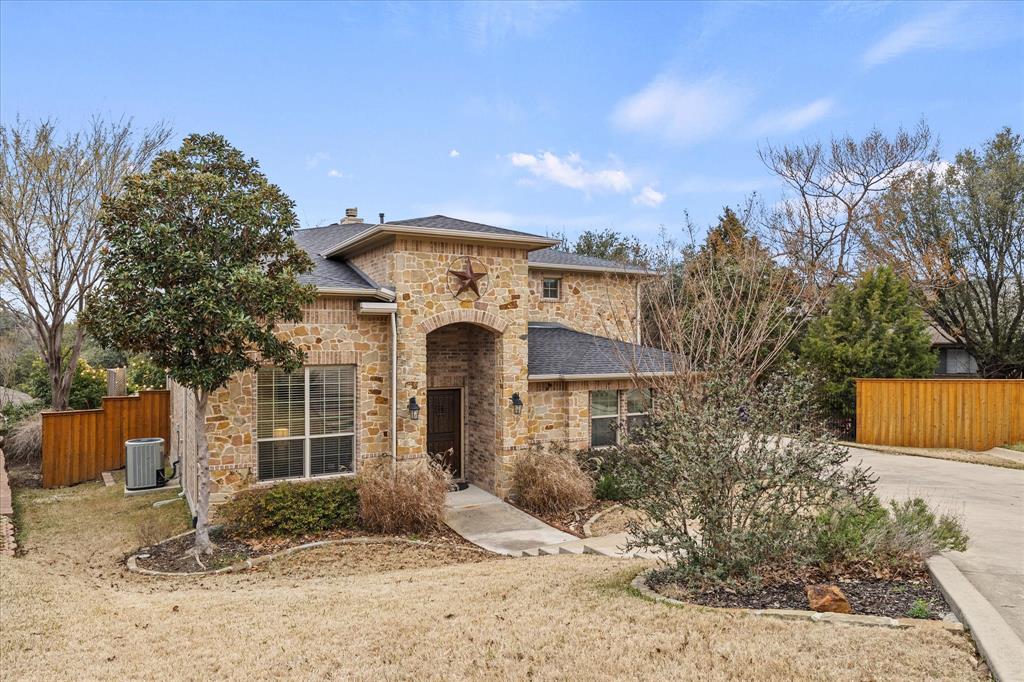
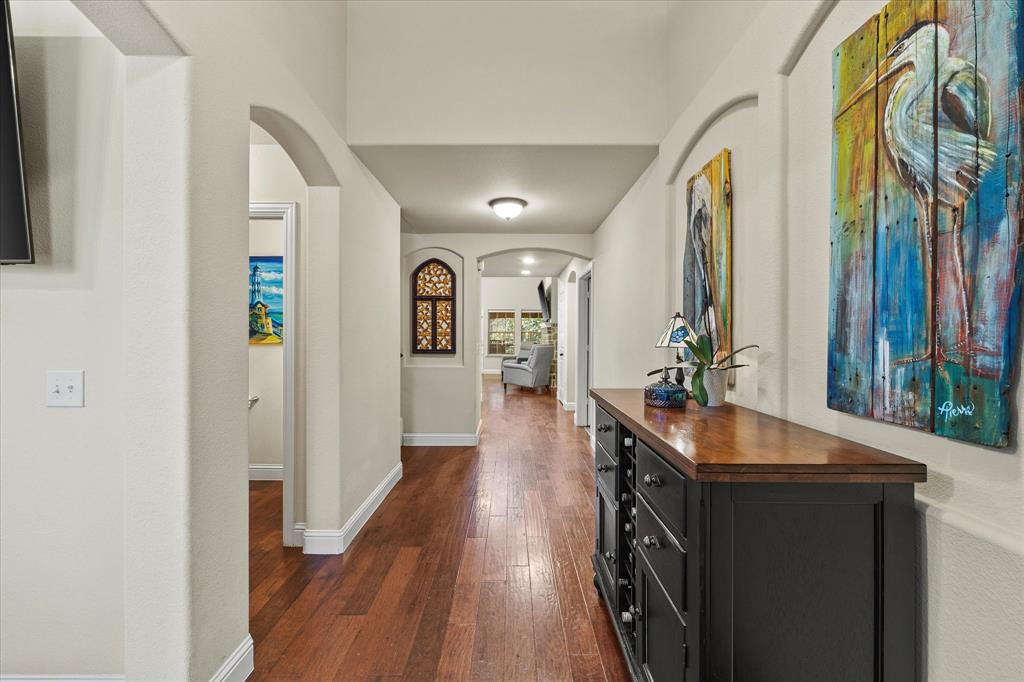
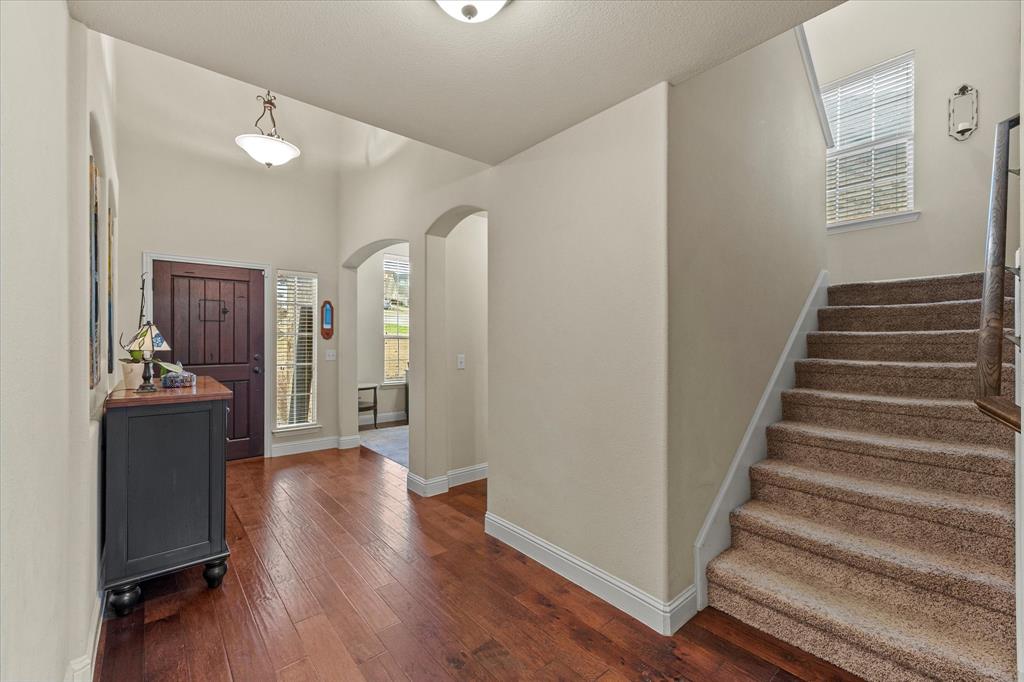
Lakeside Luxury in a Gated Resort-Style Community! Step into a custom-crafted stone masterpiece in an exclusive gated enclave near Lake Ray Hubbard! This 4-bedroom, 3-bathroom retreat is designed for effortless luxury, blending an open-concept layout with high-end amenities. The chef’s dream kitchen seamlessly flows into the family room, where a grand stone fireplace & expansive windows flood the space with natural light. Entertain with ease in the formal dining room, perfect for hosting or converting into a private home office. Unwind in the serene primary suite, boasting a spa-like ensuite for ultimate relaxation. The second living area-game room offers the perfect gathering spot for family & friends. Generously sized guest & auxiliary bedrooms include spacious closets for ample storage. Step outside to your private backyard oasis, featuring a covered patio overlooking a sparkling pool & lush landscaping—ideal for soaking up the Texas sun! A three-car garage & extended driveway provide plenty of parking. Enjoy resort-style amenities, including tennis & sports courts, parks, playgrounds, scenic trails, & proximity to the marina & top-rated schools. Don’t miss this rare opportunity for lakeside living at its finest—schedule your private tour today!

Save
Ask
Tour
Hide
Share
Listing Snapshot
Price 
$599,900
Days On Site 
1 Day
Bedrooms 
4
Inside Area (SqFt) 
2,673 sqft
Total Baths 
3
Full Baths 
2
Partial Baths 
1
Lot Size 
0.225 Acres
Year Built 
2012
MLS Number 
21414297
Status 
Active
Property Tax 
$8,825
HOA/Condo/Coop Fees 
$223 monthly
Sq Ft Source 
N/A
Friends & Family
Recent Activity
21 hours agoListing updated with changes from the MLS
yesterdayListing first seen on site
General Features
Acres 
0.225
Attached Garage 
Yes
Foundation 
Slab
Garage 
Yes
Garage Spaces 
3
Levels 
Two
Parking 
DrivewayGarageGarage Door OpenerGarage Faces SideInside EntranceKitchen LevelLightedOn SiteOn StreetOutsidePrivateGatedAttached
Property Sub Type 
Single Family Residence
Security 
Smoke Detector(s)
Sewer 
Public Sewer
Special Circumstances 
Standard
Style 
Traditional
Utilities 
Cable AvailableElectricity AvailableElectricity ConnectedSewer AvailableUnderground Utilities
Water Source 
Public
Interior Features
Appliances 
DishwasherDisposalElectric OvenGas CooktopMicrowave
Cooling 
Ceiling Fan(s)Central Air
Fireplace 
Yes
Fireplace Features 
Gas StarterLiving RoomStoneGas Log
Fireplaces 
1
Flooring 
CarpetHardwoodTileVariesWood
Heating 
CentralFireplace(s)Natural Gas
Interior 
Double VanityEat-in KitchenGranite CountersKitchen IslandNatural WoodworkOpen FloorplanPantryWalk-In Closet(s)High Speed Internet
Laundry Features 
Washer Hookup
Window Features 
Window Coverings
Bath-Full 
Dimensions - 12 x 6Level - Second
Bath-Half 
Dimensions - 6 x 4Level - First
Bedroom 
Dimensions - 18 x 11Level - SecondFeatures - Ceiling Fan(s)
Dining Room 
Dimensions - 11 x 11Level - FirstFeatures - Ceiling Fan(s)
Game Room 
Dimensions - 21 x 11Level - SecondFeatures - Ceiling Fan(s)
Kitchen 
Dimensions - 18 x 11Level - FirstFeatures - Breakfast Bar, Eat-in Kitchen, Kitchen Island, Pantry
Laundry 
Dimensions - 12 x 6Level - First
Living Room 
Dimensions - 21 x 18Level - FirstFeatures - Ceiling Fan(s)
Master Bathroom 
Dimensions - 12 x 10Level - First
Master Bedroom 
Dimensions - 21 x 17Level - FirstFeatures - Ceiling Fan(s), Walk-In Closet(s)
Save
Ask
Tour
Hide
Share
Exterior Features
Construction Details 
BrickStone
Exterior 
CourtyardFire PitRain GuttersLightingPrivate Yard
Fencing 
Back YardWoodWrought Iron
Lot Features 
Cul-De-SacFew TreesInterior LotLandscapedSubdivided
Patio And Porch 
CoveredDeckFront PorchPatio
Pool Features 
In GroundOutdoor PoolPrivate
Private Pool 
Yes
Roof 
Composition
Waterfront Features 
Lake Privileges
Windows/Doors 
Window Coverings
Community Features
Association Fee 
$223.0
Association Fee Frequency 
Monthly
Community Features 
PoolClubhouseCurbsFishingFitness CenterGatedLakeParkPlaygroundRestaurantTennis Court(s)
School District 
Rockwall ISD
Financing Terms Available 
CashConventionalVA Loan
Schools
School District
Rockwall ISD
Elementary School
Dorothy Smith Pullen
Middle School
Cain
High School
Heath
Listing courtesy of Dee Evans of Coldwell Banker Apex, REALTORS dee@deeevans.com


© 2020 North Texas Real Estate Information Systems. All rights reserved. Information is deemed reliable but is not guaranteed accurate by the MLS or NTREIS. The information being provided is for the consumer's personal, non-commercial use, and may not be reproduced, redistributed, or used for any purpose other than to identify prospective properties consumers may be interested in purchasing.
Last checked: 2026-10-29 10:05 AM CDT

Neighborhood & Commute
Source: Walkscore
Disclosure: Community information and market data powered by Constellation Data Labs. Information is deemed reliable but not guaranteed.
Save
Ask
Tour
Hide
Share