Search

Save
Ask
Tour
Hide
Share
$379,000
1 Day On Site

456 Sandpiper Lane
Stonewall, LA 71078

For Sale|Single Family Residence|Active
3
Beds
3
Total Baths
2
Full Baths
1
Partial Bath
2,625
SqFt
$144
/SqFt
1999
Built
Subdivision:
Pelican Place North
County:
Desoto
Call Now: 469-850-2170
Is this the listing for you? We can help make it yours.
469-850-2170
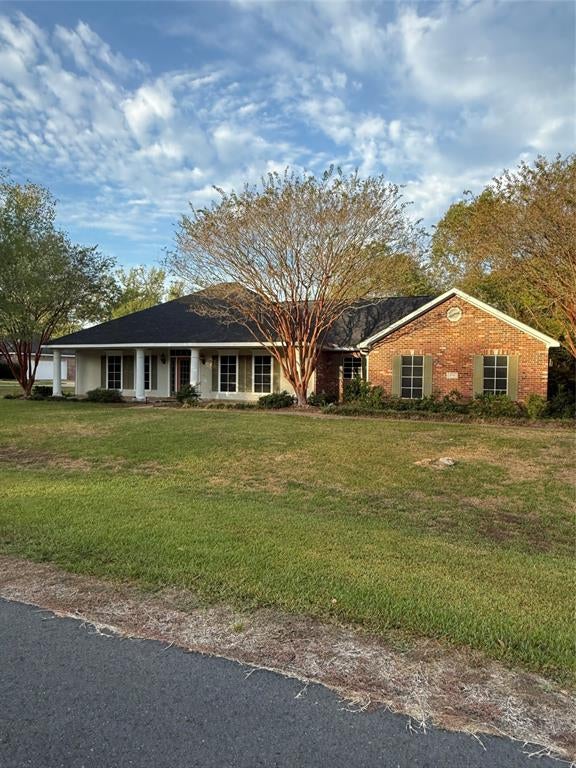
456 Sandpiper Lane456 Sandpiper Lane456 Sandpiper Lane456 Sandpiper Lane
Save
Ask
Tour
Hide
Share

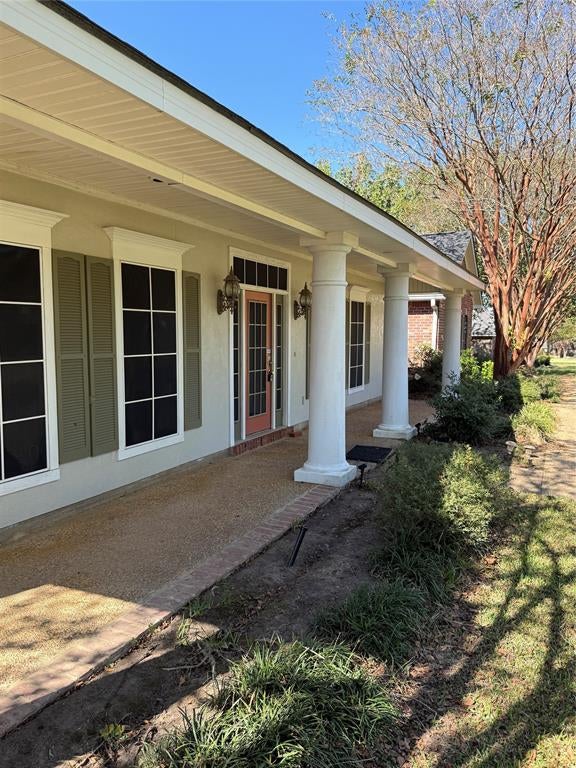
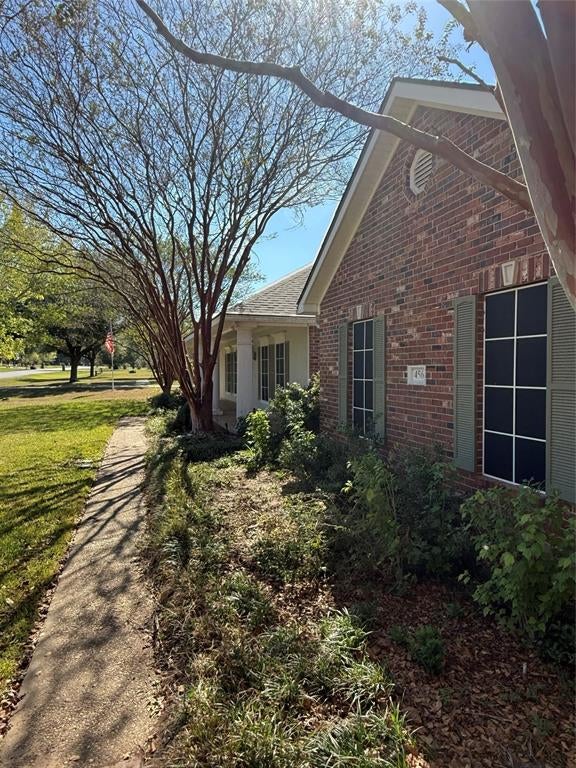
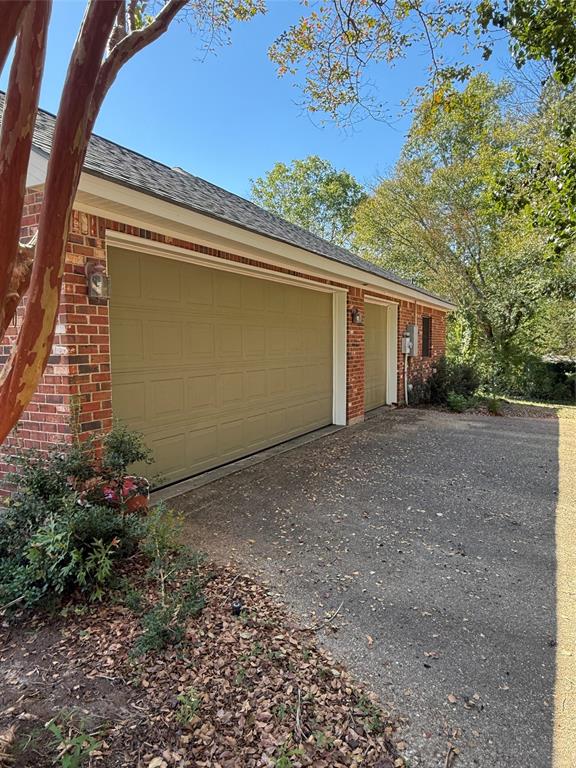
Come on Home to this great buy on this 3 bedroom 2.5 bath home in Pelican Place North. Are you looking for a quiet neighborhood with elbow room and fantastic neighbors? This home is located in the North DeSoto School District and sits within minutes of I-49 as well as the U. S. 171 corridors of Shreveport-Bossier City. This property consists of approximately 1 acre, tall ceilings, formal dining room, office, oversized laundry-hobby room, sunroom, underground utilities, jetted tub and walk in shower in the primary bathroom, and many more extras. All information is deemed to be accurate but not guaranteed and should be verified by the buyer and the buyer's agent. Did we mention that the Briggs & Stratton Natural Gas Home Generator, all window coverings and any and all Minerals owned by the Seller will be included with the sale?

Save
Ask
Tour
Hide
Share
Listing Snapshot
Price 
$379,000
Days On Site 
1 Day
Bedrooms 
3
Inside Area (SqFt) 
2,625 sqft
Total Baths 
3
Full Baths 
2
Partial Baths 
1
Lot Size 
1 Acre
Year Built 
1999
MLS Number 
21412699
Status 
Active
Property Tax 
$1,902
HOA/Condo/Coop Fees 
N/A
Sq Ft Source 
N/A
Friends & Family
Recent Activity
21 hours agoListing updated with changes from the MLS
yesterdayListing first seen on site
General Features
Acres 
1
Additional Property Use 
ResidentialSingle Family
Attached Garage 
Yes
Foundation 
Slab
Garage 
Yes
Garage Spaces 
3
Levels 
One
Parking 
Additional ParkingConcreteDrivewayGarage Faces SideAttached
Property Sub Type 
Single Family Residence
Security 
Fire AlarmSecurity System OwnedSmoke Detector(s)
Sewer 
Septic Tank
Special Circumstances 
Standard
Style 
Ranch
Utilities 
Electricity ConnectedUnderground UtilitiesElectricity AvailableNatural Gas Available
Interior Features
Appliances 
DishwasherElectric CooktopElectric OvenGas Water HeaterMicrowave
Cooling 
Ceiling Fan(s)Central AirElectric
Fireplace 
Yes
Fireplace Features 
BedroomDenElectric
Fireplaces 
2
Flooring 
CarpetCeramic TileCombinationLinoleum
Heating 
CentralNatural Gas
Interior 
Eat-in KitchenOpen FloorplanPantryWalk-In Closet(s)
Laundry Features 
Electric Dryer HookupGas Dryer HookupWasher Hookup
Bedroom 
Dimensions - 1 x 1Level - FirstFeatures - Walk-In Closet(s)
Dining Room 
Dimensions - 1 x 1Level - First
Kitchen 
Dimensions - 1 x 1Level - FirstFeatures - Eat-in Kitchen
Laundry 
Dimensions - 1 x 1Level - First
Living Room 
Dimensions - 1 x 1Level - FirstFeatures - Ceiling Fan(s)
Master Bathroom 
Dimensions - 1 x 1Level - First
Master Bedroom 
Dimensions - 1 x 1Level - FirstFeatures - Ceiling Fan(s)
Office 
Dimensions - 1 x 1Level - First
Solarium/Sunrm 
Dimensions - 1 x 1Level - FirstFeatures - Ceiling Fan(s)
Save
Ask
Tour
Hide
Share
Exterior Features
Construction Details 
Brick
Fencing 
None
Lot Features 
Few TreesLandscapedSlopedSubdivided
Patio And Porch 
Front PorchRear Porch
Road Frontage 
City Street
Roof 
CompositionShingle
Community Features
School District 
Desoto Parish ISD
Financing Terms Available 
CashConventionalFHAVA Loan
Roads 
Asphalt
Schools
School District
Desoto Parish ISD
Elementary School
Desoto ISD Schools
Middle School
Desoto ISD Schools
High School
Desoto ISD Schools
Listing courtesy of Ronnie Allen of Century 21 Elite allenronnie657@gmail.com


© 2020 North Texas Real Estate Information Systems. All rights reserved. Information is deemed reliable but is not guaranteed accurate by the MLS or NTREIS. The information being provided is for the consumer's personal, non-commercial use, and may not be reproduced, redistributed, or used for any purpose other than to identify prospective properties consumers may be interested in purchasing.
Last checked: 2026-10-29 10:05 AM CDT

Neighborhood & Commute
Source: Walkscore
Disclosure: Community information and market data powered by Constellation Data Labs. Information is deemed reliable but not guaranteed.
Save
Ask
Tour
Hide
Share