Search

Save
Ask
Tour
Hide
Share
$499,999
1 Day On Site

2320 Stoney Brook Lane
Flower Mound, TX 75028

For Sale|Single Family Residence|Active
4
Beds
3
Total Baths
2
Full Baths
1
Partial Bath
2,372
SqFt
$211
/SqFt
1989
Built
Subdivision:
Countryside Estate Ph 2
County:
Denton
Call Now: 469-850-2170
Is this the listing for you? We can help make it yours.
469-850-2170
Upcoming Open Houses
Sat, Oct 31, 12:00 PM - 2:00 PM
Sun, Nov 1, 1:00 PM - 3:00 PM
2320 Stoney Brook Lane2320 Stoney Brook Lane2320 Stoney Brook Lane2320 Stoney Brook Lane
Save
Ask
Tour
Hide
Share

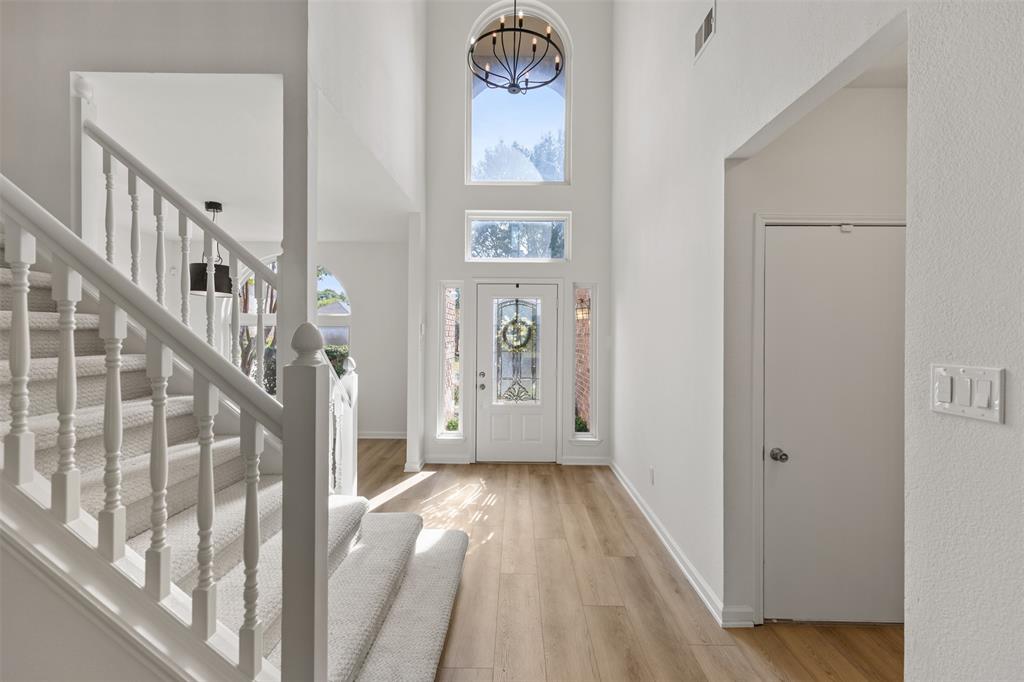
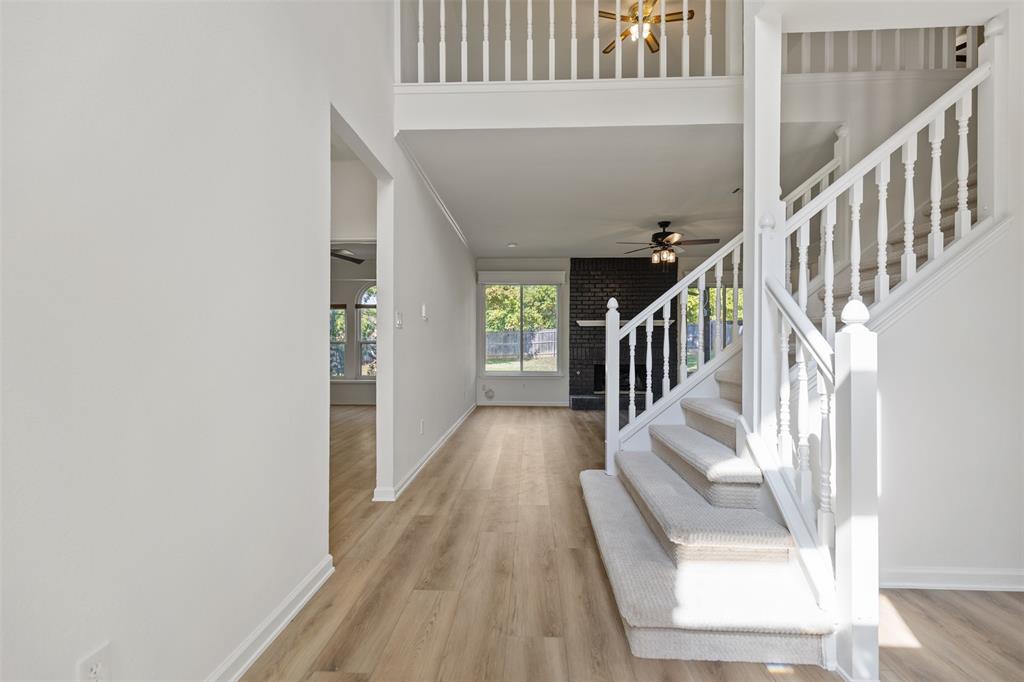
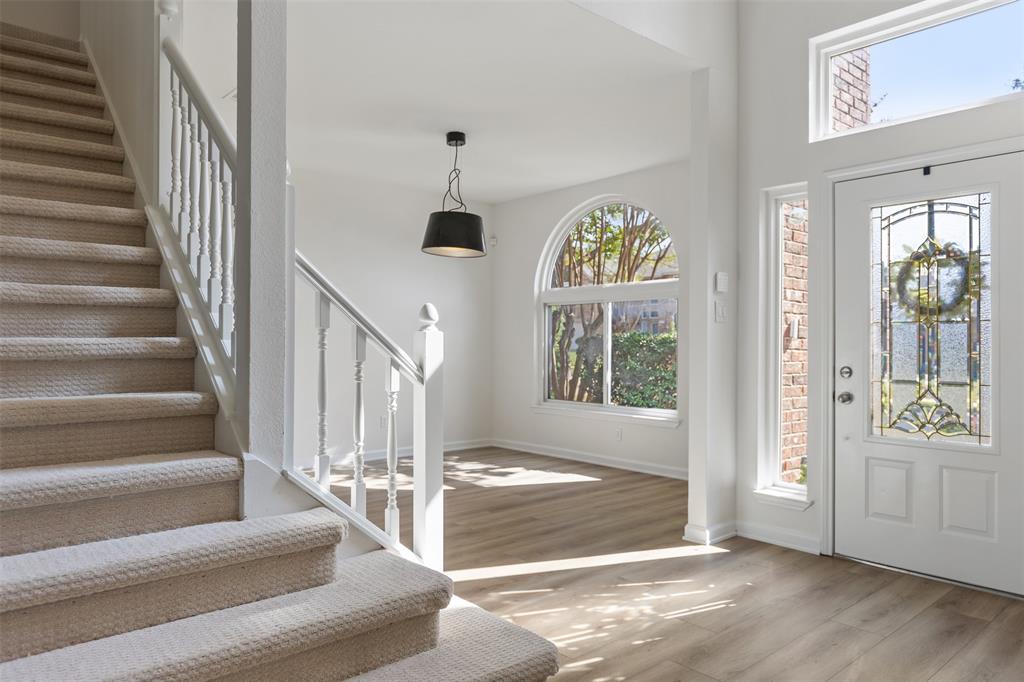
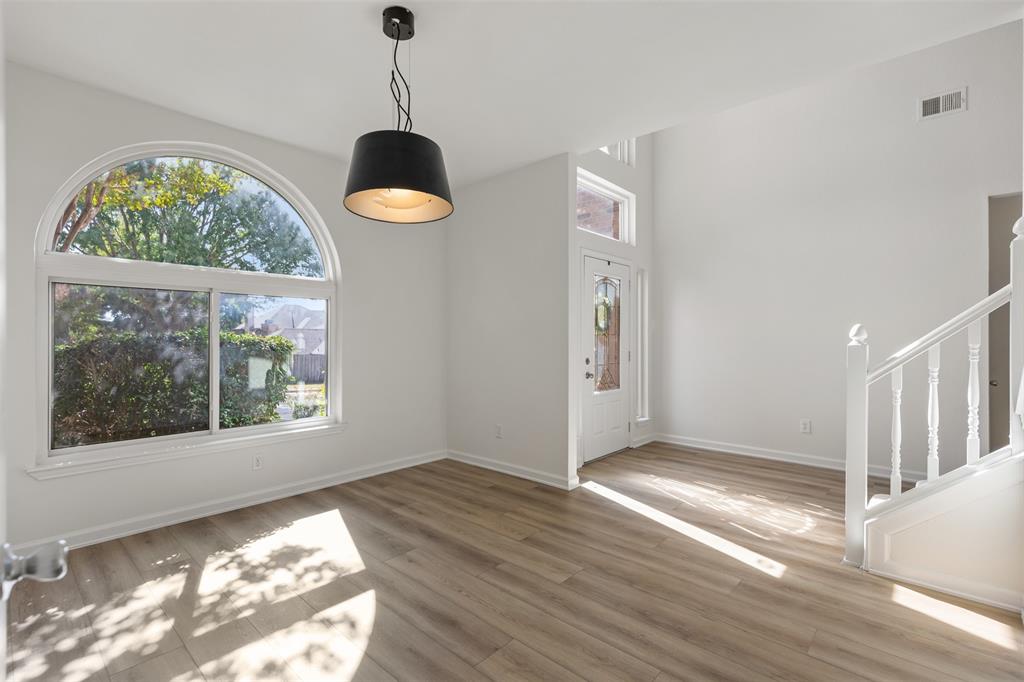
Welcome to 2320 Stoney Brook Lane, a beautifully updated 4 bedroom, 2.5 bath home situated on an impressive 0.23 acre lot with a HUGE backyard in Flower Mound’s established Countryside Estates community! Offering fresh modern finishes, generous living spaces and an exceptional outdoor retreat, this move in ready home has so much to offer. Step inside to a dramatic two story foyer with soaring ceilings, an elegant chandelier and abundant natural light. Recent updates include fresh interior paint, all new flooring throughout, removal of popcorn ceilings, updated lighting and replacement windows with a transferable warranty. The inviting family room features a striking painted brick fireplace and large windows overlooking the backyard. The refreshed kitchen offers new countertops, farmhouse style sink, stainless steel appliances, abundant cabinetry and a breakfast bar overlooking the cheerful breakfast area. A separate formal dining room provides additional entertaining space. The spacious downstairs primary suite features a beautiful arched window, walk in closet and ensuite bath with dual vanities, garden tub and separate shower. Upstairs, three additional bedrooms and a generous game room provide flexibility for guests, work or recreation. All bathrooms feature updated countertops, sinks, mirrors and lighting. Step outside to discover the true standout feature of this property, an expansive, fully fenced backyard with mature shade trees and an abundance of open grassy space! Whether you envision outdoor entertaining, gardening, pets or simply enjoying room to spread out, this backyard offers endless possibilities. An oversized wood deck with pergola, ceiling fans and string lighting creates the perfect setting for gatherings or relaxing evenings outdoors. Additional highlights include a two car garage, sprinkler system and NO HOA! Conveniently located near Flower Mound shopping, dining, parks and Lewisville ISD schools.

Save
Ask
Tour
Hide
Share
Listing Snapshot
Price 
$499,999
Days On Site 
1 Day
Bedrooms 
4
Inside Area (SqFt) 
2,372 sqft
Total Baths 
3
Full Baths 
2
Partial Baths 
1
Lot Size 
0.23 Acres
Year Built 
1989
MLS Number 
21406288
Status 
Active
Property Tax 
$6,206
HOA/Condo/Coop Fees 
N/A
Sq Ft Source 
N/A
Friends & Family
Recent Activity
21 hours agoListing updated with changes from the MLS
yesterdayListing first seen on site
General Features
Acres 
0.23
Attached Garage 
Yes
Foundation 
Slab
Garage 
Yes
Garage Spaces 
2
Green Energy Efficient 
ThermostatWindows
Levels 
Two
Parking 
DrivewayGarageGarage Door OpenerGarage Faces FrontAttached
Property Sub Type 
Single Family Residence
Security 
Smoke Detector(s)
Sewer 
Public Sewer
Special Circumstances 
Standard
Style 
Traditional
Utilities 
Electricity ConnectedUnderground Utilities
Water Source 
Public
Interior Features
Appliances 
DishwasherDisposalElectric CooktopElectric OvenGas Water HeaterMicrowave
Cooling 
Ceiling Fan(s)Central AirElectric
Fireplace 
Yes
Fireplace Features 
GasGas StarterLiving RoomRaised HearthGas Log
Fireplaces 
1
Flooring 
Carpet
Heating 
CentralFireplace(s)Natural Gas
Interior 
Eat-in KitchenPantryWalk-In Closet(s)High Speed Internet
Laundry Features 
Electric Dryer HookupWasher Hookup
Window Features 
Window Coverings
Bath-Full 
Dimensions - 7 x 7Level - Second
Bath-Half 
Dimensions - 7 x 6Level - First
Bedroom 
Dimensions - 13 x 13Level - SecondFeatures - Ceiling Fan(s)
Breakfast Room 
Dimensions - 10 x 10Level - First
Dining Room 
Dimensions - 12 x 13Level - First
Game Room 
Dimensions - 17 x 16Level - SecondFeatures - Ceiling Fan(s)
Kitchen 
Dimensions - 18 x 11Level - FirstFeatures - Eat-in Kitchen, Pantry
Laundry 
Dimensions - 6 x 6Level - First
Living Room 
Dimensions - 17 x 18Level - FirstFeatures - Ceiling Fan(s)
Master Bedroom 
Dimensions - 12 x 15Level - FirstFeatures - Walk-In Closet(s)
Save
Ask
Tour
Hide
Share
Exterior Features
Construction Details 
Brick
Exterior 
Rain GuttersLightingPrivate YardStorage
Fencing 
FencedPrivacyWood
Lot Features 
Few TreesInterior LotLandscapedSubdivided
Patio And Porch 
CoveredRear Porch
Roof 
Composition
Windows/Doors 
Window Coverings
Community Features
School District 
Lewisville ISD
Financing Terms Available 
CashConventionalFHAVA Loan
Schools
School District
Lewisville ISD
Elementary School
Flower Mound
Middle School
Lamar
High School
Marcus
Listing courtesy of Lacy Rushin of Real Broker, LLC lacyrushin.realestate@gmail.com


© 2020 North Texas Real Estate Information Systems. All rights reserved. Information is deemed reliable but is not guaranteed accurate by the MLS or NTREIS. The information being provided is for the consumer's personal, non-commercial use, and may not be reproduced, redistributed, or used for any purpose other than to identify prospective properties consumers may be interested in purchasing.
Last checked: 2026-10-29 10:05 AM CDT

Neighborhood & Commute
Source: Walkscore
Disclosure: Community information and market data powered by Constellation Data Labs. Information is deemed reliable but not guaranteed.
Save
Ask
Tour
Hide
Share