Search

Save
Ask
Tour
Hide
Share
$560,000
19 Days On Site

833 Chadwick Place
Richardson, TX 75080

For Sale|Single Family Residence|Active
4
Beds
3
Total Baths
2
Full Baths
1
Partial Bath
2,101
SqFt
$267
/SqFt
1967
Built
Subdivision:
Northlake Estates
County:
Dallas
Call Now: 469-850-2170
Is this the listing for you? We can help make it yours.
469-850-2170
833 Chadwick Place833 Chadwick Place833 Chadwick Place833 Chadwick Place
Save
Ask
Tour
Hide
Share

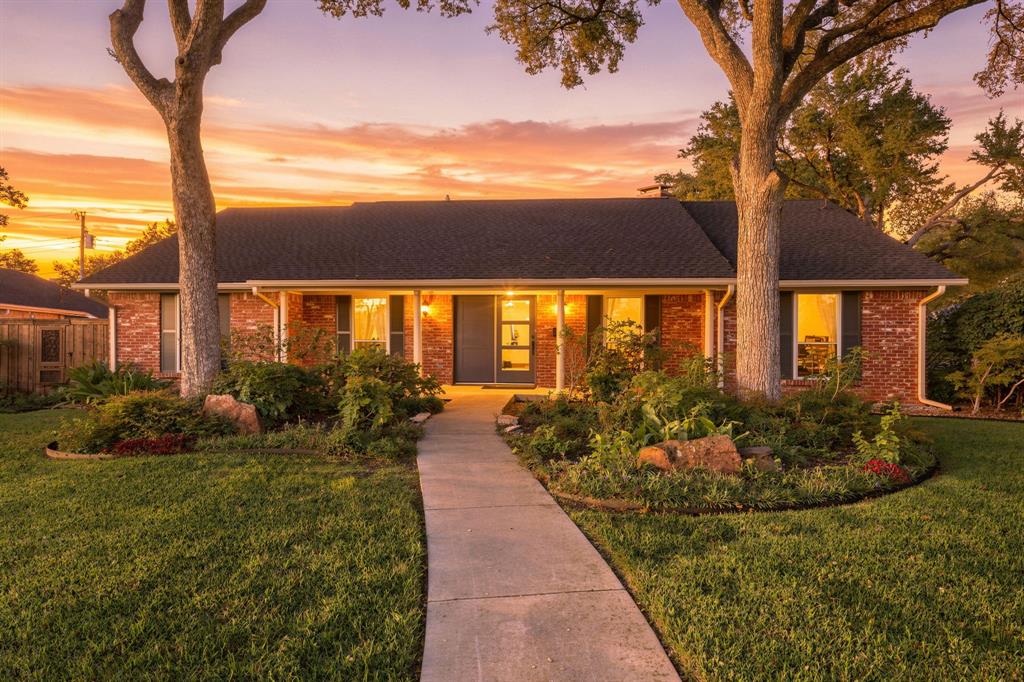
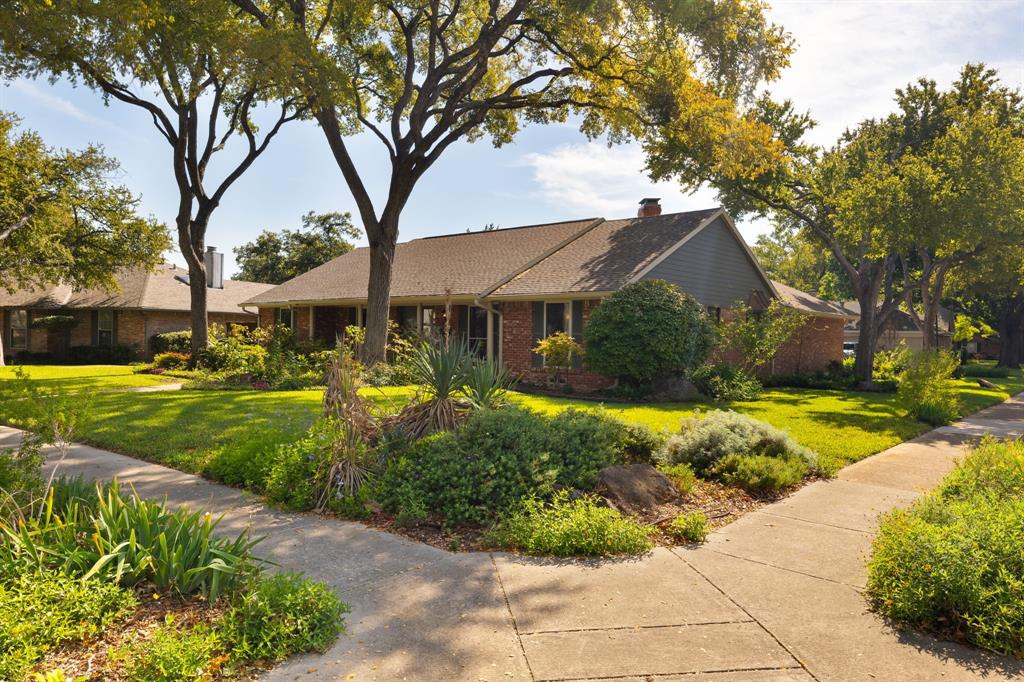
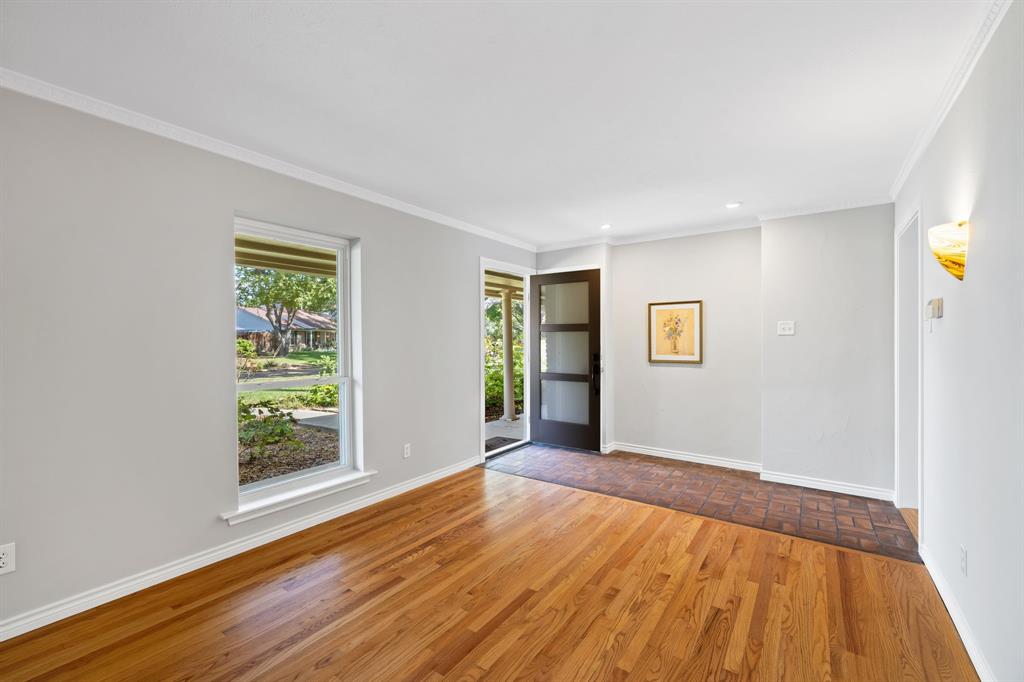
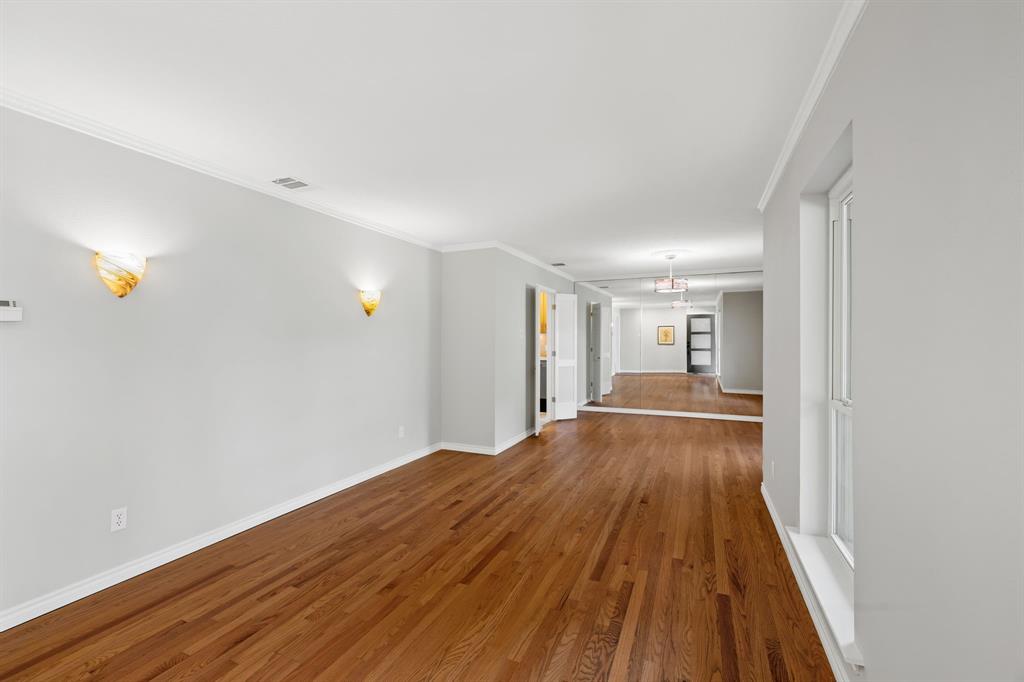
Nestled on a corner lot in a quiet cul-de-sac in Arapaho Heights, 833 Chadwick Place offers the character of a traditional Richardson home with meaningful updates already in place. Original hardwood floors flow through the main living areas alongside solid wood doors and fresh interior paint. The front room offers flexibility as a formal dining or living room, while the main living room is anchored by a large brick fireplace with a statement mantel. The eat-in kitchen features an island and a breakfast nook with a bay window, and each secondary bedroom includes its own walk-in closet. Recent improvements include a brand-new roof with Class 4 impact-resistant shingles, new heating and air conditioning with a 90% efficiency furnace, open-cell foam insulation at the roofline, a new front door, and new ceiling fans in the secondary bedrooms. Outside, established native Texas landscaping surrounds the home and complements a spacious, private backyard with plenty of room to relax, entertain, garden, or play. With its corner cul-de-sac setting, original charm, and major recent upgrades, this Arapaho Heights home is ready for its next chapter.

Save
Ask
Tour
Hide
Share
Listing Snapshot
Price 
$560,000
Days On Site 
19 Days
Bedrooms 
4
Inside Area (SqFt) 
2,101 sqft
Total Baths 
3
Full Baths 
2
Partial Baths 
1
Lot Size 
0.189 Acres
Year Built 
1967
MLS Number 
21397770
Status 
Active
Property Tax 
$12,025
HOA/Condo/Coop Fees 
N/A
Sq Ft Source 
N/A
Friends & Family
Recent Activity
yesterdayListing updated with changes from the MLS
3 days agoStatus changed to Active
3 weeks agoListing first seen on site
General Features
Acres 
0.189
Attached Garage 
Yes
Foundation 
Pillar/Post/Pier
Garage 
Yes
Garage Spaces 
2
Levels 
One
Parking 
DrivewayGarage Faces RearAttached
Property Sub Type 
Single Family Residence
Security 
Carbon Monoxide Detector(s)Fire AlarmFire Sprinkler System
Special Circumstances 
Standard
Style 
RanchTraditional
Interior Features
Appliances 
DishwasherGas RangeRefrigerator
Cooling 
Ceiling Fan(s)Central Air
Fireplace 
Yes
Fireplace Features 
Living RoomGas Log
Fireplaces 
1
Flooring 
TileWood
Heating 
Central
Interior 
Kitchen IslandWalk-In Closet(s)
Laundry Features 
Washer Hookup
Window Features 
Bay Window(s)
Save
Ask
Tour
Hide
Share
Exterior Features
Construction Details 
Brick
Exterior 
Garden
Fencing 
Back YardFenced
Lot Features 
Corner LotCul-De-Sac
Roof 
ShingleSynthetic
Windows/Doors 
Bay Window(s)
Community Features
School District 
Richardson ISD
Financing Terms Available 
CashConventionalFHAVA Loan
Schools
School District
Richardson ISD
Elementary School
Arapaho
Middle School
Richardson West
High School
Richardson
Listing courtesy of Ebby Adesegun of Ebby Halliday, REALTORS ebbyadesegun@ebby.com


© 2020 North Texas Real Estate Information Systems. All rights reserved. Information is deemed reliable but is not guaranteed accurate by the MLS or NTREIS. The information being provided is for the consumer's personal, non-commercial use, and may not be reproduced, redistributed, or used for any purpose other than to identify prospective properties consumers may be interested in purchasing.
Last checked: 2026-11-02 03:19 PM CST

Neighborhood & Commute
Source: Walkscore
Disclosure: Community information and market data powered by Constellation Data Labs. Information is deemed reliable but not guaranteed.
Save
Ask
Tour
Hide
Share