
1183 Doris May DriveAllen, TX 75013
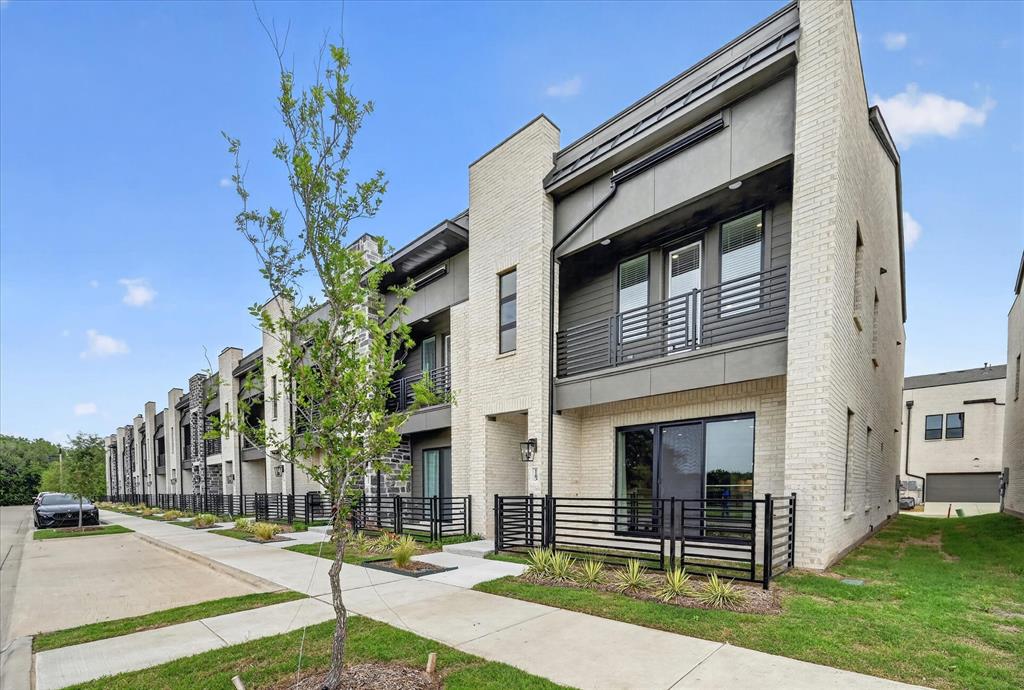
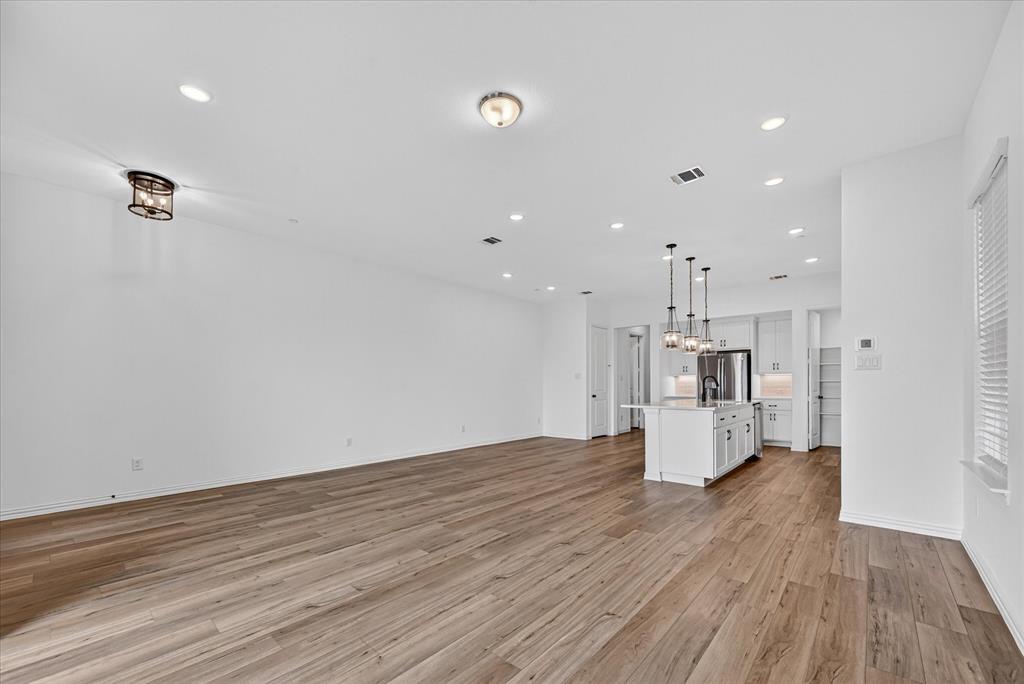
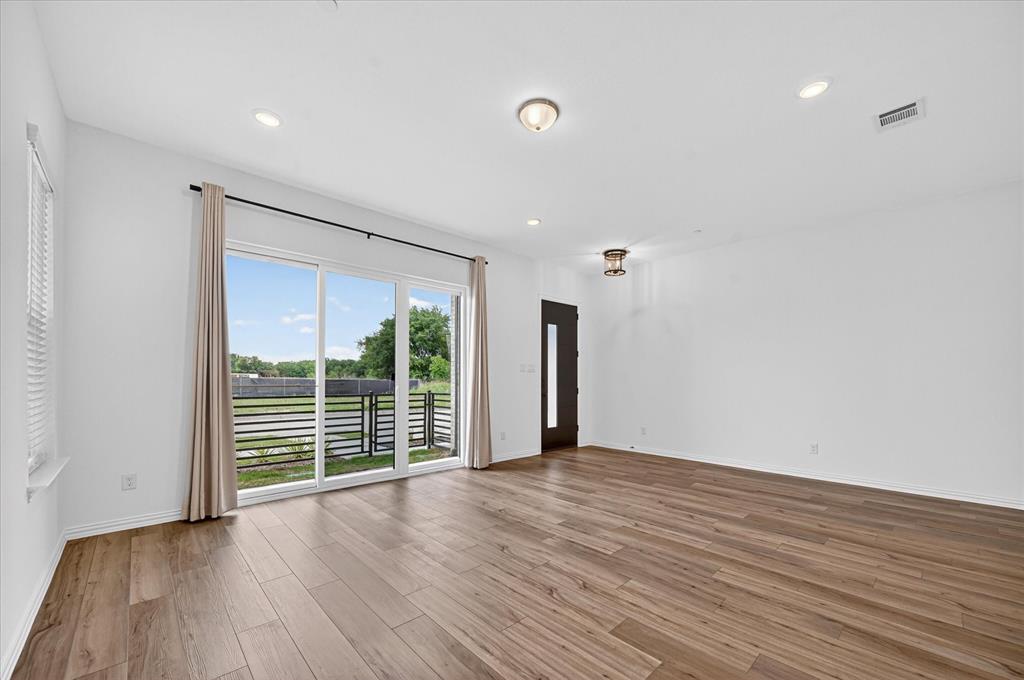
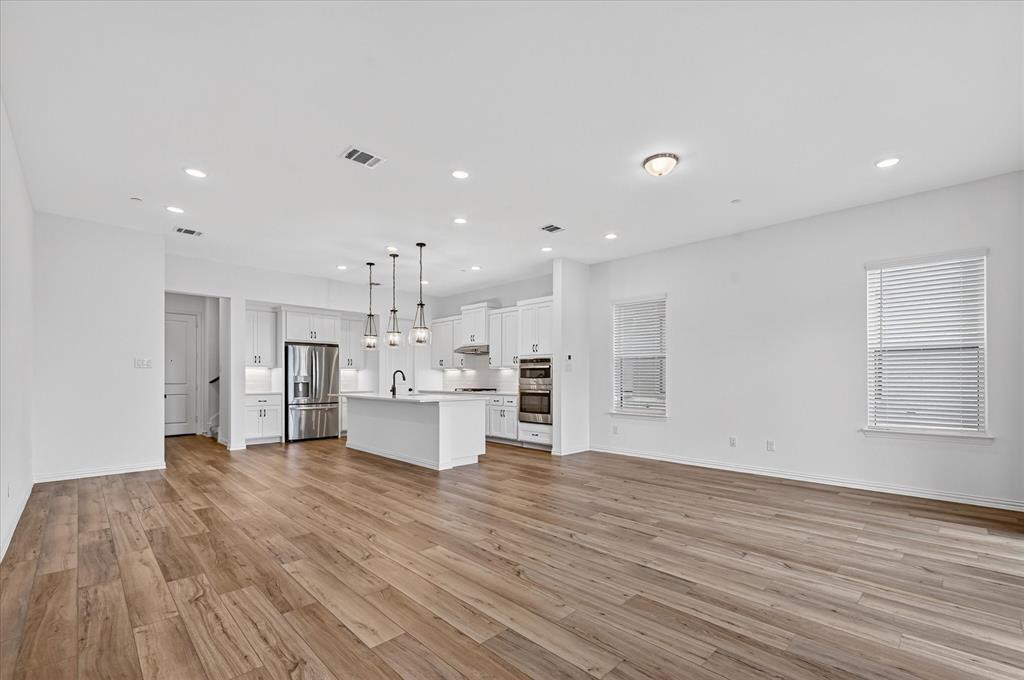
Own the final brand-new townhome in Watters Edge at The Farm at Allen. This never-lived-in end unit, built by Ashton Woods, is move-in ready and zoned to highly acclaimed Allen ISD. Trails, restaurants, and entertainment are within walking distance. The community sits just off Highways 121 and 75, minutes from top-rated schools, Allen Premium Outlets, Costco, and multiple retail centers. The open-concept main level features soaring 10-foot ceilings, 8-foot doors, designer lighting, and abundant natural light. A sliding glass door with curtains opens to a private patio and fenced grassy area. The kitchen offers a large island, 42-inch white cabinetry, quartz countertops, a subway tile backsplash, Energy Star stainless steel appliances, a gas cooktop, an undermount sink, and a walk-in pantry. A welcoming front porch and a half bath complete the first floor. Upstairs, the primary suite includes a private balcony with serene views, a spa-style bath with dual sinks and a walk-in shower with bench, and an oversized walk-in closet. Two split secondary bedrooms each have a walk-in closet and share a full bath. A spacious game room offers flexible space for an office, playroom, or home gym, and a large utility room completes the second floor. Additional highlights: Epoxy-coated two-car garage Smart thermostat and security system Refrigerator, microwave, washer, dryer, blinds, and curtains included Remaining Ashton Woods builder warranty will be transfers to the buyer
| a month ago | Listing updated with changes from the MLS | |
| a month ago | Listing first seen on site |

© 2020 North Texas Real Estate Information Systems. All rights reserved. Information is deemed reliable but is not guaranteed accurate by the MLS or NTREIS. The information being provided is for the consumer's personal, non-commercial use, and may not be reproduced, redistributed, or used for any purpose other than to identify prospective properties consumers may be interested in purchasing.
Last checked: 2026-11-10 10:50 AM CST
Did you know? You can invite friends and family to your search. They can join your search, rate and discuss listings with you.