Search

Save
Ask
Tour
Hide
Share
$430,000
New Listing

421 Marshall Way
Lantana, TX 76226

For Sale|Single Family Residence|Active
3
Beds
3
Total Baths
2
Full Baths
1
Partial Bath
2,106
SqFt
$204
/SqFt
2007
Built
Subdivision:
Magnolia
County:
Denton
Call Now: 469-850-2170
Is this the listing for you? We can help make it yours.
469-850-2170
421 Marshall Way421 Marshall Way421 Marshall Way421 Marshall Way
Save
Ask
Tour
Hide
Share

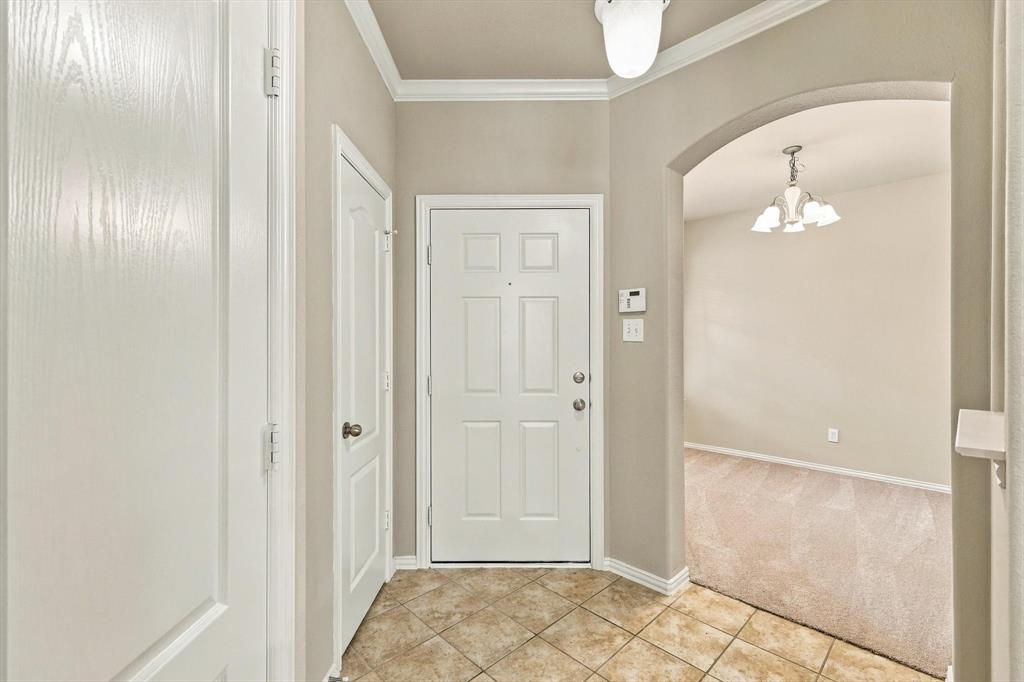
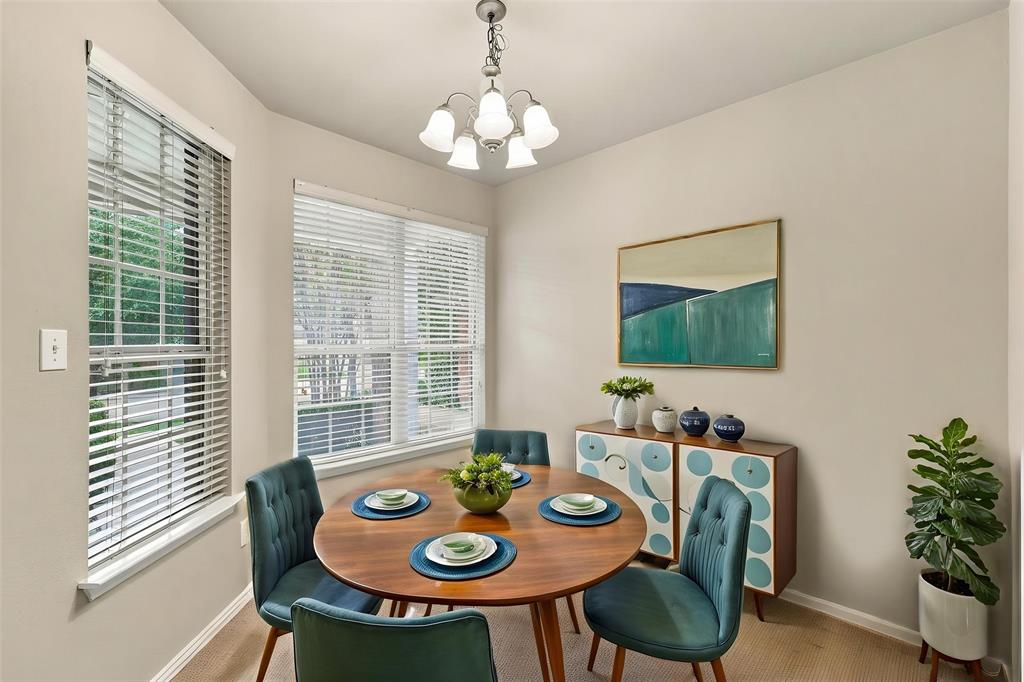
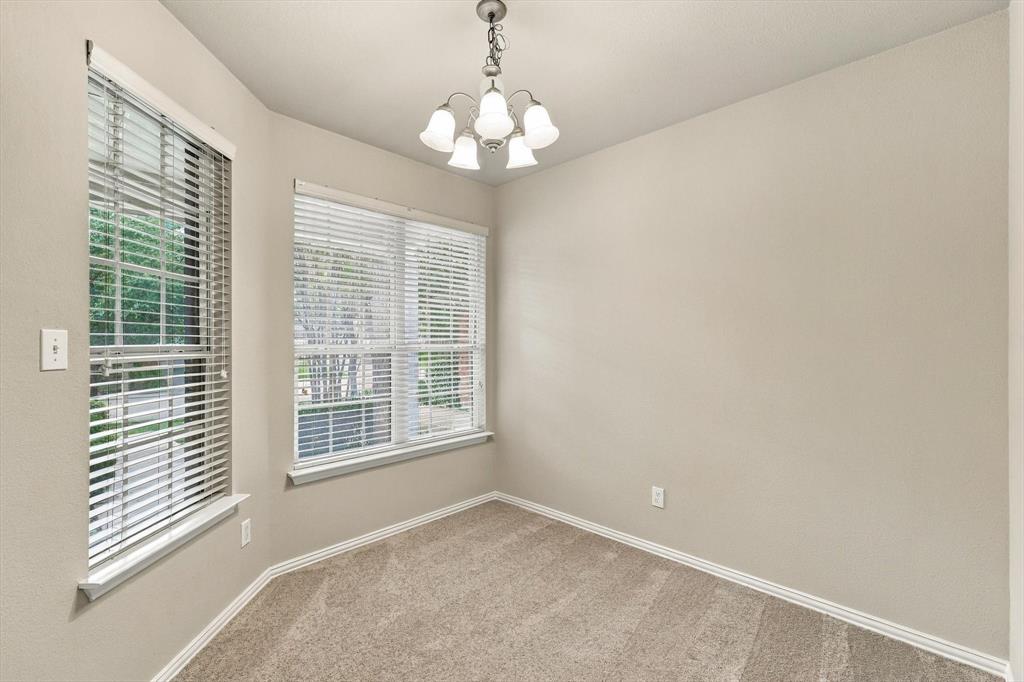
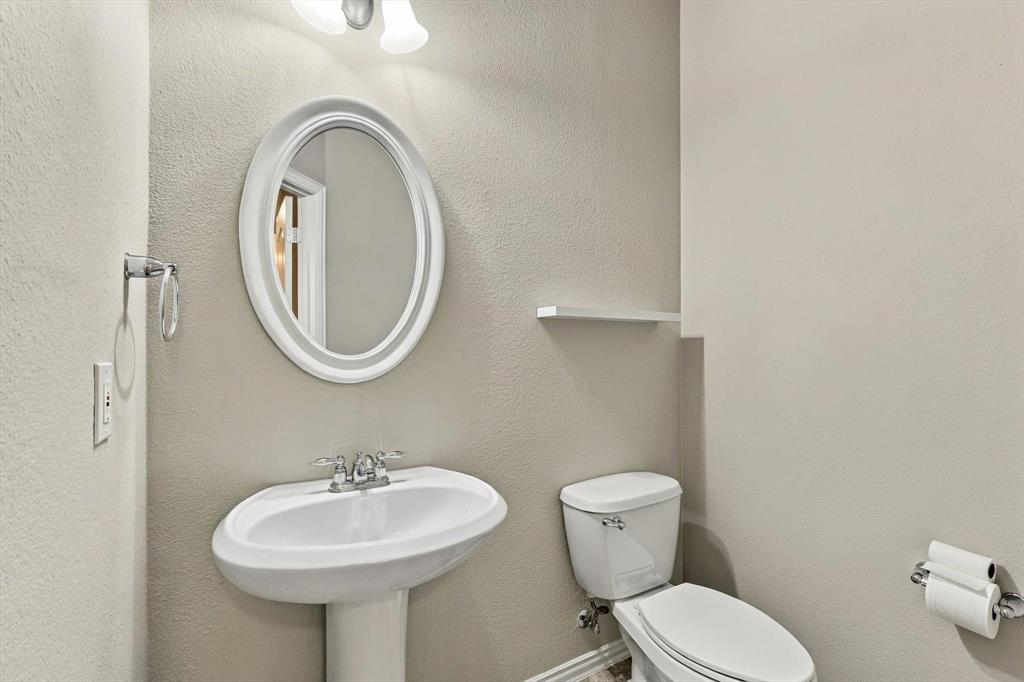
NEWLY REMODELED INSIDE! Welcome to this freshly updated two-story home in sought after Lantana! 3 bedroom, 2.5 bath with primary bedroom down. Upon entry there is a flex room that could be a dining room or home office. Island kitchen is open to the breakfast nook and overlooks the living area. Primary is downstairs and features a large walk in closet and separate tub and shower. Upstairs offers 2 additional bedrooms, full bath, a versatile loft area and a large game room that could also be used as a 4th bedroom. Updates include: fresh paint and carpet throughout, new light fixtures, microwave, ceiling fans. HOA amenities include front yard maintenance, 5 pools, 2 fitness centers, 2 amenity centers, several walking trails, basketball, tennis and pickleball courts! Take advantage of a fresh beautiful home where everything has been done for you. House is also for lease.

Save
Ask
Tour
Hide
Share
Listing Snapshot
Price 
$430,000
Days On Site 
0 Days
Bedrooms 
3
Inside Area (SqFt) 
2,106 sqft
Total Baths 
3
Full Baths 
2
Partial Baths 
1
Lot Size 
0.096 Acres
Year Built 
2007
MLS Number 
21391871
Status 
Active
Property Tax 
N/A
HOA/Condo/Coop Fees 
$131 monthly
Sq Ft Source 
N/A
Friends & Family
Recent Activity
an hour agoListing updated with changes from the MLS
an hour agoListing first seen on site
General Features
Acres 
0.096
Attached Garage 
Yes
Foundation 
Slab
Garage 
Yes
Garage Spaces 
2
Levels 
Two
Parking 
DrivewayGarage Door OpenerGarage Faces FrontKitchen LevelAttached
Property Sub Type 
Single Family Residence
Security 
Security System Owned
Special Circumstances 
Standard
Style 
Traditional
Utilities 
Cable AvailableNatural Gas Available
Interior Features
Appliances 
Electric CooktopElectric OvenMicrowaveRefrigerator
Cooling 
Ceiling Fan(s)Electric
Fireplace 
Yes
Fireplace Features 
Living RoomGas Log
Fireplaces 
1
Flooring 
CarpetCeramic TileWood
Heating 
CentralNatural Gas
Interior 
Eat-in Kitchen
Bedroom 
Dimensions - 11 x 10Level - Second
Breakfast Room 
Dimensions - 10 x 7Level - First
Dining Room 
Dimensions - 10 x 10Level - First
Kitchen 
Dimensions - 12 x 12Level - FirstFeatures - Breakfast Bar
Living Room 
Dimensions - 15 x 14Level - First
Loft 
Dimensions - 15 x 14Level - Second
Master Bedroom 
Dimensions - 15 x 13Level - First
Media Room 
Dimensions - 18 x 13Level - Second
Save
Ask
Tour
Hide
Share
Exterior Features
Construction Details 
Brick
Fencing 
Wood
Lot Features 
Interior LotLandscapedSubdivided
Roof 
Composition
Community Features
Association Fee 
$131.0
Association Fee Frequency 
Monthly
School District 
Denton ISD
Schools
School District
Denton ISD
Elementary School
Eugeniarayzor
Middle School
Tom Harpool
High School
Guyer
Listing courtesy of Donna Robichaux of Ebby Halliday, REALTORS donnarobichaux@ebby.com


© 2020 North Texas Real Estate Information Systems. All rights reserved. Information is deemed reliable but is not guaranteed accurate by the MLS or NTREIS. The information being provided is for the consumer's personal, non-commercial use, and may not be reproduced, redistributed, or used for any purpose other than to identify prospective properties consumers may be interested in purchasing.
Last checked: 2026-10-29 09:09 AM CDT

Neighborhood & Commute
Source: Walkscore
Disclosure: Community information and market data powered by Constellation Data Labs. Information is deemed reliable but not guaranteed.
Save
Ask
Tour
Hide
Share