
837 Drewry DriveShreveport, LA 71118
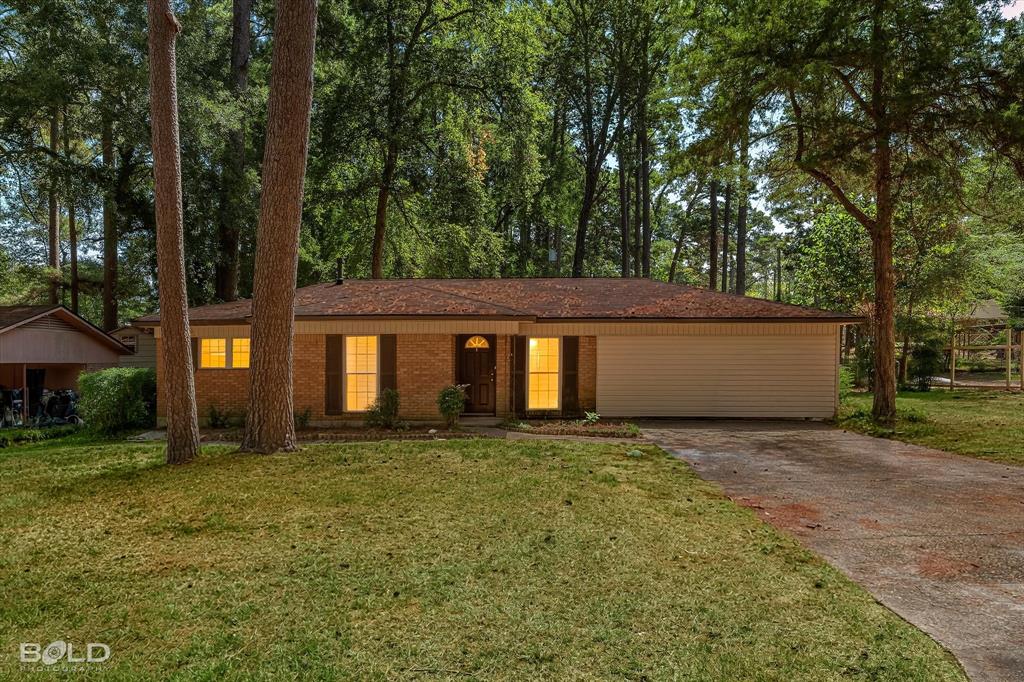
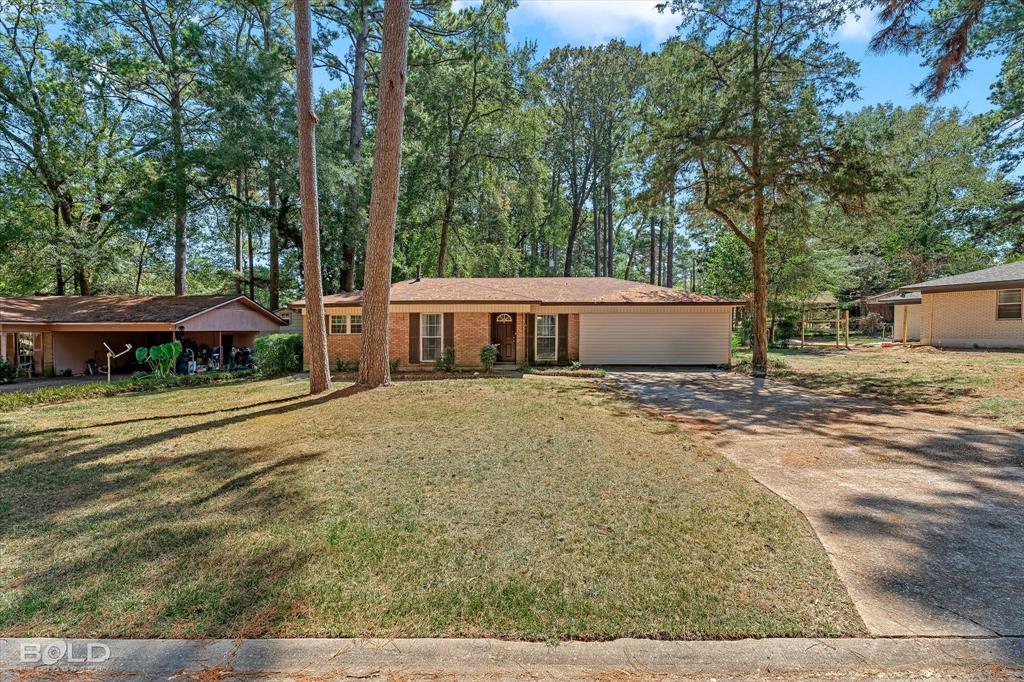
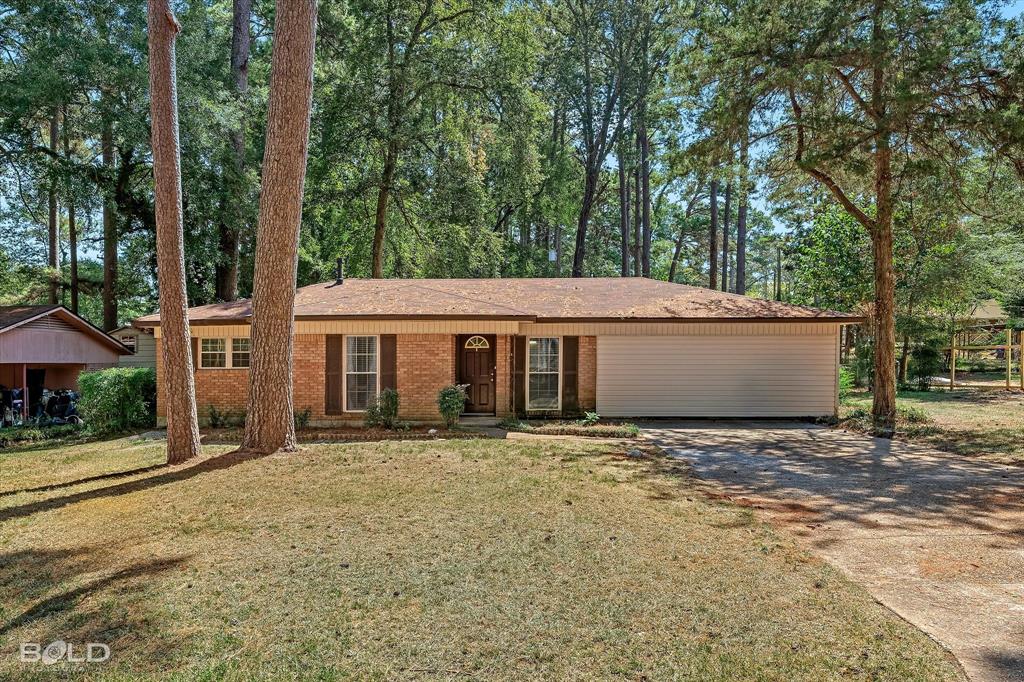
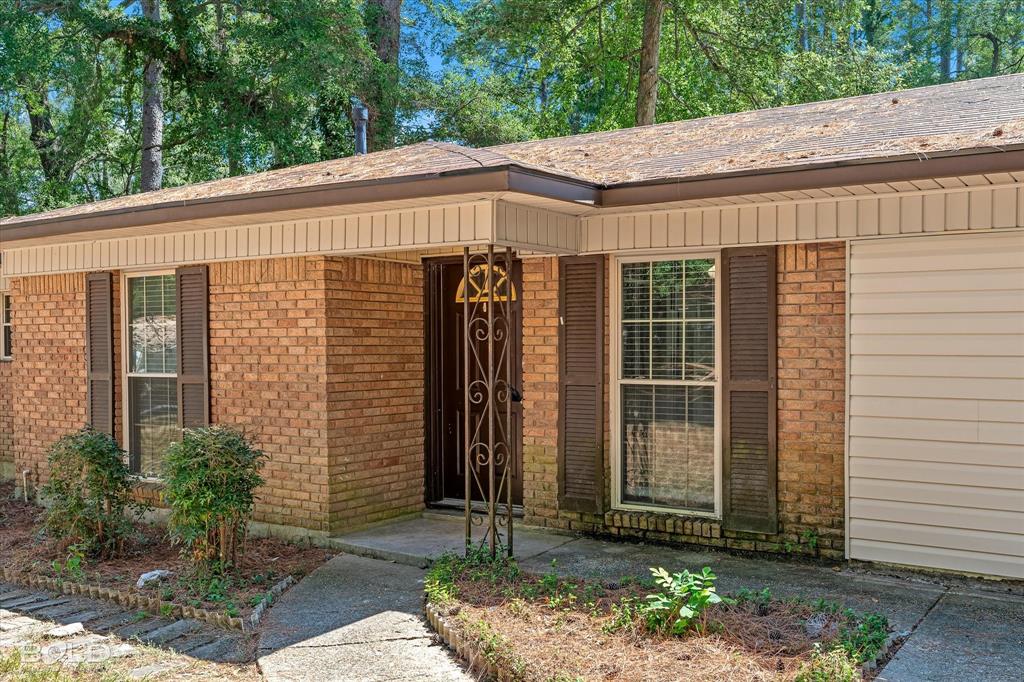
Step inside to a fresh, updated interior designed for comfortable everyday living and easy entertaining. The spacious living area opens to the dining spaces and kitchen, creating a natural flow for everything from quiet evenings at home to hosting a crowd. The kitchen is a standout with white cabinetry, granite countertops, tile backsplash, gas stove, stainless steel appliances including a refrigerator, and a center island that adds both prep space and storage. Multiple dining areas provide plenty of flexibility—use the extra space for a larger dining table, breakfast area, workspace or whatever best fits your lifestyle. Updated flooring, fresh neutral paint and crisp white trim give the interior a clean, cohesive look throughout. Outside, the large yard is surrounded by mature trees, offering plenty of room to enjoy, entertain or create your own outdoor space. Move-in ready with the updates already done—this one is ready to welcome you home.
| 14 minutes ago | Listing updated with changes from the MLS® | |
| 54 minutes ago | Listing first seen on site |

© 2020 North Texas Real Estate Information Systems. All rights reserved. Information is deemed reliable but is not guaranteed accurate by the MLS or NTREIS. The information being provided is for the consumer's personal, non-commercial use, and may not be reproduced, redistributed, or used for any purpose other than to identify prospective properties consumers may be interested in purchasing.
Last checked: 2026-09-20 06:30 PM CDT
Did you know? You can invite friends and family to your search. They can join your search, rate and discuss listings with you.