Search

Save
Ask
Tour
Hide
Share
$154,900
New Listing

725 E Main Street
Denison, TX 75021

For Sale|Single Family Residence|Active
3
Beds
1
Total Bath
1
Full Bath
1,152
SqFt
$134
/SqFt
1958
Built
Subdivision:
Perrys Ed 1st Add
County:
Grayson
Call Now: 469-850-2170
Is this the listing for you? We can help make it yours.
469-850-2170
725 E Main Street725 E Main Street725 E Main Street725 E Main Street
Save
Ask
Tour
Hide
Share

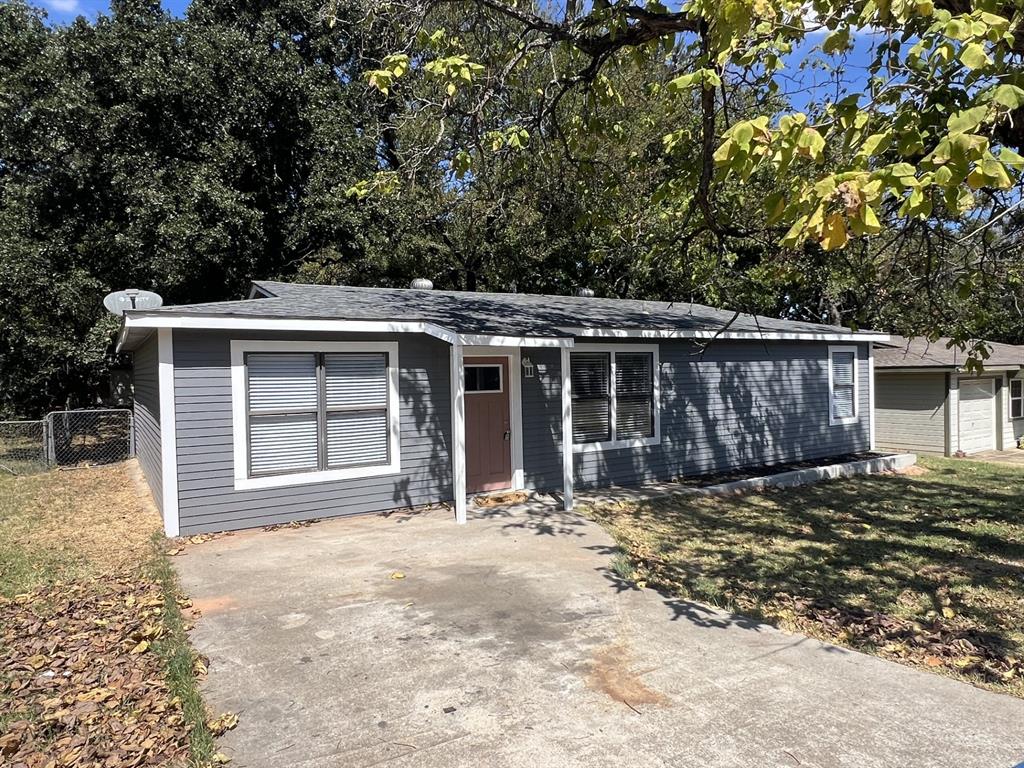
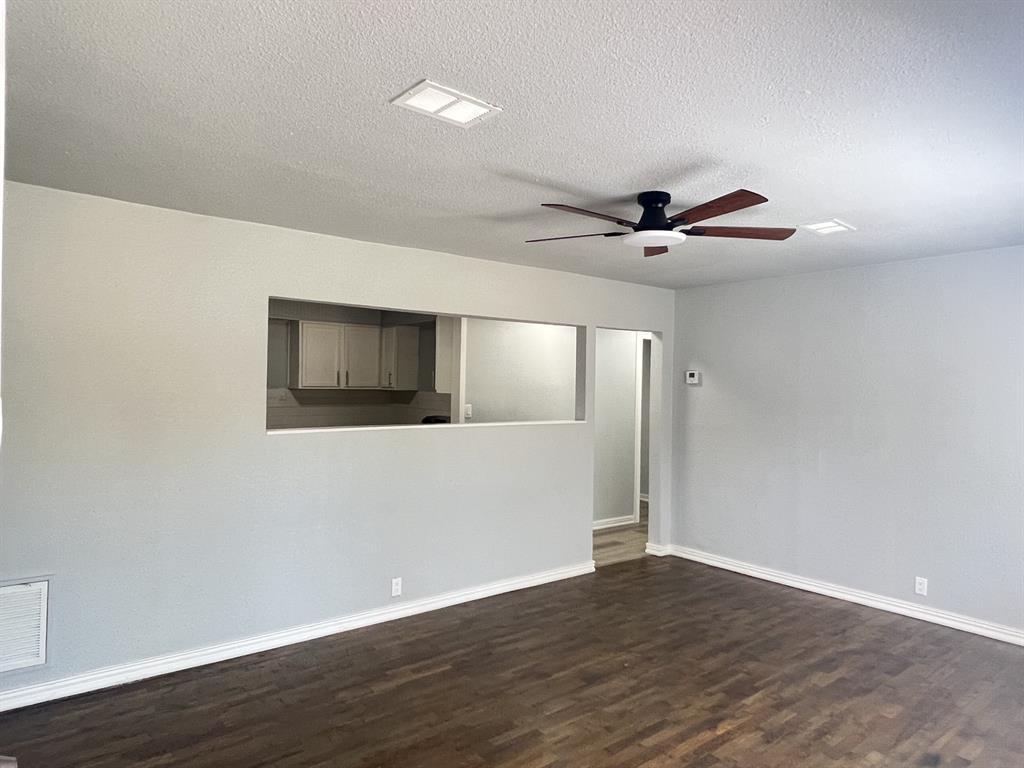
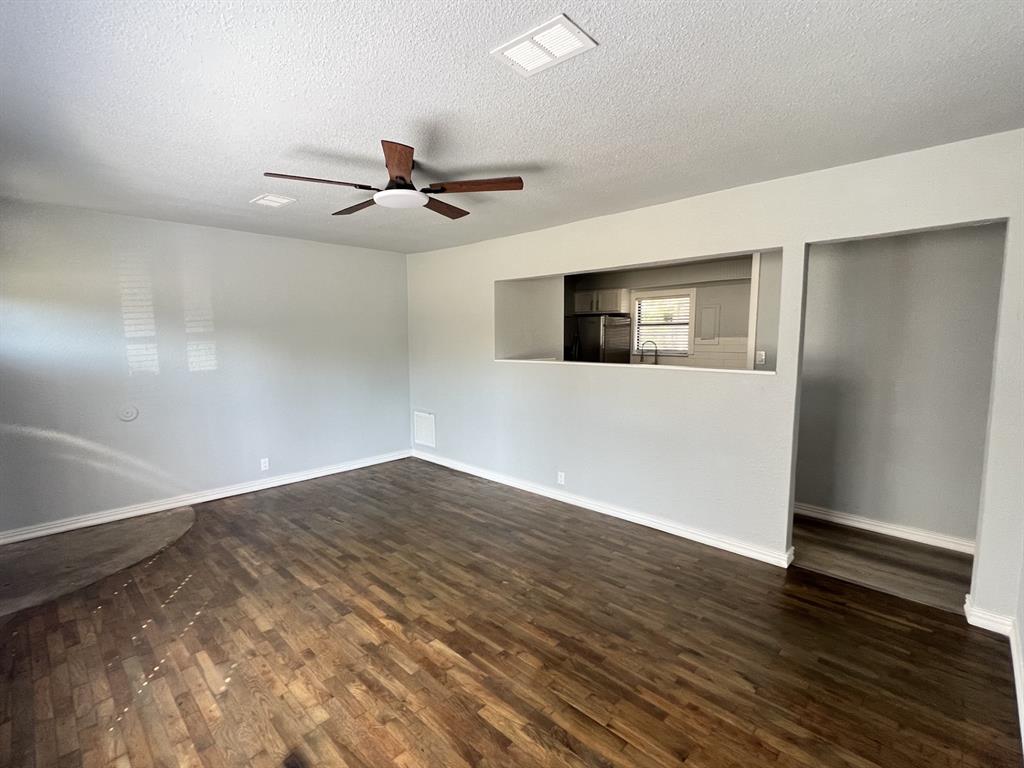
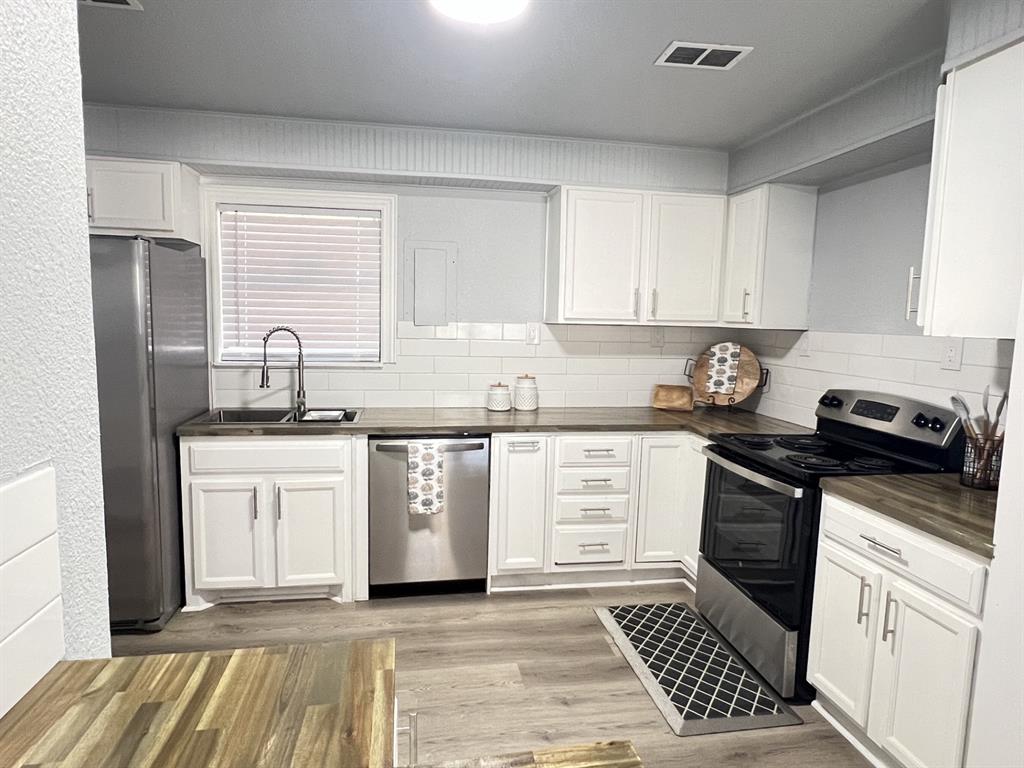
This one is ready to welcome you home! Featuring a remodeled 3-bedroom, 1-bath property offering modern updates while maintaining timeless charm. The inviting kitchen provides butcher block countertops, stainless steel appliances, and a fresh, functional design perfect for everyday living. The living room and bedrooms showcase refinished wood floors, adding warmth and character and the completely renovated bathroom features stylish built-in cabinetry and granite countertops, creating a clean and updated space. Ideally located just minutes from beautiful downtown Denison, this home offers easy access to local restaurants, shopping and entertainment. For anyone looking for comfort, character, and convenience, don't miss out on this opportunity!

Save
Ask
Tour
Hide
Share
Listing Snapshot
Price 
$154,900
Days On Site 
0 Days
Bedrooms 
3
Inside Area (SqFt) 
1,152 sqft
Total Baths 
1
Full Baths 
1
Partial Baths 
N/A
Lot Size 
0.165 Acres
Year Built 
1958
MLS® Number 
21391449
Status 
Active
Property Tax 
$2,218
HOA/Condo/Coop Fees 
N/A
Sq Ft Source 
N/A
Friends & Family
Recent Activity
4 hours agoListing updated with changes from the MLS®
4 hours agoListing first seen on site
General Features
Acres 
0.165
Foundation 
Pillar/Post/PierSlab
Levels 
One
Parking 
ConcreteDriveway
Property Sub Type 
Single Family Residence
Sewer 
Public Sewer
Special Circumstances 
Standard
Style 
Ranch
Utilities 
Cable Available
Water Source 
Public
Interior Features
Appliances 
DishwasherElectric Range
Cooling 
Ceiling Fan(s)Central Air
Flooring 
ConcreteWoodVinyl
Heating 
Central
Laundry Features 
Washer Hookup
Window Features 
Window Coverings
Bath-Full 
Dimensions - 12 x 5Level - First
Bedroom 
Dimensions - 12 x 11Level - FirstFeatures - Ceiling Fan(s)
Dining Room 
Dimensions - 8 x 11Level - First
Kitchen 
Dimensions - 11 x 14Level - FirstFeatures - Pantry
Living Room 
Dimensions - 12 x 17Level - FirstFeatures - Ceiling Fan(s)
Master Bedroom 
Dimensions - 15 x 10Level - FirstFeatures - Ceiling Fan(s)
Utility Room 
Dimensions - 8 x 9Level - First
Save
Ask
Tour
Hide
Share
Exterior Features
Fencing 
Chain Link
Lot Features 
Few TreesInterior Lot
Other Structures 
Storage
Patio And Porch 
Front Porch
Roof 
Composition
Windows/Doors 
Window Coverings
Community Features
School District 
Denison ISD
Schools
School District
Denison ISD
Elementary School
Terrell
Middle School
Henry Scott
High School
Denison
Listing courtesy of DIANE SNAVELY of Texoma Land & Home Team dsnav@hotmail.com


© 2020 North Texas Real Estate Information Systems. All rights reserved. Information is deemed reliable but is not guaranteed accurate by the MLS or NTREIS. The information being provided is for the consumer's personal, non-commercial use, and may not be reproduced, redistributed, or used for any purpose other than to identify prospective properties consumers may be interested in purchasing.
Last checked: 2026-09-20 06:44 PM CDT

Neighborhood & Commute
Source: Walkscore
Disclosure: Community information and market data powered by Constellation Data Labs. Information is deemed reliable but not guaranteed.
Save
Ask
Tour
Hide
Share