Search

Save
Ask
Tour
Hide
Share
$520,000
New Listing

155 Bay Creek Lane
Gordonville, TX 76245

For Sale|Single Family Residence|Active
3
Beds
3
Total Baths
2
Full Baths
1
Partial Bath
2,239
SqFt
$232
/SqFt
2013
Built
Subdivision:
Bear Lakes Addition
County:
Grayson
Call Now: 469-850-2170
Is this the listing for you? We can help make it yours.
469-850-2170
155 Bay Creek Lane155 Bay Creek Lane155 Bay Creek Lane155 Bay Creek Lane
Save
Ask
Tour
Hide
Share

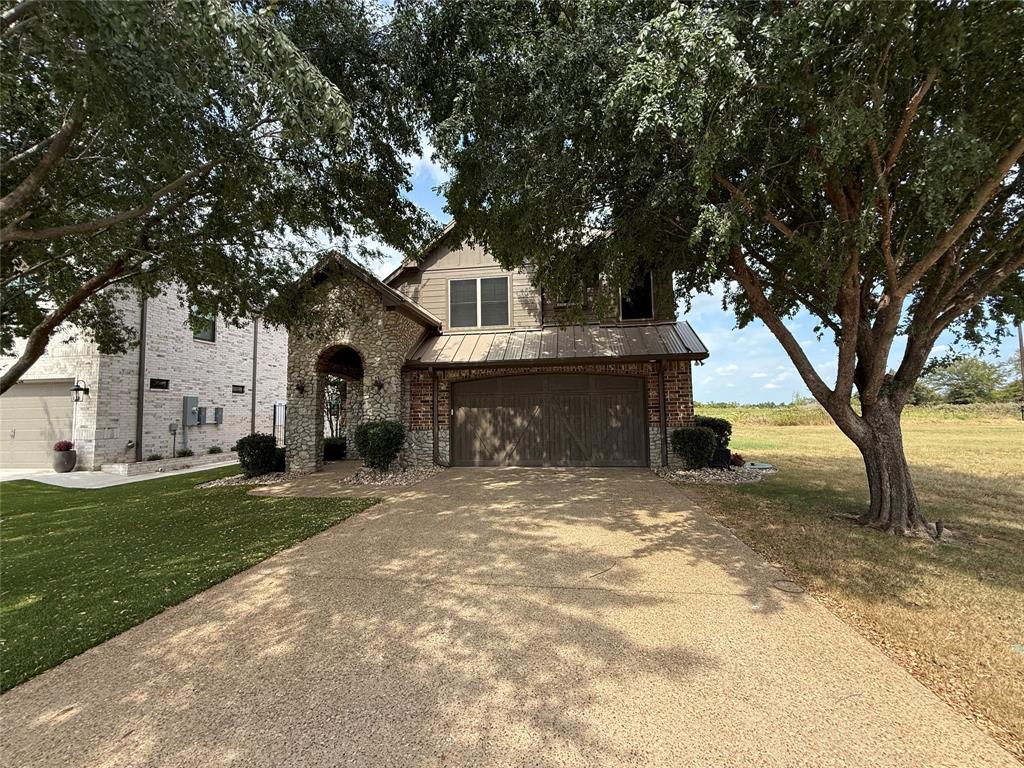
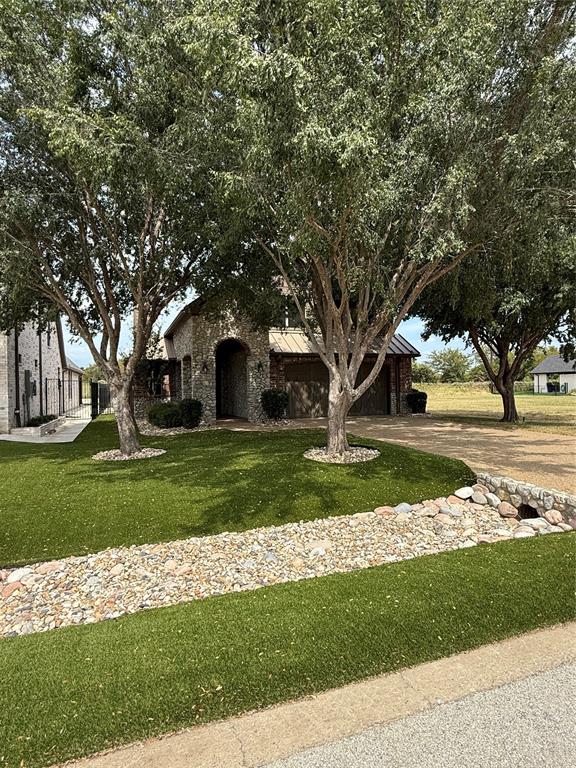
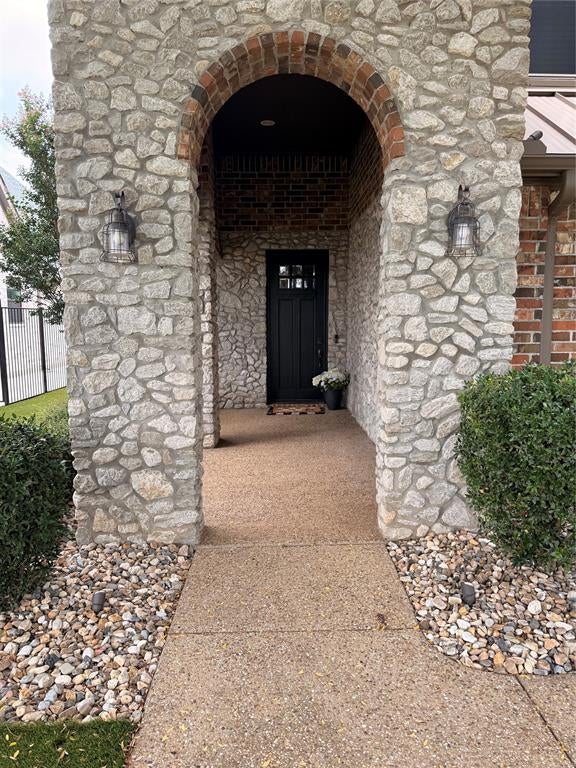
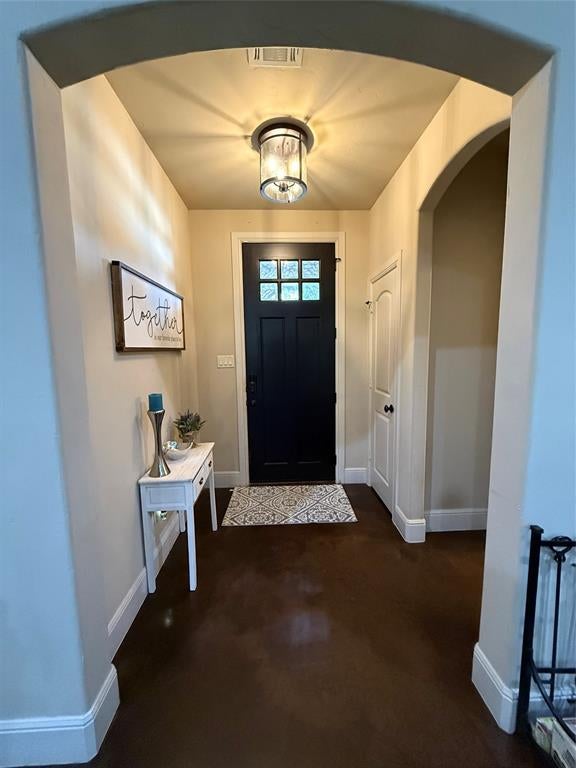
Welcome to your new oasis away from all the hustle and bustle in town. Rock Creek is a world-renowned resort that has a state-of-the-art 18-hole Golf Course, clubhouse, tennis courts, and a full gym, all while located within walking distance of the lake. This property is located on the lake side of Rock Creek, so it's an even closer walk to the water and marina located on Lake Texoma. A 3-bed, 2.5-bath home that is perfect for a weekend getaway or a primary living arrangement. This house has zero carpet, completed with a mixture of stained concrete and tile throughout the downstairs and upstairs. The front yard is complete with artificial turf and an irrigation system, as well as some adolescent trees that have plenty of life in them to grow! With an open floor concept in the living and kitchen area, going through to the back patio, this home offers endless possibilities to host guests or have plenty of room for the family. Make your appointment today with your favorite agent! This home won't last long!

Save
Ask
Tour
Hide
Share
Listing Snapshot
Price 
$520,000
Days On Site 
0 Days
Bedrooms 
3
Inside Area (SqFt) 
2,239 sqft
Total Baths 
3
Full Baths 
2
Partial Baths 
1
Lot Size 
0.138 Acres
Year Built 
2013
MLS® Number 
21391447
Status 
Active
Property Tax 
N/A
HOA/Condo/Coop Fees 
$685 Semi-Annually
Sq Ft Source 
N/A
Friends & Family
Recent Activity
4 hours agoListing updated with changes from the MLS®
4 hours agoListing first seen on site
General Features
Acres 
0.138
Attached Garage 
Yes
Foundation 
Slab
Garage 
Yes
Garage Spaces 
2
Levels 
Two
Parking 
GarageAttached
Property Sub Type 
Single Family Residence
Security 
Security GateSecurity GuardSecurity SystemSmoke Detector(s)
Sewer 
Public Sewer
Special Circumstances 
Standard
Utilities 
Electricity Available
Interior Features
Appliances 
DishwasherElectric CooktopElectric OvenElectric RangeMicrowaveRefrigerator
Cooling 
Central Air
Fireplace 
Yes
Fireplace Features 
Gas
Fireplaces 
1
Flooring 
Ceramic TileConcrete
Heating 
Central
Interior 
ChandelierEat-in KitchenKitchen IslandOpen FloorplanPantryVaulted Ceiling(s)High Speed Internet
Laundry Features 
Electric Dryer Hookup
Window Features 
Shutters
Bedroom 
Dimensions - 0 x 0Level - Second
Living Room 
Dimensions - 0 x 0Level - First
Master Bedroom 
Dimensions - 0 x 0Level - First
Save
Ask
Tour
Hide
Share
Exterior Features
Construction Details 
Brick
Lot Features 
Few Trees
Patio And Porch 
Covered
Roof 
Asphalt
Waterfront Features 
Lake Privileges
Windows/Doors 
Shutters
Community Features
Association Fee 
$685.0
Association Fee Frequency 
Semi-Annually
Community Features 
ClubhouseGolfLake
School District 
Whitesboro ISD
Financing Terms Available 
CashConventionalFHAVA Loan
Schools
School District
Whitesboro ISD
Elementary School
Whitesboro
Middle School
Whitesboro
High School
Whitesboro
Listing courtesy of Dakota Davis of Post Oak Realty, LLC dakota@patriotpropertygroup.info


© 2020 North Texas Real Estate Information Systems. All rights reserved. Information is deemed reliable but is not guaranteed accurate by the MLS or NTREIS. The information being provided is for the consumer's personal, non-commercial use, and may not be reproduced, redistributed, or used for any purpose other than to identify prospective properties consumers may be interested in purchasing.
Last checked: 2026-09-20 06:30 PM CDT

Neighborhood & Commute
Source: Walkscore
Disclosure: Community information and market data powered by Constellation Data Labs. Information is deemed reliable but not guaranteed.
Save
Ask
Tour
Hide
Share