
Save
Ask
Tour
Hide
$424,999
New Listing
5104 Shallow Pond DriveLittle Elm, TX 76227
For Sale|Single Family Residence|Active
4
Beds
3
Total Baths
2
Full Baths
1
Partial Bath
2,667
SqFt
$159
/SqFt
2018
Built
Subdivision:
Union Park Ph 2a
County:
Denton
Call Now: 469-850-2170
Is this the listing for you? We can help make it yours.
469-850-2170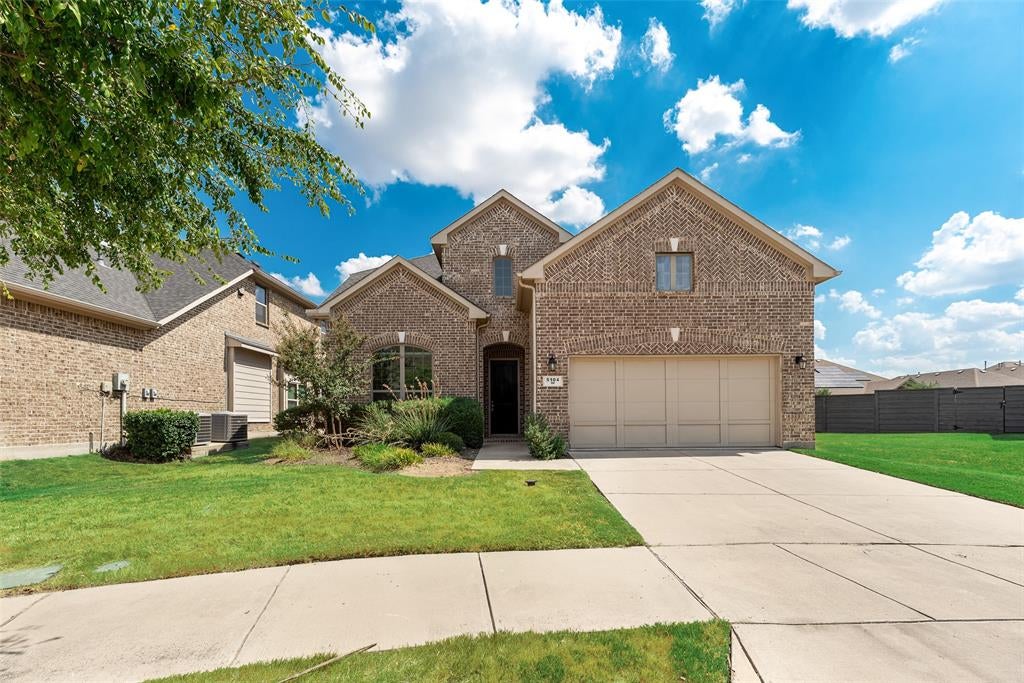
Save
Ask
Tour
Hide
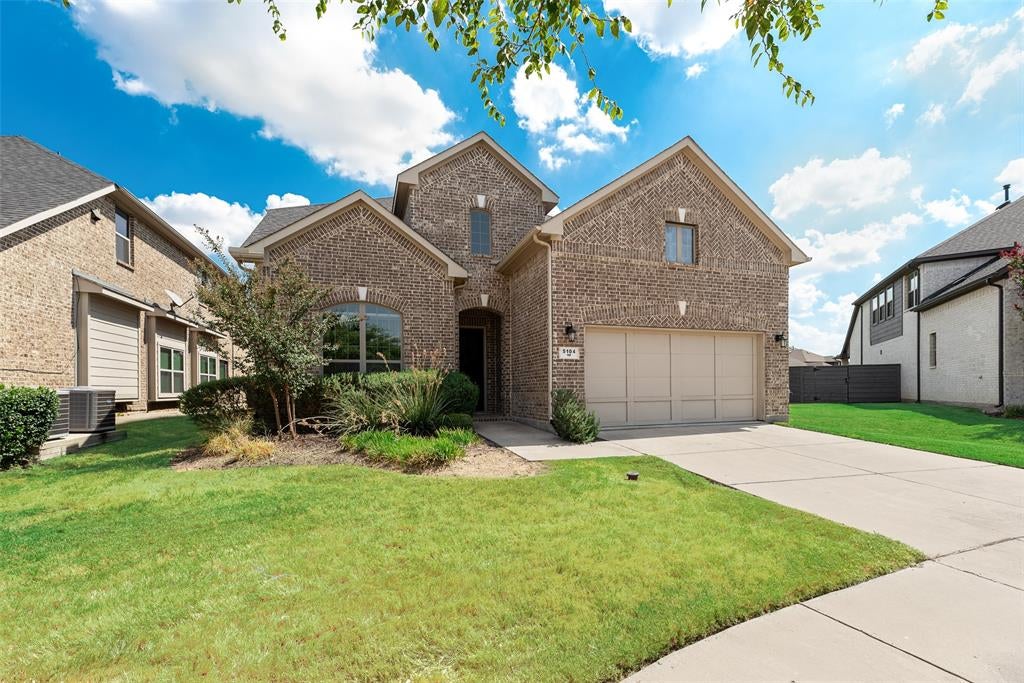
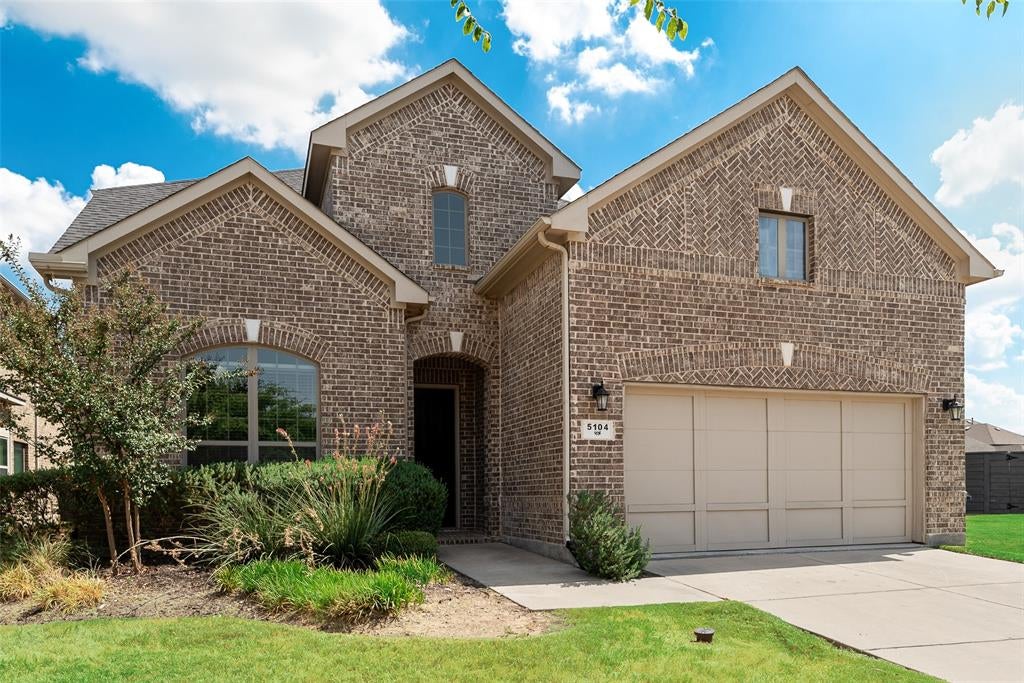
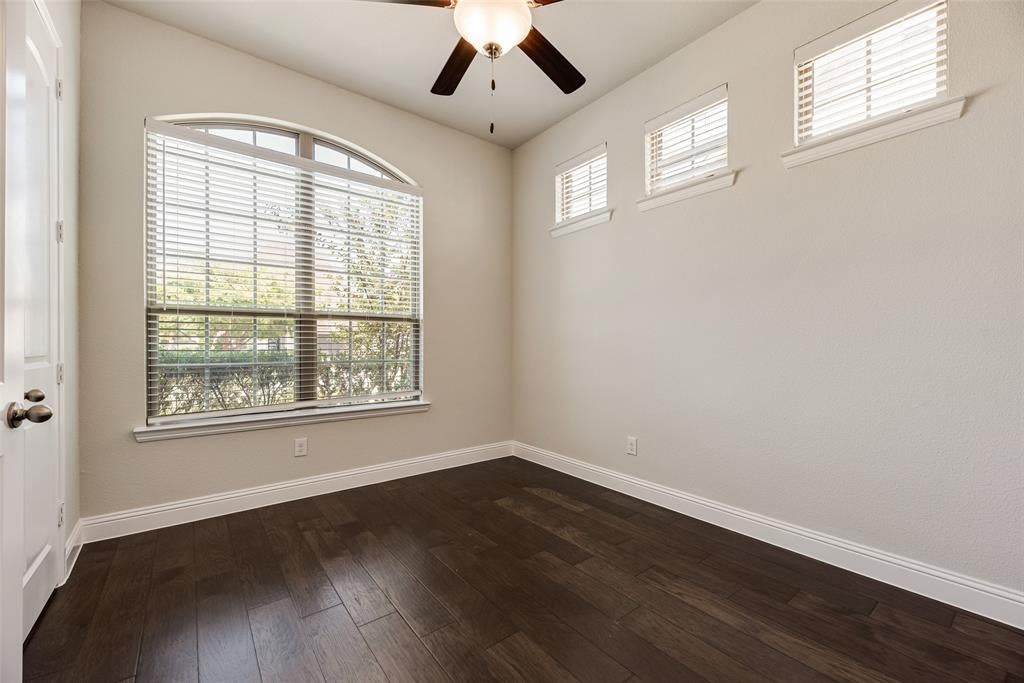
Priced to Sell. This gorgeous, 4-bedroom, 2.5 bath and office with french doors features an open concept living area that includes a stunning kitchen, dining area and a spacious family room. Great layout with a large study and a secluded master retreat downstairs and 3 bedrooms, full bath and a game room upstairs. The chef's kitchen boasts beautiful island, 42 inch cabinets, granite counter tops, tile back splash, gas cook top and Stainless Steel appliances. Brand NEW Carpet installed in all bedrooms and game room. Beautiful amenities in the community include resort style pool, club house, play ground and tennis court. Buyer and its agent to verify all information. The room measurements are approximate.
Save
Ask
Tour
Hide
Listing Snapshot
Price
$424,999
Days On Site
0 Days
Bedrooms
4
Inside Area (SqFt)
2,667 sqft
Total Baths
3
Full Baths
2
Partial Baths
1
Lot Size
0.14 Acres
Year Built
2018
MLS® Number
21391410
Status
Active
Property Tax
$12,390
HOA/Condo/Coop Fees
$710 Semi-Annually
Sq Ft Source
N/A
Friends & Family
Recent Activity
| 6 hours ago | Listing updated with changes from the MLS® | |
| 6 hours ago | Listing first seen on site |
General Features
Acres
0.14
Attached Garage
Yes
Garage
Yes
Garage Spaces
2
Levels
Two
Parking
DrivewayGarageGarage Faces FrontOn StreetAttached
Property Sub Type
Single Family Residence
Sewer
Public Sewer
Special Circumstances
Standard
Water Source
Public
Interior Features
Appliances
DishwasherDisposalGas CooktopGas RangeMicrowave
Interior
Double VanityEat-in KitchenGranite CountersOpen FloorplanPantryWalk-In Closet(s)
Bedroom
Dimensions - 10 x 10Level - Second
Game Room
Dimensions - 14 x 11Level - Second
Living Room
Dimensions - 16 x 11Level - First
Master Bedroom
Dimensions - 14 x 11Level - First
Save
Ask
Tour
Hide
Community Features
Association Fee
$710.0
Association Fee Frequency
Semi-Annually
Community Features
PoolClubhouseParkPlaygroundTennis Court(s)
School District
Denton ISD
Schools
School District
Denton ISD
Elementary School
Savannah
Middle School
Navo
High School
Ray Braswell
Listing courtesy of Samir Hemani of 5th Stream Realty hsamir123@gmail.com

© 2020 North Texas Real Estate Information Systems. All rights reserved. Information is deemed reliable but is not guaranteed accurate by the MLS or NTREIS. The information being provided is for the consumer's personal, non-commercial use, and may not be reproduced, redistributed, or used for any purpose other than to identify prospective properties consumers may be interested in purchasing.
Last checked: 2026-09-20 06:30 PM CDT
© 2020 North Texas Real Estate Information Systems. All rights reserved. Information is deemed reliable but is not guaranteed accurate by the MLS or NTREIS. The information being provided is for the consumer's personal, non-commercial use, and may not be reproduced, redistributed, or used for any purpose other than to identify prospective properties consumers may be interested in purchasing.
Last checked: 2026-09-20 06:30 PM CDT
Neighborhood & Commute
Source: Walkscore
Disclosure: Community information and market data powered by Constellation Data Labs. Information is deemed reliable but not guaranteed.
Save
Ask
Tour
Hide
Did you know? You can invite friends and family to your search. They can join your search, rate and discuss listings with you.