Search

Save
Ask
Tour
Hide
Share
$419,900
New Listing

704 Saraatoga Drive
Robinson, TX 76706

For Sale|Single Family Residence|Active
3
Beds
3
Total Baths
2
Full Baths
1
Partial Bath
2,228
SqFt
$188
/SqFt
1998
Built
Subdivision:
Chapman
County:
McLennan
Call Now: 469-850-2170
Is this the listing for you? We can help make it yours.
469-850-2170
704 Saraatoga Drive704 Saraatoga Drive704 Saraatoga Drive704 Saraatoga Drive
Save
Ask
Tour
Hide
Share

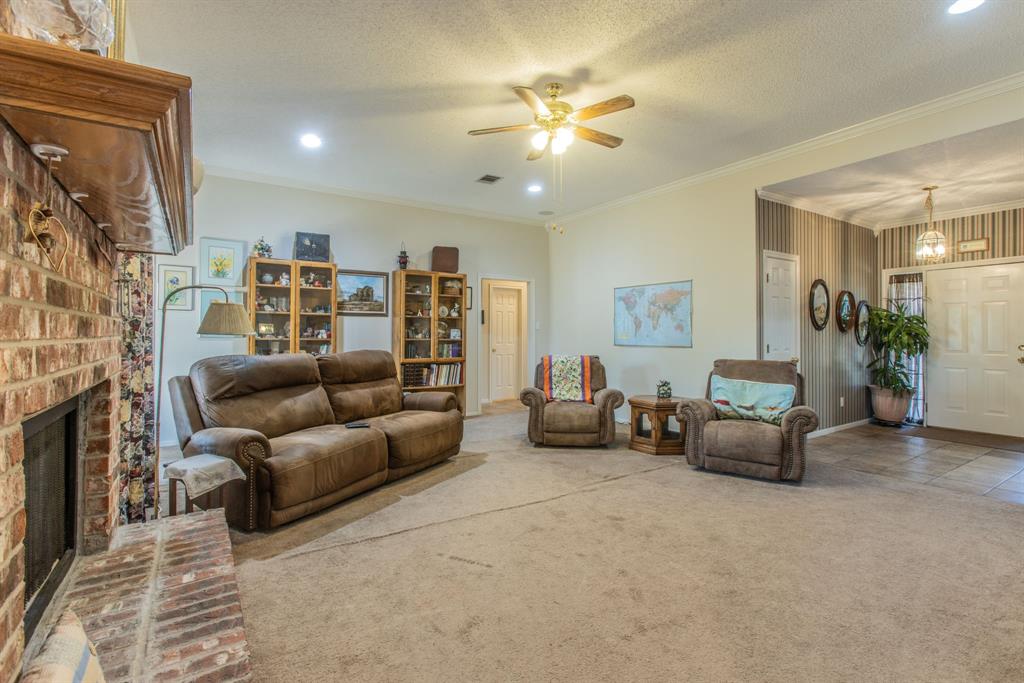
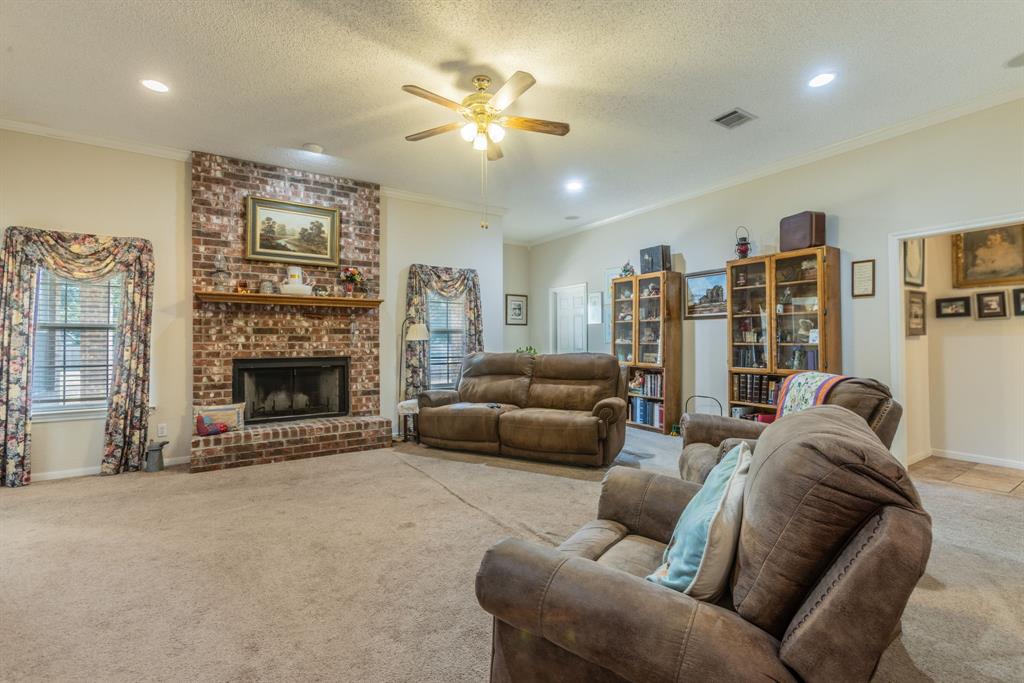
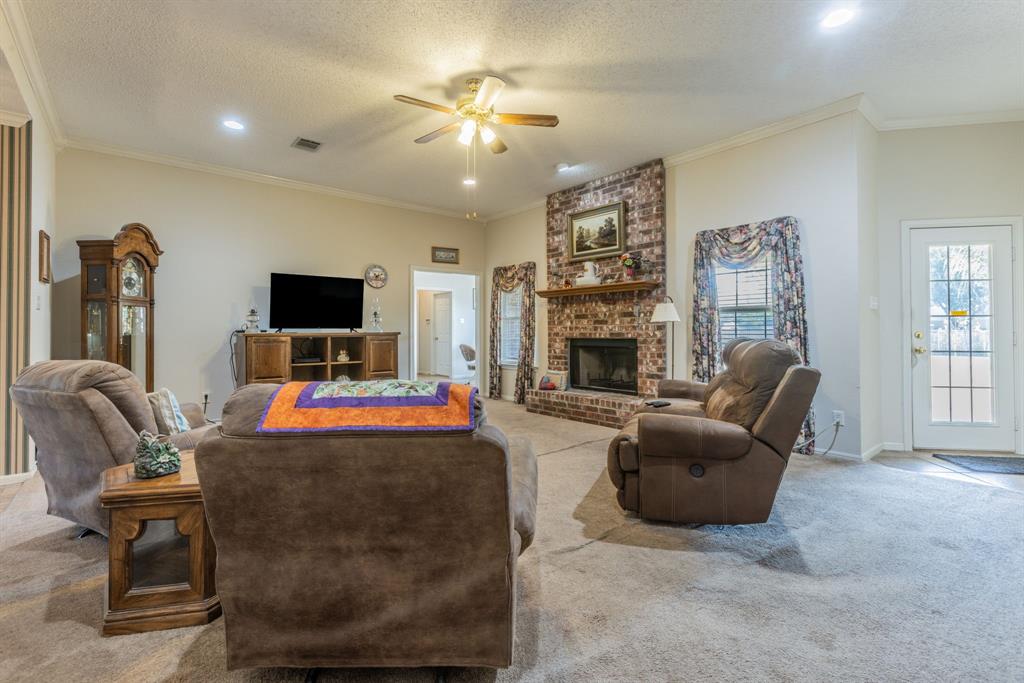
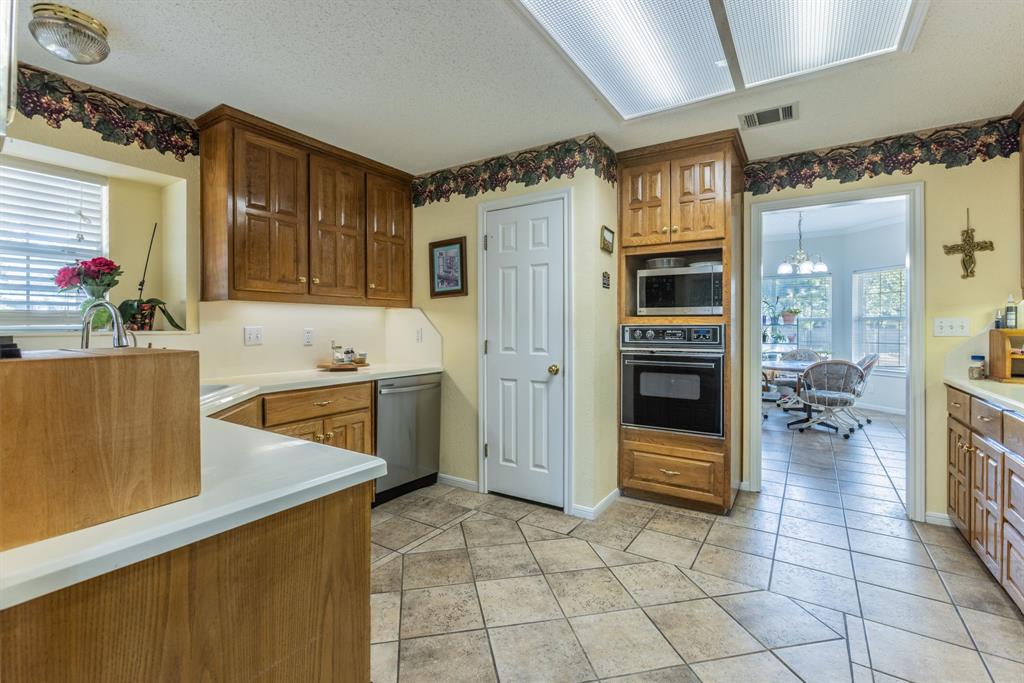
Beautiful traditional home in popular Chapman addition. Home has isolated Master bedroom with huge walk-in closets. 2 other bedrooms are nice size. Great Family room with wood burning fireplace. Formal dining room off entry, could be a flex room, 2nd living room, formal dining or office. Great kitchen with island and pantry. Lots of space and both dining areas adjoin kitchen. Breakfast room has a nice bay window that overlooks huge back yard. half bath off garage and kitchen. Back yard has nice trees, sprinkler system and adjoins separate detached huge garage. Oversized covered patio for you to enjoy the kids playing. Back yard is large enough to add an inground pool. Home has a rain collector system just outside kitchen window. Great home for a great family, Come see, it is an amazing home and ready for your growing family.

Save
Ask
Tour
Hide
Share
Listing Snapshot
Price 
$419,900
Days On Site 
0 Days
Bedrooms 
3
Inside Area (SqFt) 
2,228 sqft
Total Baths 
3
Full Baths 
2
Partial Baths 
1
Lot Size 
0.5756 Acres
Year Built 
1998
MLS® Number 
21391405
Status 
Active
Property Tax 
N/A
HOA/Condo/Coop Fees 
N/A
Sq Ft Source 
N/A
Friends & Family
Recent Activity
6 hours agoListing updated with changes from the MLS®
6 hours agoListing first seen on site
General Features
Acres 
0.5756
Attached Garage 
Yes
Foundation 
Slab
Garage 
Yes
Garage Spaces 
4
Levels 
One
Parking 
Additional ParkingCoveredGarageGarage Faces FrontGarage Faces SideInside EntranceAttached
Property Sub Type 
Single Family Residence
Sewer 
Public Sewer
Special Circumstances 
Standard
Style 
Ranch
Water Source 
Public
Interior Features
Appliances 
DishwasherElectric CooktopElectric Oven
Cooling 
Ceiling Fan(s)Central AirElectric
Fireplace 
Yes
Fireplace Features 
Family RoomLiving RoomWood Burning
Fireplaces 
1
Flooring 
Carpet
Heating 
CentralElectricFireplace(s)
Interior 
Kitchen IslandPantry
Laundry Features 
Electric Dryer HookupWasher Hookup
Window Features 
Bay Window(s)Window Coverings
Bedroom 
Dimensions - 10 x 12Level - First
Family Room 
Dimensions - 14 x 18Level - First
Living Room 
Dimensions - 14 x 16Level - FirstFeatures - Ceiling Fan(s)
Master Bedroom 
Dimensions - 15 x 16Level - FirstFeatures - Ceiling Fan(s), Walk-In Closet(s)
Save
Ask
Tour
Hide
Share
Exterior Features
Construction Details 
Brick
Exterior 
Rain Barrel/Cistern(s)
Fencing 
Wood
Lot Features 
Few TreesInterior LotLandscaped
Other Structures 
Garage(s)
Patio And Porch 
Covered
Roof 
Composition
Windows/Doors 
Bay Window(s)Window Coverings
Community Features
School District 
Robinson ISD
Financing Terms Available 
CashConventionalFHAUSDA LoanVA Loan
Schools
School District
Robinson ISD
Elementary School
Robinson
Middle School
Robinson
High School
Robinson
Listing courtesy of Diane Ard of Coldwell Banker Apex, REALTORS dianewacorealtor@gmail.com


© 2020 North Texas Real Estate Information Systems. All rights reserved. Information is deemed reliable but is not guaranteed accurate by the MLS or NTREIS. The information being provided is for the consumer's personal, non-commercial use, and may not be reproduced, redistributed, or used for any purpose other than to identify prospective properties consumers may be interested in purchasing.
Last checked: 2026-09-20 06:30 PM CDT

Neighborhood & Commute
Source: Walkscore
Disclosure: Community information and market data powered by Constellation Data Labs. Information is deemed reliable but not guaranteed.
Save
Ask
Tour
Hide
Share