Search

Save
Ask
Tour
Hide
Share
$524,999
New Listing

1751 Shumard Street
Waxahachie, TX 75165

For Sale|Single Family Residence|Active
4
Beds
4
Total Baths
3
Full Baths
1
Partial Bath
3,534
SqFt
$149
/SqFt
2022
Built
Subdivision:
Oaks of North Grove Ph 1
County:
Ellis
Call Now: 469-850-2170
Is this the listing for you? We can help make it yours.
469-850-2170
1751 Shumard Street1751 Shumard Street1751 Shumard Street1751 Shumard Street
Save
Ask
Tour
Hide
Share

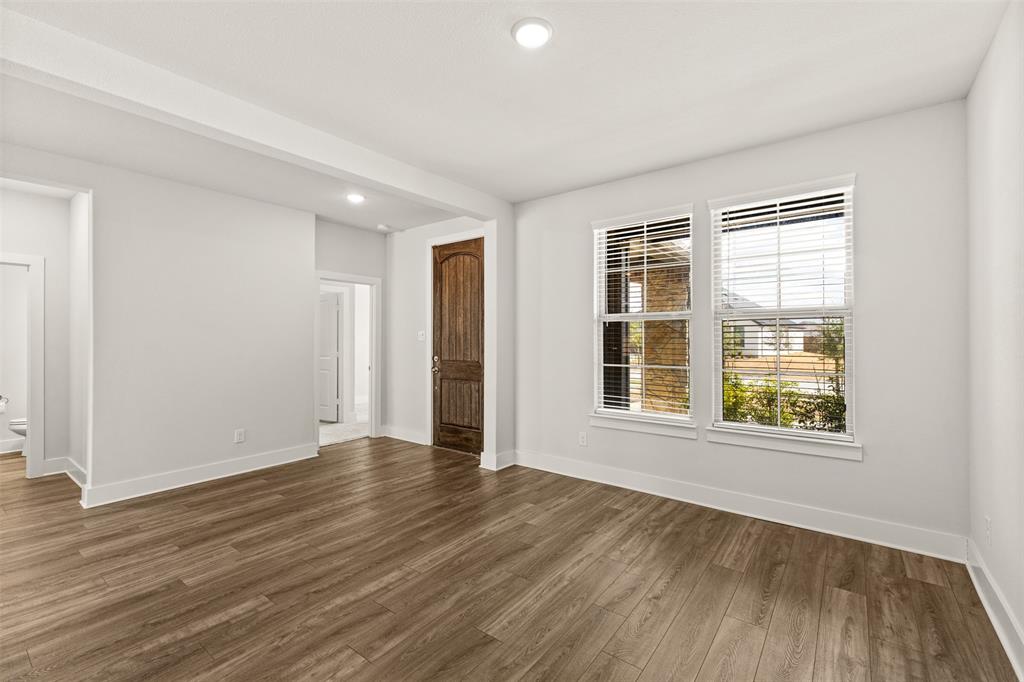
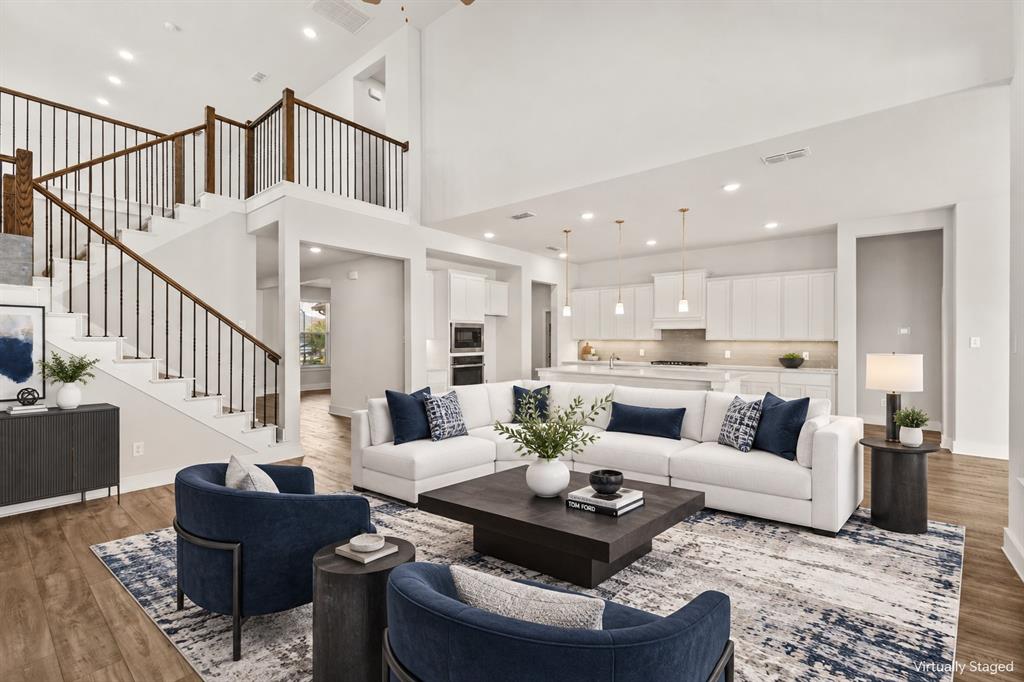
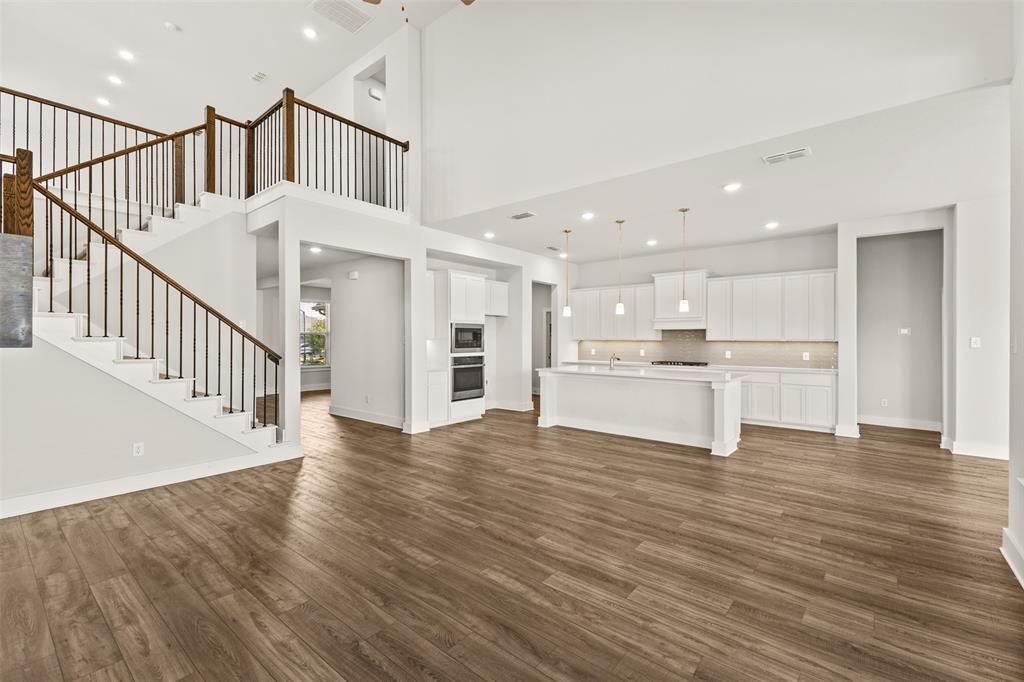
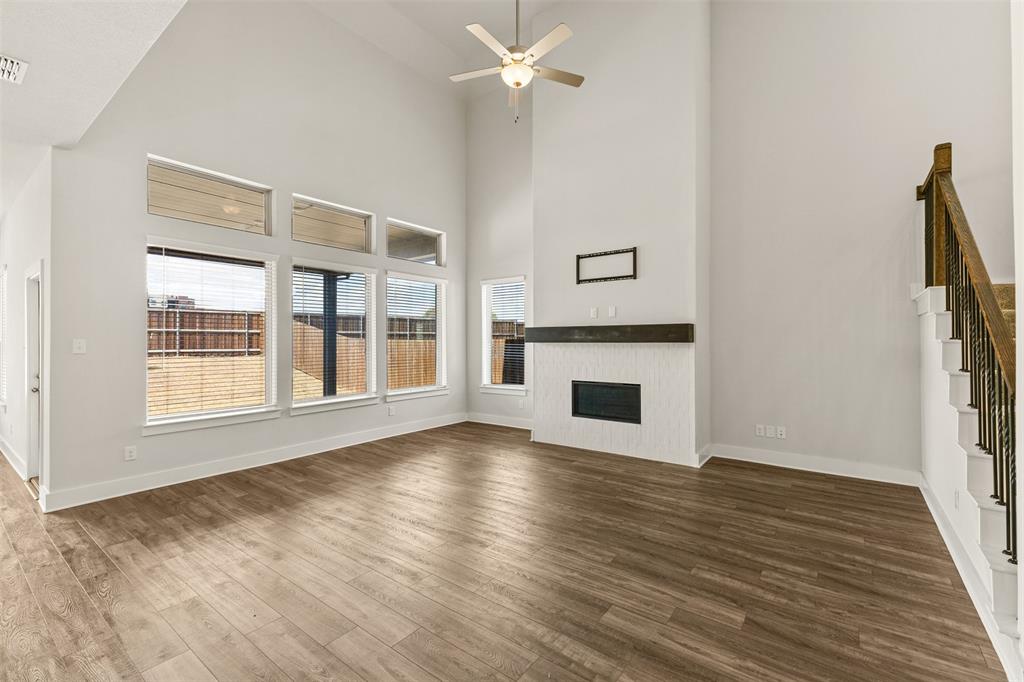
Space, style, and an incredible layout come together in this impressive 4-bedroom, 3.5-bath home! From the moment you step inside, soaring ceilings and a bright, open-concept design create an inviting sense of space. At the heart of the home is a spacious kitchen featuring stainless steel appliances, abundant cabinetry and counter space, a large center island, and an oversized walk-in pantry, perfect for entertaining and everyday living. When it’s time to unwind, enjoy your own dedicated media room for movie nights, while the upstairs game room offers even more space for entertaining, gaming, or relaxing. Generously sized bedrooms, multiple living areas, and abundant storage throughout make this home as functional as it is impressive. With plenty of room to gather, entertain, and make your own, this is one you won’t want to miss!

Save
Ask
Tour
Hide
Share
Listing Snapshot
Price 
$524,999
Days On Site 
0 Days
Bedrooms 
4
Inside Area (SqFt) 
3,534 sqft
Total Baths 
4
Full Baths 
3
Partial Baths 
1
Lot Size 
0.231 Acres
Year Built 
2022
MLS® Number 
21391292
Status 
Active
Property Tax 
N/A
HOA/Condo/Coop Fees 
$50 monthly
Sq Ft Source 
N/A
Friends & Family
Recent Activity
7 hours agoListing updated with changes from the MLS®
19 hours agoListing first seen on site
General Features
Acres 
0.231
Attached Garage 
Yes
Garage 
Yes
Garage Spaces 
2
Levels 
Two
Parking 
GarageGarage Door OpenerGarage Faces FrontTandemAttached
Property Sub Type 
Single Family Residence
Sewer 
Public Sewer
Special Circumstances 
Standard
Utilities 
Cable Available
Water Source 
Public
Interior Features
Appliances 
DishwasherDisposalGas CooktopMicrowaveTankless Water Heater
Cooling 
Ceiling Fan(s)Central Air
Fireplace 
Yes
Fireplace Features 
GasLiving Room
Fireplaces 
1
Flooring 
CarpetCeramic TileTileVinyl
Heating 
CentralNatural Gas
Interior 
Built-in FeaturesGranite CountersKitchen IslandOpen FloorplanOtherPantryVaulted Ceiling(s)Walk-In Closet(s)High Speed Internet
Bedroom 
Dimensions - 11 x 13Level - First
Bonus Room 
Dimensions - 11 x 14Level - First
Dining Room 
Dimensions - 17 x 20Level - First
Kitchen 
Dimensions - 12 x 16Level - First
Living Room 
Dimensions - 17 x 19Level - First
Master Bedroom 
Dimensions - 14 x 14Level - First
Media Room 
Dimensions - 16 x 17Level - Second
Save
Ask
Tour
Hide
Share
Exterior Features
Fencing 
Wood
Patio And Porch 
CoveredFront Porch
Roof 
Composition
Community Features
Association Fee 
$600.0
Association Fee Frequency 
Annually
School District 
Waxahachie ISD
Financing Terms Available 
CashConventionalFHAVA Loan
Schools
School District
Waxahachie ISD
Elementary School
Margaret Felty
Middle School
Howard
High School
Waxahachie
Listing courtesy of Zein Hantoli of Signature Real Estate Group zein0921@gmail.com


© 2020 North Texas Real Estate Information Systems. All rights reserved. Information is deemed reliable but is not guaranteed accurate by the MLS or NTREIS. The information being provided is for the consumer's personal, non-commercial use, and may not be reproduced, redistributed, or used for any purpose other than to identify prospective properties consumers may be interested in purchasing.
Last checked: 2026-09-20 06:30 PM CDT

Neighborhood & Commute
Source: Walkscore
Disclosure: Community information and market data powered by Constellation Data Labs. Information is deemed reliable but not guaranteed.
Save
Ask
Tour
Hide
Share