Search

Save
Ask
Tour
Hide
Share
$225,000
New Listing

603 S Brazos Street
Whitney, TX 76692

For Sale|Single Family Residence|Active
4
Beds
2
Total Baths
2
Full Baths
1,488
SqFt
$151
/SqFt
Subdivision:
Lakeview
County:
Hill
Call Now: 469-850-2170
Is this the listing for you? We can help make it yours.
469-850-2170
603 S Brazos Street603 S Brazos Street603 S Brazos Street603 S Brazos Street
Save
Ask
Tour
Hide
Share

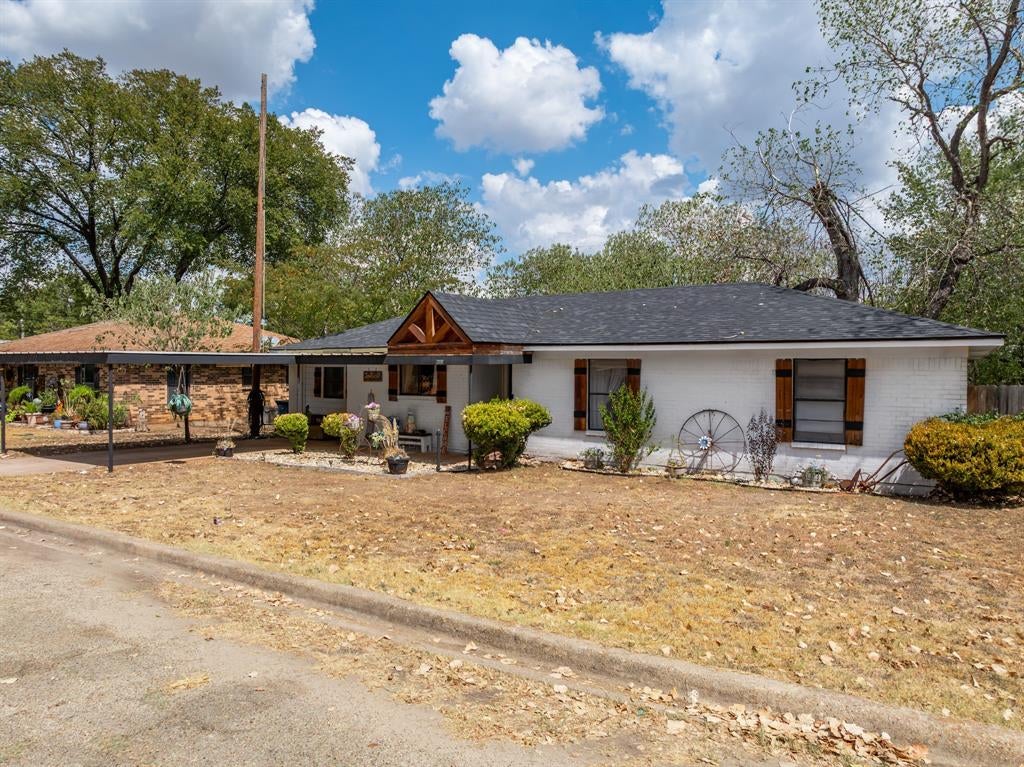
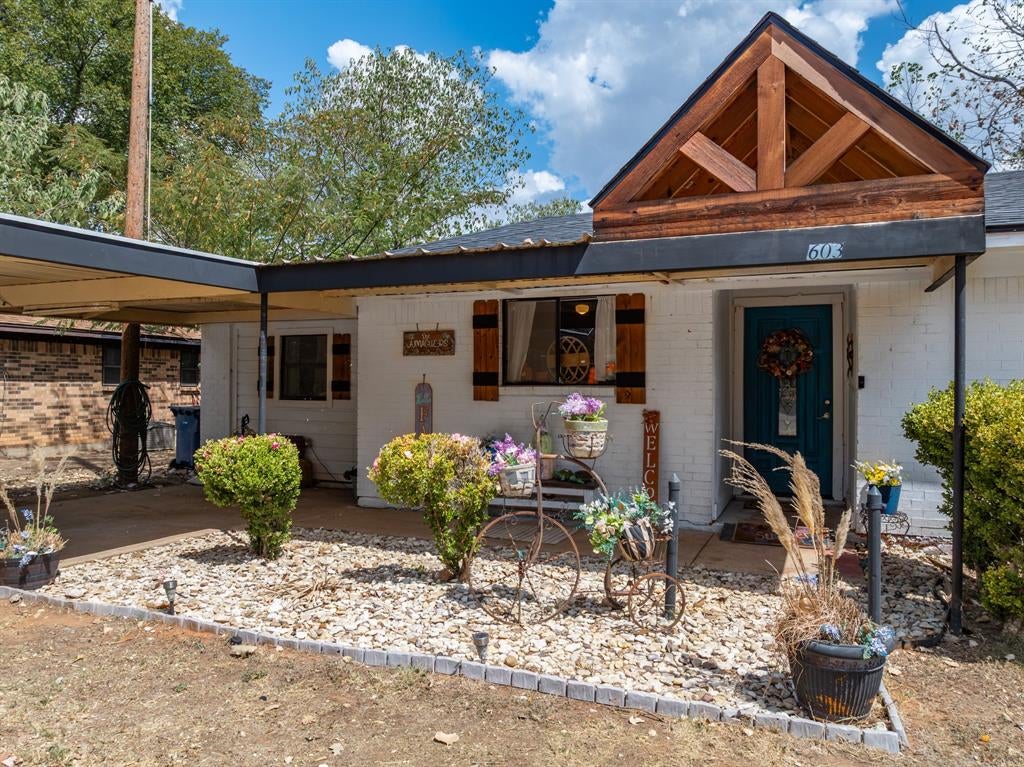
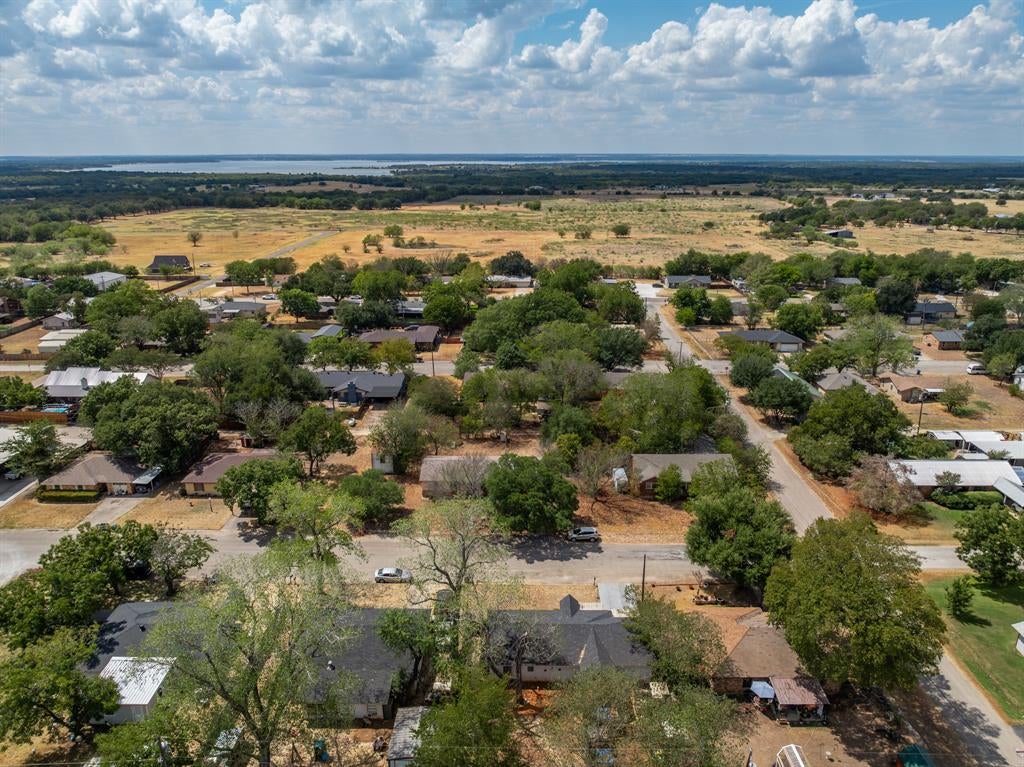
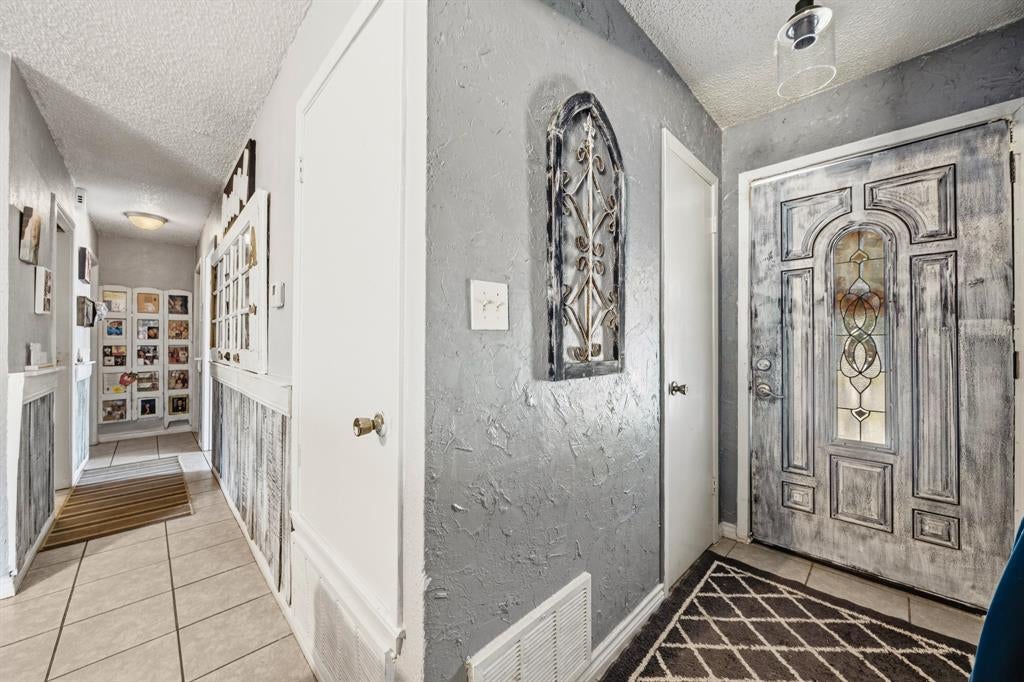
Affordable updated home located only 6 minutes to Lake Whitney! Freshly painted brick and cozy, exterior rustic touches welcome you home. Inside, the open floor plan features durable tile flooring throughout for effortless maintenance. Kitchen features new cabinets, new appliances, and bar seating for conversing during meal prep or morning coffee. Purchase with confidence knowing this home features a brand-new roof and re-plumbed sewer lines. Cooled and heated garage conversion could serve as a 4th bedroom, a formal dining, office, home gym, etc. This property features plenty of storage space as it is equipped with a practical detached building. Alley access is perfect for those wanting parking in the back. Newer privacy fence provides space to create a private outdoor relaxing area. This move-in-ready home offers everything you need within your budget!

Save
Ask
Tour
Hide
Share
Listing Snapshot
Price 
$225,000
Days On Site 
0 Days
Bedrooms 
4
Inside Area (SqFt) 
1,488 sqft
Total Baths 
2
Full Baths 
2
Partial Baths 
N/A
Lot Size 
0.198 Acres
Year Built 
N/A
MLS® Number 
21391267
Status 
Active
Property Tax 
$3,332
HOA/Condo/Coop Fees 
N/A
Sq Ft Source 
N/A
Friends & Family
Recent Activity
3 hours agoListing updated with changes from the MLS®
11 hours agoListing first seen on site
General Features
Acres 
0.198
Carport 
2
Foundation 
Slab
Levels 
One
Parking 
Alley AccessAttached CarportCoveredDirect AccessDrivewayKitchen Level
Property Sub Type 
Single Family Residence
Sewer 
Public Sewer
Special Circumstances 
Standard
Style 
Traditional
Utilities 
Cable AvailableElectricity Connected
Water Source 
Public
Interior Features
Appliances 
DishwasherElectric RangeElectric Water HeaterMicrowave
Cooling 
Ceiling Fan(s)Central AirElectric
Flooring 
ConcreteTile
Heating 
CentralElectric
Interior 
Open FloorplanHigh Speed Internet
Laundry Features 
Electric Dryer HookupWasher Hookup
Bath-Full 
Dimensions - 0 x 0Level - First
Bedroom 
Dimensions - 0 x 0Level - First
Dining Room 
Dimensions - 0 x 0Level - First
Kitchen 
Dimensions - 0 x 0Level - First
Laundry 
Dimensions - 0 x 0Level - First
Living Room 
Dimensions - 0 x 0Level - FirstFeatures - Ceiling Fan(s)
Master Bathroom 
Dimensions - 0 x 0Level - First
Master Bedroom 
Dimensions - 0 x 0Level - FirstFeatures - Ceiling Fan(s)
Save
Ask
Tour
Hide
Share
Exterior Features
Construction Details 
Brick
Exterior 
Private EntrancePrivate YardStorage
Fencing 
Back YardBarbed WireChain LinkPrivacyWood
Lot Features 
ClearedFew TreesSubdivided
Other Structures 
Shed(s)
Patio And Porch 
Covered
Roof 
Composition
Community Features
School District 
Whitney ISD
Financing Terms Available 
1031 ExchangeCashConventionalFHAUSDA LoanVA Loan
Schools
School District
Whitney ISD
Elementary School
Whitney
Middle School
Whitney
High School
Whitney
Listing courtesy of Lacey Whitehouse of Julie Siddons REALTORS, LLC laceywhitehouserealtor@gmail.com


© 2020 North Texas Real Estate Information Systems. All rights reserved. Information is deemed reliable but is not guaranteed accurate by the MLS or NTREIS. The information being provided is for the consumer's personal, non-commercial use, and may not be reproduced, redistributed, or used for any purpose other than to identify prospective properties consumers may be interested in purchasing.
Last checked: 2026-09-20 06:30 PM CDT

Neighborhood & Commute
Source: Walkscore
Disclosure: Community information and market data powered by Constellation Data Labs. Information is deemed reliable but not guaranteed.
Save
Ask
Tour
Hide
Share