Search

Save
Ask
Tour
Hide
Share
$349,000
New Listing

11049 Paddock Circle
Dallas, TX 75238

For Sale|Single Family Residence|Active
3
Beds
2
Total Baths
2
Full Baths
1,255
SqFt
$278
/SqFt
1962
Built
Subdivision:
Lakeland Hills 01
County:
Dallas
Call Now: 469-850-2170
Is this the listing for you? We can help make it yours.
469-850-2170
11049 Paddock Circle11049 Paddock Circle11049 Paddock Circle11049 Paddock Circle
Save
Ask
Tour
Hide
Share

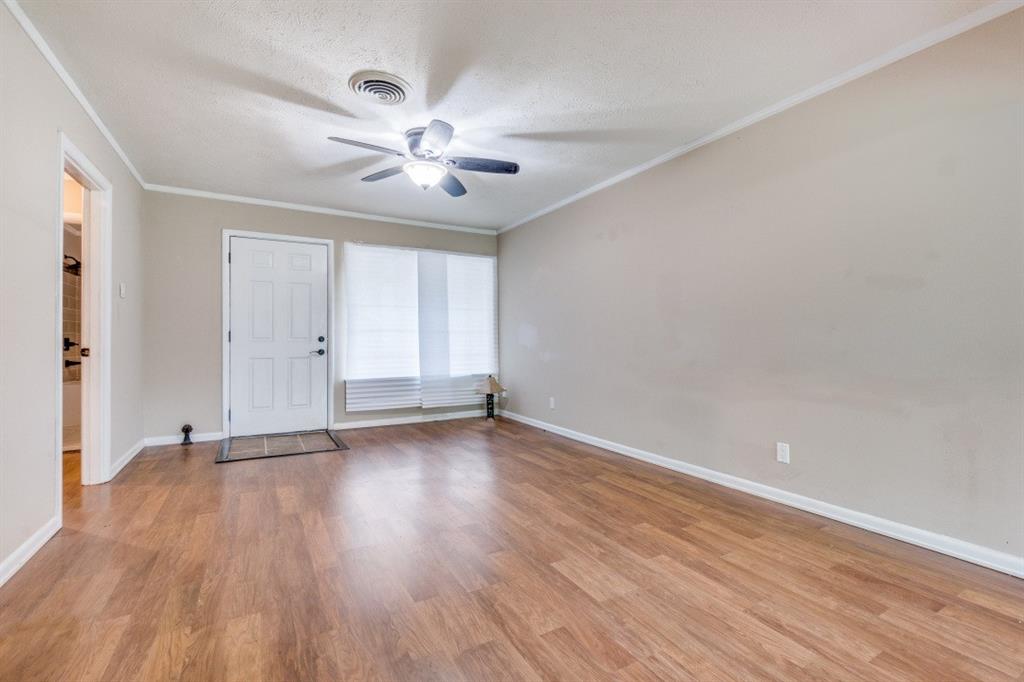
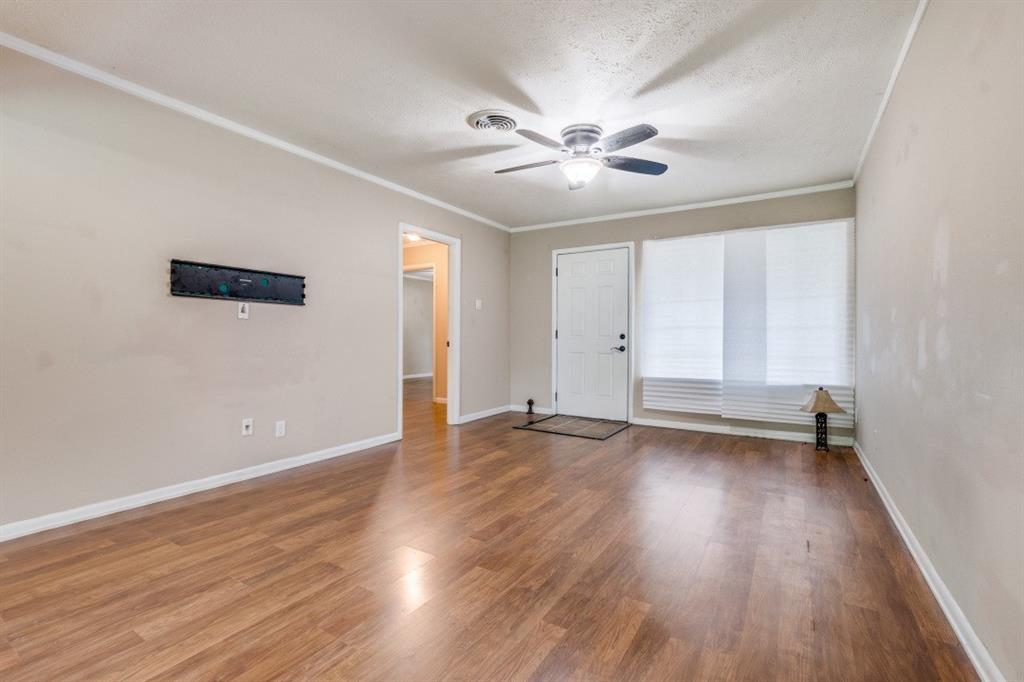
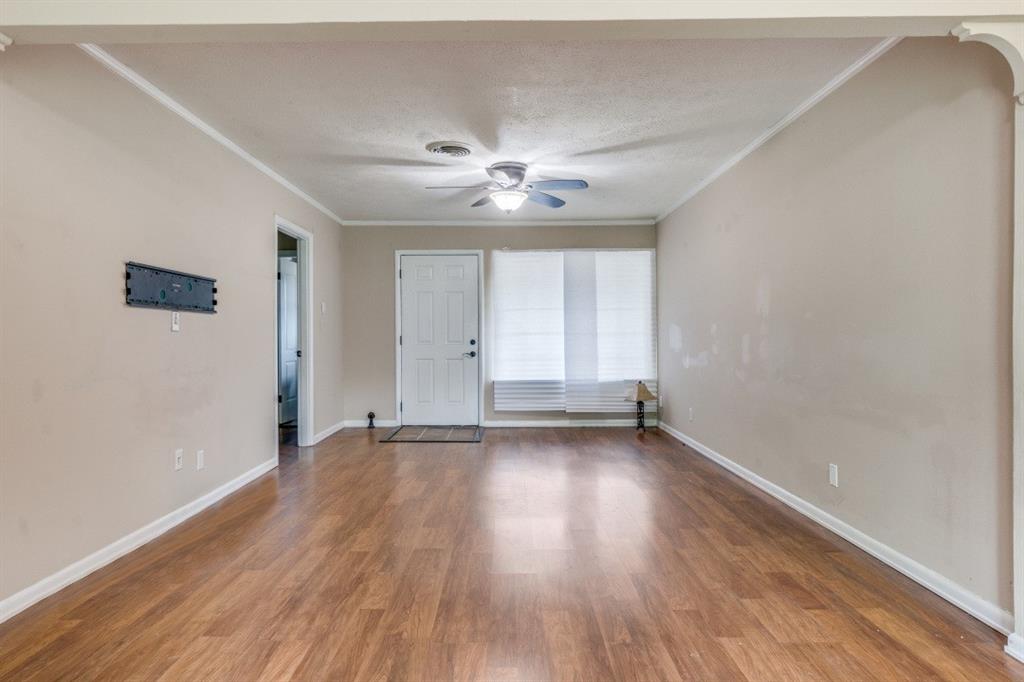
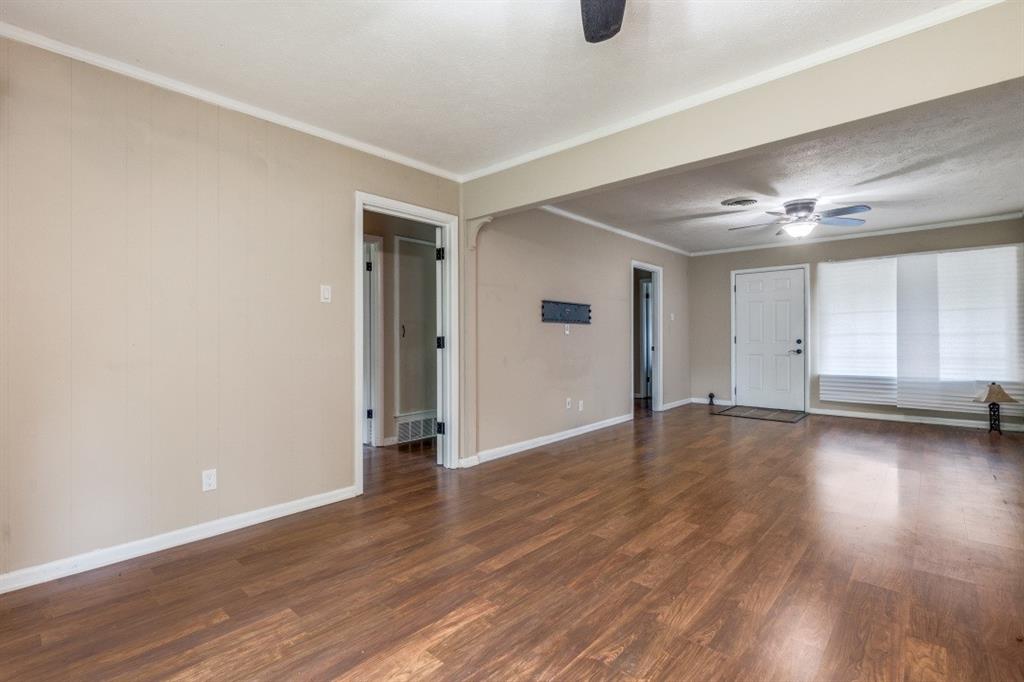
Rare nearly half-acre creek lot tucked away on a private circle in sought-after Lakeland Hills, offering an exceptional combination of space, privacy, and a peaceful natural setting. A charming front porch welcomes you into a beautifully updated home with a bright, open floor plan filled with natural light. Recent improvements include a renovated kitchen and bathrooms, updated flooring, and newer appliances, creating a fresh, move-in-ready interior designed for comfortable everyday living and entertaining. The expansive creek lot provides a scenic backdrop with plenty of room to relax and enjoy the outdoors. Ideally located with quick access to NorthPark Center, the Dallas Arboretum, White Rock Lake and its biking and hiking trails, along with nearby shopping, restaurants, parks, and schools. The increase in property taxes shown for 2024 is due to the property not currently having a Homestead Exemption.

Save
Ask
Tour
Hide
Share
Listing Snapshot
Price 
$349,000
Days On Site 
0 Days
Bedrooms 
3
Inside Area (SqFt) 
1,255 sqft
Total Baths 
2
Full Baths 
2
Partial Baths 
N/A
Lot Size 
0.459 Acres
Year Built 
1962
MLS® Number 
21391108
Status 
Active
Property Tax 
$7,820
HOA/Condo/Coop Fees 
N/A
Sq Ft Source 
N/A
Friends & Family
Recent Activity
7 hours agoListing updated with changes from the MLS®
7 hours agoListing first seen on site
General Features
Acres 
0.459
Attached Garage 
Yes
Foundation 
Pillar/Post/Pier
Garage 
Yes
Garage Spaces 
2
Levels 
One
Parking 
DrivewayGarageGarage Faces FrontLightedAttached
Property Sub Type 
Single Family Residence
Sewer 
Public Sewer
Special Circumstances 
Standard
Style 
Traditional
Utilities 
Cable AvailableElectricity Connected
Water Source 
Public
Interior Features
Appliances 
DishwasherDisposalElectric RangeGas Water HeaterMicrowave
Cooling 
Attic FanCeiling Fan(s)Central AirElectric
Flooring 
Ceramic TileLaminate
Heating 
CentralNatural Gas
Interior 
Built-in FeaturesEat-in KitchenWalk-In Closet(s)High Speed Internet
Bedroom 
Dimensions - 11 x 10Level - FirstFeatures - Walk-In Closet(s)
Dining Room 
Dimensions - 12 x 11Level - FirstFeatures - Ceiling Fan(s)
Kitchen 
Dimensions - 16 x 8Level - FirstFeatures - Eat-in Kitchen, Pantry
Living Room 
Dimensions - 17 x 12Level - First
Master Bedroom 
Dimensions - 16 x 11Level - FirstFeatures - Walk-In Closet(s)
Save
Ask
Tour
Hide
Share
Exterior Features
Construction Details 
Brick
Exterior 
Rain GuttersLightingPrivate Yard
Fencing 
Chain LinkFenced
Lot Features 
Interior LotLandscapedSubdivided
Roof 
Composition
Community Features
School District 
Dallas ISD
Financing Terms Available 
CashConventionalFHAVA Loan
Schools
School District
Dallas ISD
Elementary School
Highland Meadows
Middle School
Tasby
High School
Conrad
Listing courtesy of Tod Franklin of DFWCityhomes tod@dfwcityhomes.com


© 2020 North Texas Real Estate Information Systems. All rights reserved. Information is deemed reliable but is not guaranteed accurate by the MLS or NTREIS. The information being provided is for the consumer's personal, non-commercial use, and may not be reproduced, redistributed, or used for any purpose other than to identify prospective properties consumers may be interested in purchasing.
Last checked: 2026-09-20 06:30 PM CDT

Neighborhood & Commute
Source: Walkscore
Disclosure: Community information and market data powered by Constellation Data Labs. Information is deemed reliable but not guaranteed.
Save
Ask
Tour
Hide
Share