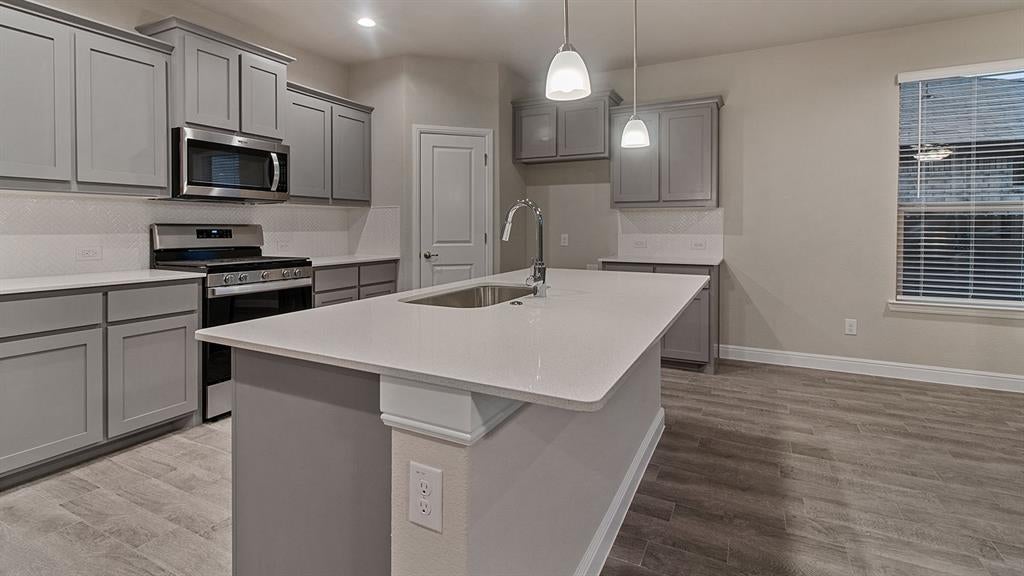
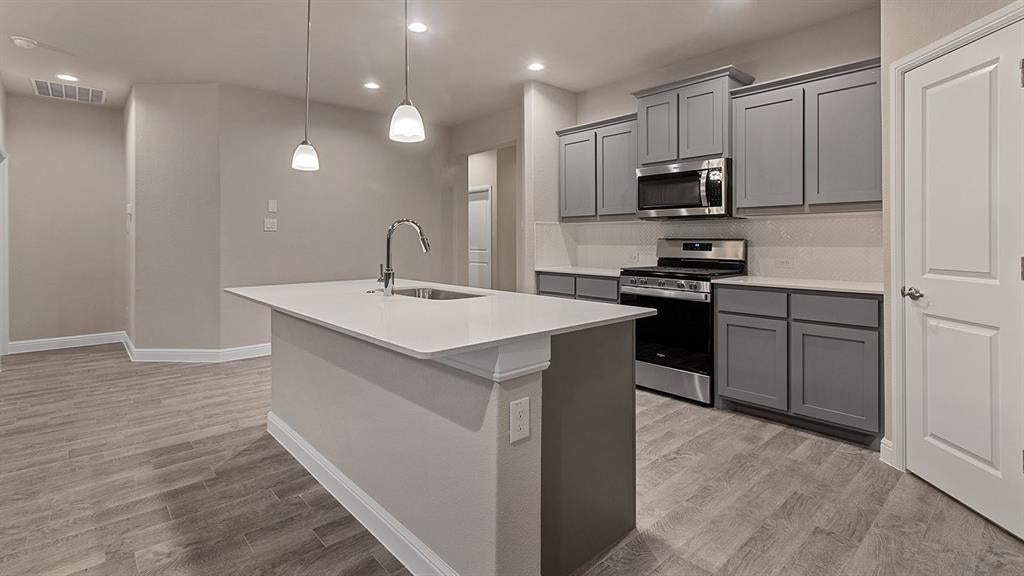
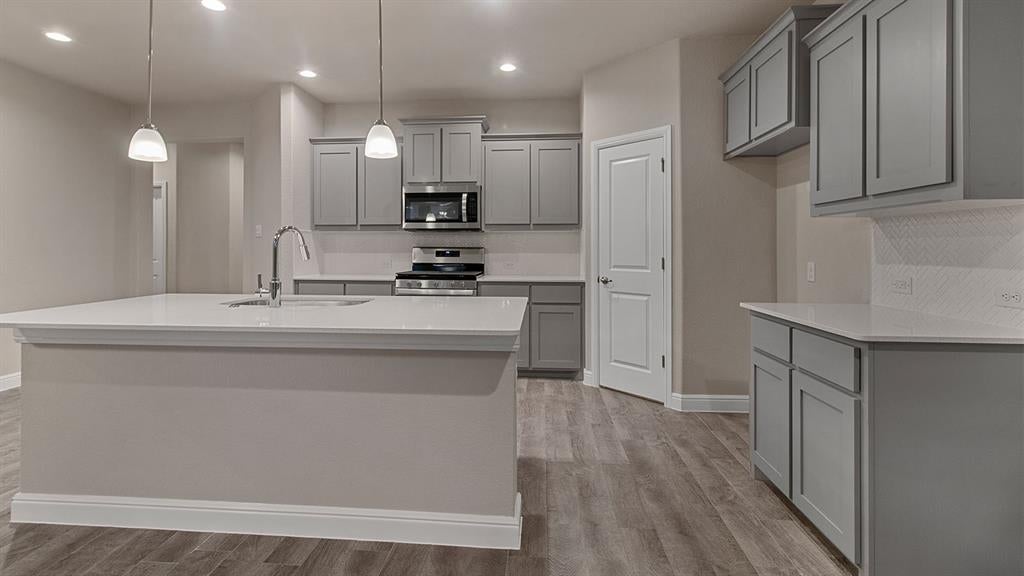
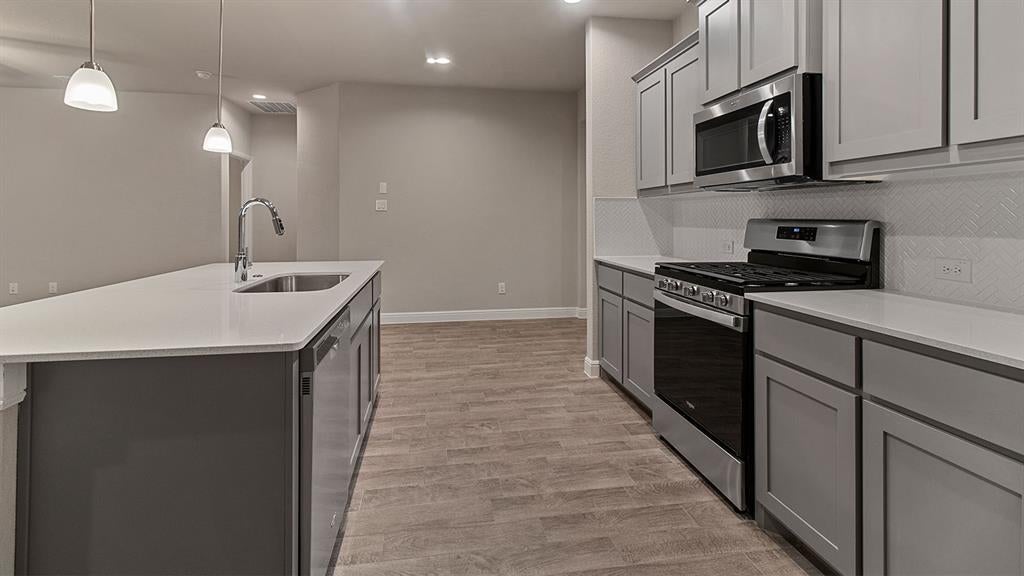
GORGEOUS NEW HOME BUILT by D.R. HORTON in the NEW PHASE of their MASTER PLANNED COMMUNITY TRAILS of ELIZABETH CREEK in NORTHWEST ISD!!! Spacious open concept Single Story 4 BEDROOM Carlsbad Floorplan-Elevation G, with an estimated winter completion. Large Chef's Kitchen with Island, Pendant lights, Granite Countertops, tiled Backsplash, Stainless Steel Appliances, Gas Range, walk-in pantry. Luxurious main Bedroom with dual sink Vanity, oversized Shower, linen and big walk-in Closet. Oversized Laundry and Quartz topped Vanities in both full Baths. Designer Pkg including luxury vinyl flooring at Entry, Halls, Wet areas plus America's Smart Home Features. Front exterior Coach Lights, covered back Patio, 6 ft fenced backyard, landscape Pkg with full Sod and full Sprinkler System and more! Close proximity to I-35W, HWY 114, Schools, numerous Shops, Restaurants, Texas Motor Speedway and much more! Community Pool, Cabana, Playground, Tot Lot and Lazy River.
Save
Ask
Tour
Hide
Share
Listing Snapshot
Price
$384,990
Days On Site
0 Days
Bedrooms
4
Inside Area (SqFt)
1,662 sqft
Total Baths
2
Full Baths
2
Partial Baths
N/A
Lot Size
0.1267 Acres
Year Built
2026
MLS® Number
21389450
Status
Active
Property Tax
N/A
HOA/Condo/Coop Fees
$50.42 monthly
Sq Ft Source
N/A
Friends & Family
React
Comment
Invite
No Comments Yet
Did you know? You can invite friends and family to your search. They can join your search, rate and discuss listings with you.
Recent Activity
3 hours ago
Listing updated with changes from the MLS®
3 hours ago
Listing first seen on site
General Features
Acres
0.1267
Attached Garage
Yes
Foundation
Slab
Garage
Yes
Garage Spaces
2
Levels
One
Parking
GarageGarage Door OpenerGarage Faces FrontAttached
Property Condition
New Construction
Property Sub Type
Single Family Residence
Security
Carbon Monoxide Detector(s)Smoke Detector(s)
Sewer
Public Sewer
Style
Traditional
Utilities
Cable AvailableElectricity AvailableElectricity ConnectedNatural Gas AvailablePhone AvailableSewer AvailableUnderground Utilities
Water Source
Public
Interior Features
Appliances
DishwasherDisposalGas RangeGas Water HeaterMicrowaveTankless Water HeaterVented Exhaust Fan
Cooling
Central AirElectric
Fireplace Features
None
Flooring
CarpetVinyl
Heating
Exhaust FanCentralNatural Gas
Interior
Eat-in KitchenKitchen IslandOpen FloorplanPantryHigh Speed InternetSmart Home
Laundry Features
Electric Dryer HookupWasher Hookup
Bedroom
Dimensions - 9 x 9Level - First
Dining Room
Dimensions - 10 x 9Level - First
Kitchen
Dimensions - 15 x 11Level - FirstFeatures - Kitchen Island, Other
Living Room
Dimensions - 17 x 13Level - First
Master Bedroom
Dimensions - 17 x 13Level - FirstFeatures - Walk-In Closet(s)
Utility Room
Dimensions - 6 x 6Level - First
Save
Ask
Tour
Hide
Share
Exterior Features
Construction Details
BrickFrame
Fencing
Back YardFencedWood
Lot Features
Few TreesLandscapedSubdivided
Patio And Porch
CoveredRear Porch
Roof
Composition
Community Features
Association Fee
$605.0
Association Fee Frequency
Annually
Community Features
PoolClubhouseCurbsParkSidewalks
School District
Northwest ISD
Financing Terms Available
CashConventionalFHAVA Loan
Schools
School District
Northwest ISD
Elementary School
Hatfield
Middle School
Chisholmtr
High School
Northwest
Listing courtesy of Stephen Kahn of Century 21 Mike Bowman, Inc. steve.kahn@c21bowman.com


Did you know? You can invite friends and family to your search. They can join your search, rate and discuss listings with you.