Search

Save
Ask
Tour
Hide
Share
$442,000
5 Days On Site

1085 E Alamosa Drive
Talty, TX 75160

For Sale|Single Family Residence|Active
5
Beds
3
Total Baths
2
Full Baths
1
Partial Bath
2,288
SqFt
$193
/SqFt
2002
Built
Subdivision:
Winners Circle 1 & 2 & 3 & 4
County:
Kaufman
Call Now: 469-850-2170
Is this the listing for you? We can help make it yours.
469-850-2170
1085 E Alamosa Drive1085 E Alamosa Drive1085 E Alamosa Drive1085 E Alamosa Drive
Save
Ask
Tour
Hide
Share

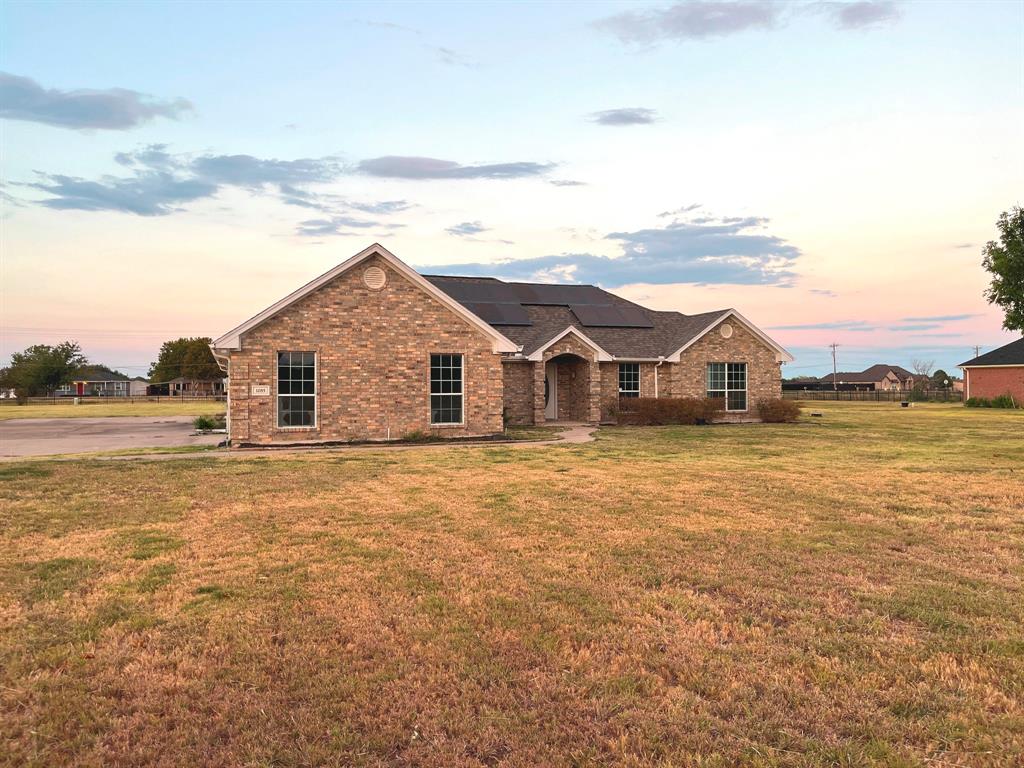
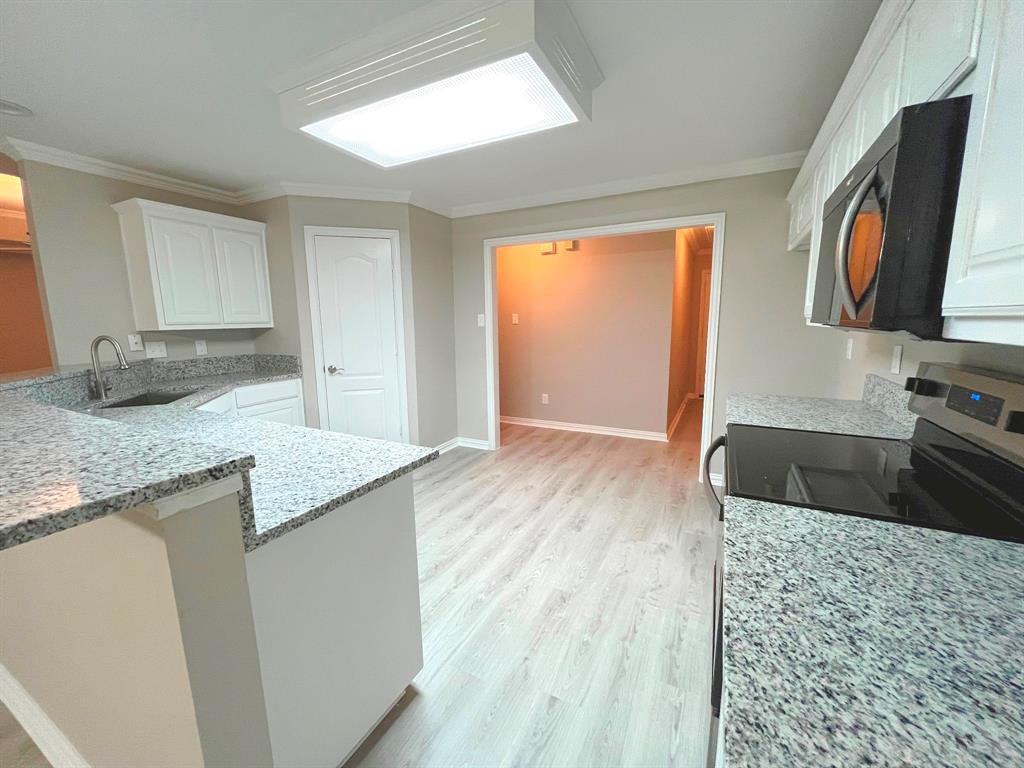
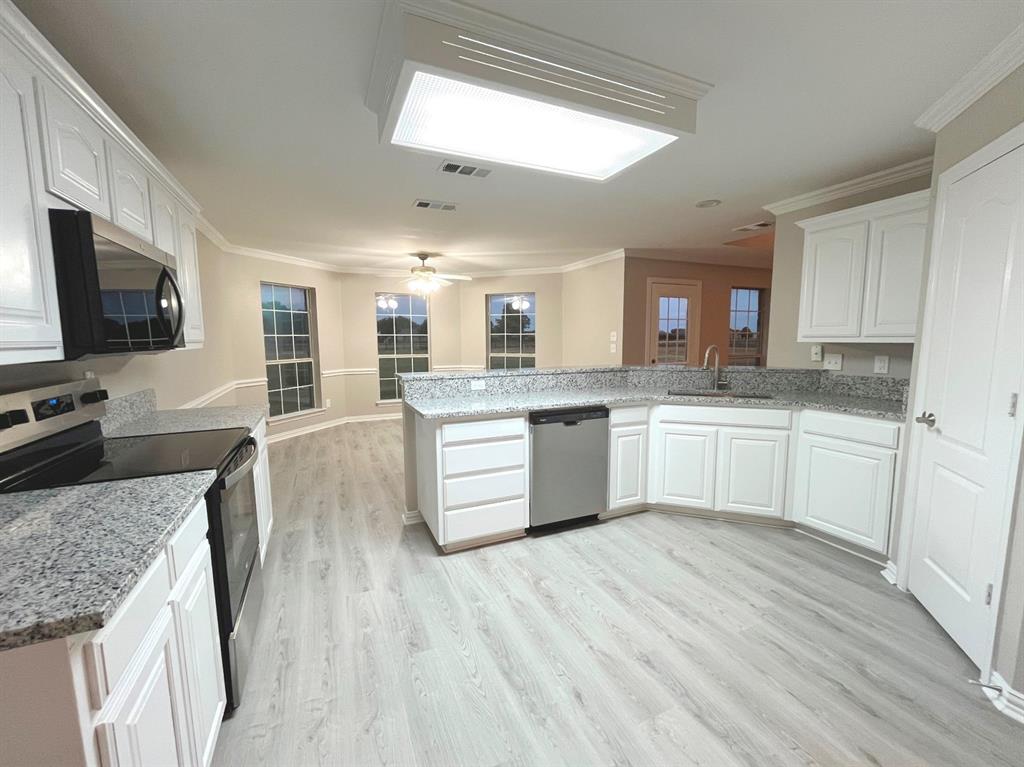
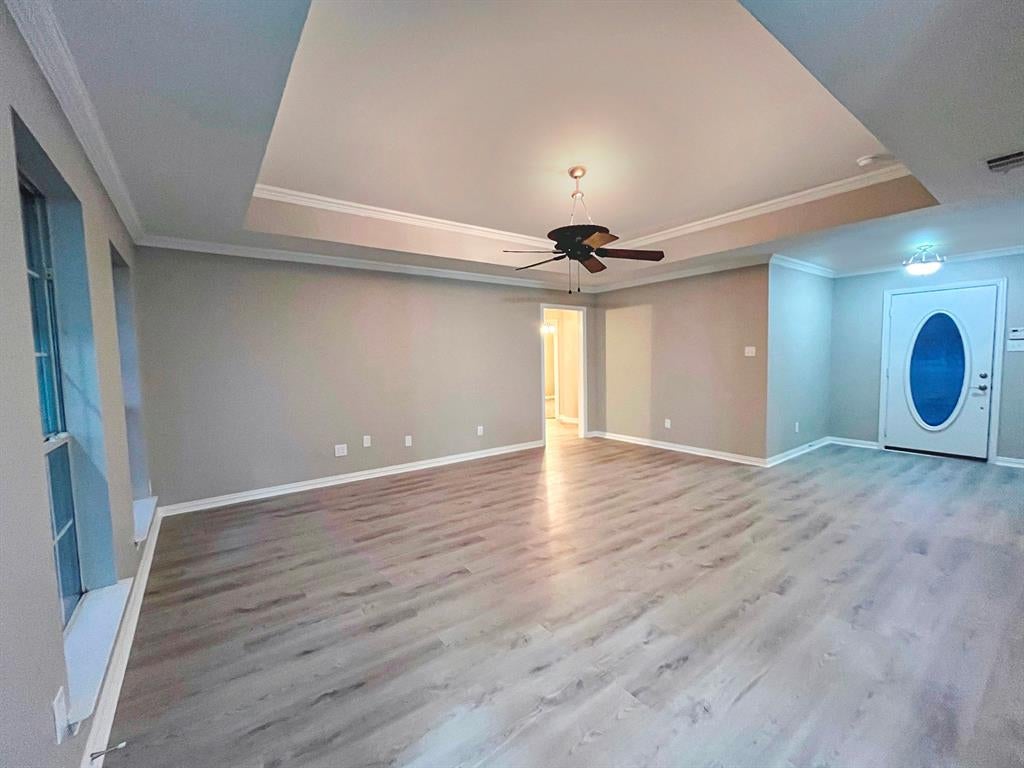
Step into the quiet comfort and convenience of this move in ready home on a full acre in the gated community of Winners Circle. With a prime location near I 20 and quick access to Forney, Terrell, and the DFW Metroplex, this property offers space, safety, and a welcoming feeling. Recent updates include fresh interior paint, new carpet, new luxury vinyl plank flooring, stainless steel appliances, granite kitchen countertops, and two new water heaters. The expansive 1.05 acre lot is a standout, and the interior layout offers five bedrooms or four plus an office, two and a half baths, an ample utility room with built in cabinets, and a slightly oversized two car garage. The primary suite features a well appointed bath, while the additional bedrooms form their own wing with a shared full bath. The kitchen has a generous breakfast bar and opens to a large dining area that flows into a huge living room. Solar panels are an added bonus! This is a FannieMae HomePath Property...View it today! Note: Some images in this listing have been virtually staged.

Save
Ask
Tour
Hide
Share
Listing Snapshot
Price 
$442,000
Days On Site 
5 Days
Bedrooms 
5
Inside Area (SqFt) 
2,288 sqft
Total Baths 
3
Full Baths 
2
Partial Baths 
1
Lot Size 
1.051 Acres
Year Built 
2002
MLS® Number 
21387776
Status 
Active
Property Tax 
$8,284
HOA/Condo/Coop Fees 
$45.42 monthly
Sq Ft Source 
N/A
Friends & Family
Recent Activity
6 days agoListing updated with changes from the MLS®
6 days agoListing first seen on site
General Features
Acres 
1.051
Attached Garage 
Yes
Garage 
Yes
Garage Spaces 
2
Levels 
One
Parking 
ConcreteDrivewayGarageGarage Door OpenerGarage Faces SideGatedAttached
Property Sub Type 
Single Family Residence
Security 
Smoke Detector(s)
Sewer 
Septic Tank
Special Circumstances 
Real Estate Owned
Style 
Traditional
Utilities 
Electricity Connected
Interior Features
Appliances 
DishwasherDisposalElectric RangeElectric Water HeaterMicrowave
Cooling 
Central AirElectric
Flooring 
Ceramic TileVinyl
Heating 
CentralElectric
Interior 
Double VanityGranite CountersWalk-In Closet(s)High Speed Internet
Window Features 
Window Coverings
Bedroom 
Dimensions - 0 x 0Level - FirstFeatures - Ceiling Fan(s)
Breakfast Room 
Dimensions - 0 x 0Level - FirstFeatures - Ceiling Fan(s)
Kitchen 
Dimensions - 0 x 0Level - FirstFeatures - Breakfast Bar, Pantry
Living Room 
Dimensions - 0 x 0Level - FirstFeatures - Ceiling Fan(s)
Master Bathroom 
Dimensions - 0 x 0Level - First
Master Bedroom 
Dimensions - 0 x 0Level - FirstFeatures - Ceiling Fan(s), Walk-In Closet(s)
Utility Room 
Dimensions - 0 x 0Level - First
Save
Ask
Tour
Hide
Share
Exterior Features
Construction Details 
Brick
Fencing 
None
Lot Features 
Few TreesInterior LotSubdivided
Patio And Porch 
Front Porch
Roof 
Composition
Windows/Doors 
Window Coverings
Community Features
Association Fee 
$545.0
Association Fee Frequency 
Annually
Community Features 
Gated
School District 
Forney ISD
Financing Terms Available 
ConventionalFHAVA Loan
Schools
School District
Forney ISD
Elementary School
Jacobs
Middle School
Themer
High School
Forney
Listing courtesy of Nan Riter of Riter Group ritergp@msn.com


© 2020 North Texas Real Estate Information Systems. All rights reserved. Information is deemed reliable but is not guaranteed accurate by the MLS or NTREIS. The information being provided is for the consumer's personal, non-commercial use, and may not be reproduced, redistributed, or used for any purpose other than to identify prospective properties consumers may be interested in purchasing.
Last checked: 2026-09-21 08:09 PM CDT

Neighborhood & Commute
Source: Walkscore
Disclosure: Community information and market data powered by Constellation Data Labs. Information is deemed reliable but not guaranteed.
Save
Ask
Tour
Hide
Share