
Save
Ask
Tour
Hide
$324,900
5 Days On Site
13177 N Haven WayProvidence Village, TX 76227
For Sale|Single Family Residence|Active
3
Beds
2
Total Baths
2
Full Baths
1,566
SqFt
$207
/SqFt
2023
Built
Subdivision:
Enclave Pecan Crk Ph II
County:
Denton
Call Now: 469-850-2170
Is this the listing for you? We can help make it yours.
469-850-2170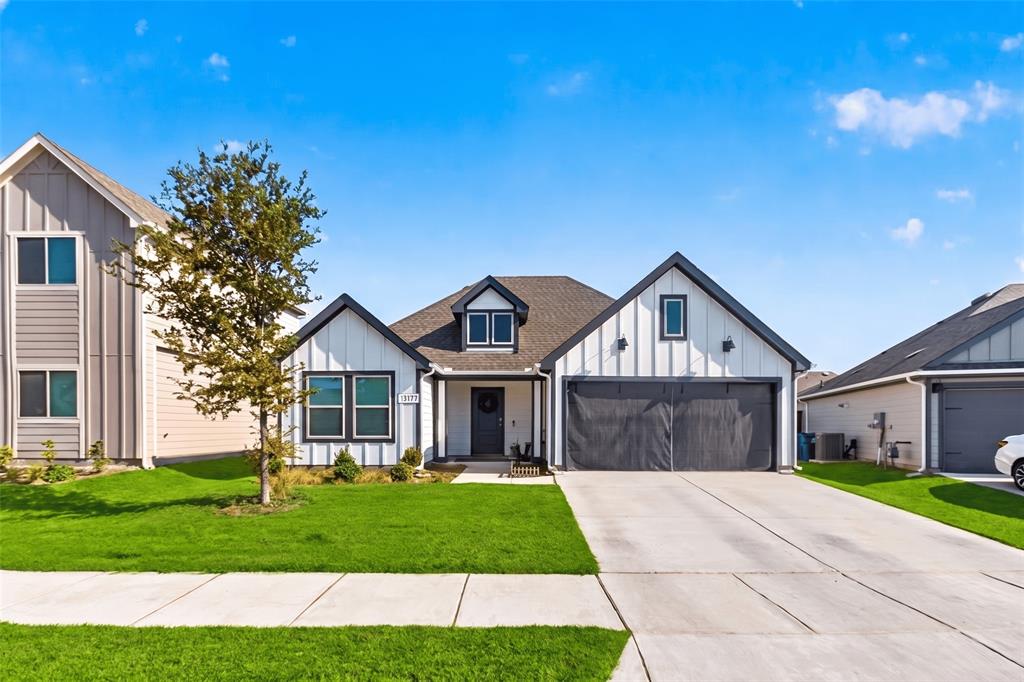
Save
Ask
Tour
Hide
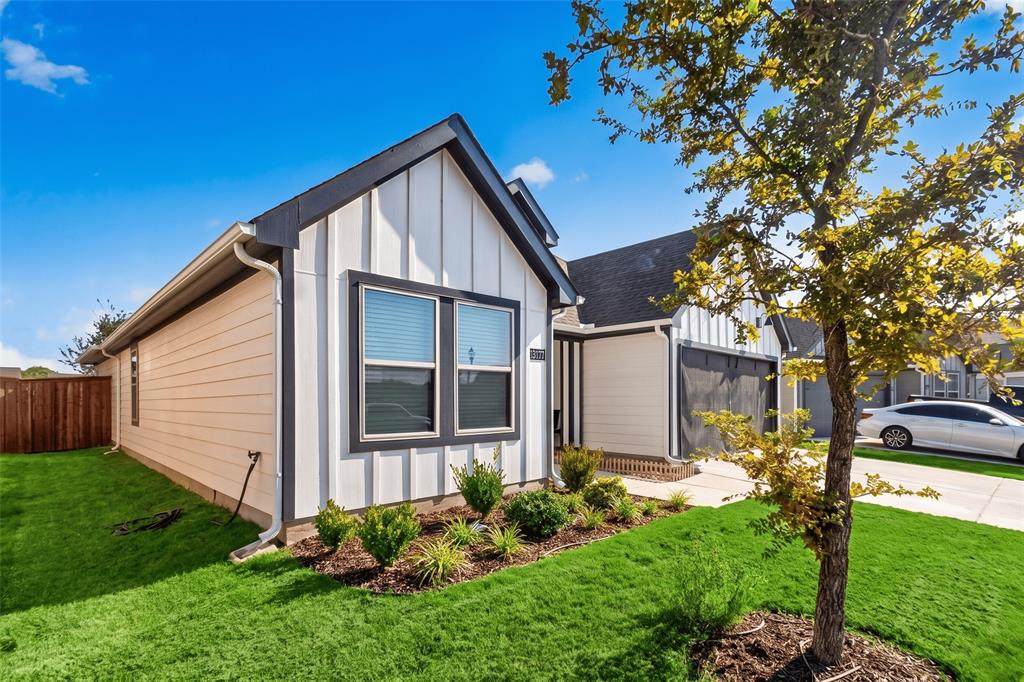
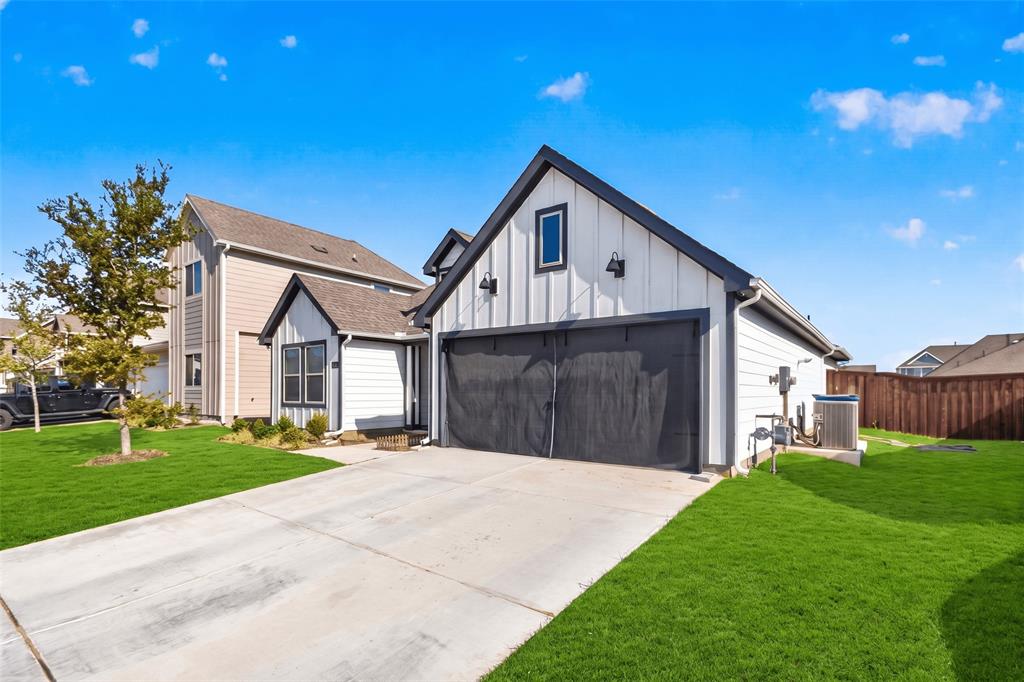
Welcome to 13177 N Haven Way in Providence Village! This well-maintained home is located in a quiet neighborhood and features several recent updates, including a new deep kitchen sink, an epoxy-coated garage floor, and a newly added concrete pad in the backyard—perfect for outdoor furniture, grilling, or entertaining. Conveniently located less than 6 minutes from Highway 380, providing easy access to shopping, dining, and surrounding communities. Best of all, there is **NO MUD and NO PID**. Special financing options may also be available through a specific lender for qualified buyers. Come see everything this home has to offer!
Save
Ask
Tour
Hide
Listing Snapshot
Price
$324,900
Days On Site
5 Days
Bedrooms
3
Inside Area (SqFt)
1,566 sqft
Total Baths
2
Full Baths
2
Partial Baths
N/A
Lot Size
0.115 Acres
Year Built
2023
MLS® Number
21387774
Status
Active
Property Tax
$5,770
HOA/Condo/Coop Fees
$33.33 monthly
Sq Ft Source
N/A
Friends & Family
Recent Activity
| 5 days ago | Listing updated with changes from the MLS® | |
| 6 days ago | Listing first seen on site |
General Features
Acres
0.115
Attached Garage
Yes
Foundation
Slab
Garage
Yes
Garage Spaces
2
Levels
One
Parking
Additional ParkingGarageGarage Door OpenerGarage Faces FrontAttached
Property Sub Type
Single Family Residence
Sewer
Public Sewer
Special Circumstances
Standard
Utilities
Underground Utilities
Water Source
Public
Interior Features
Appliances
DishwasherDisposalDryerElectric CooktopElectric OvenMicrowaveRefrigeratorWasher
Cooling
Ceiling Fan(s)Central AirElectric
Flooring
Laminate
Heating
Central
Interior
Kitchen IslandWalk-In Closet(s)
Laundry Features
Electric Dryer Hookup
Bath-Full
Dimensions - 6 x 8Level - First
Bedroom
Dimensions - 10 x 13Level - First
Dining Room
Dimensions - 11 x 10Level - First
Kitchen
Dimensions - 17 x 11Level - First
Laundry
Dimensions - 8 x 6Level - First
Living Room
Dimensions - 14 x 16Level - First
Master Bathroom
Dimensions - 14 x 8Level - First
Master Bedroom
Dimensions - 13 x 15Level - First
Save
Ask
Tour
Hide
Exterior Features
Exterior
OtherGarden
Fencing
Wood
Patio And Porch
Covered
Community Features
Accessibility Features
Accessible Bedroom
Association Fee
$400.0
Association Fee Frequency
Annually
School District
Aubrey ISD
Financing Terms Available
CashConventionalFHAVA LoanAssumable
Schools
School District
Aubrey ISD
Elementary School
Jackie Fuller
Middle School
Aubrey
High School
Aubrey
Listing courtesy of Jesse Aguilar of Axial Realty LLC jesse.aguilar1205@gmail.com

© 2020 North Texas Real Estate Information Systems. All rights reserved. Information is deemed reliable but is not guaranteed accurate by the MLS or NTREIS. The information being provided is for the consumer's personal, non-commercial use, and may not be reproduced, redistributed, or used for any purpose other than to identify prospective properties consumers may be interested in purchasing.
Last checked: 2026-09-21 08:09 PM CDT
© 2020 North Texas Real Estate Information Systems. All rights reserved. Information is deemed reliable but is not guaranteed accurate by the MLS or NTREIS. The information being provided is for the consumer's personal, non-commercial use, and may not be reproduced, redistributed, or used for any purpose other than to identify prospective properties consumers may be interested in purchasing.
Last checked: 2026-09-21 08:09 PM CDT
Neighborhood & Commute
Source: Walkscore
Disclosure: Community information and market data powered by Constellation Data Labs. Information is deemed reliable but not guaranteed.
Save
Ask
Tour
Hide