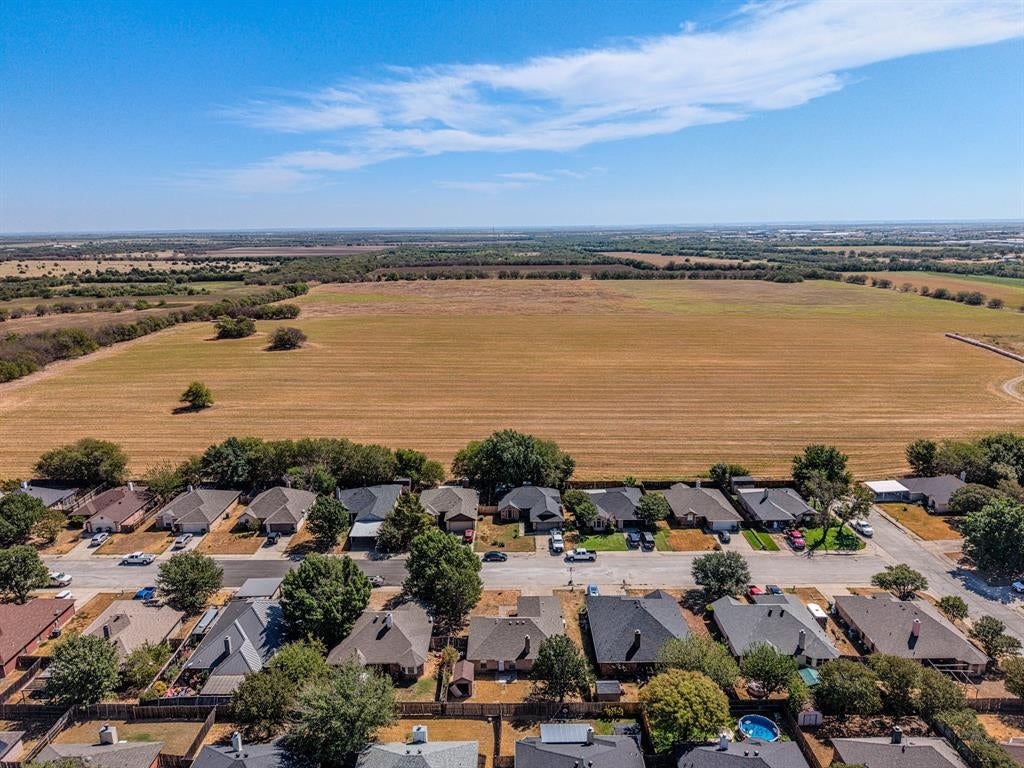
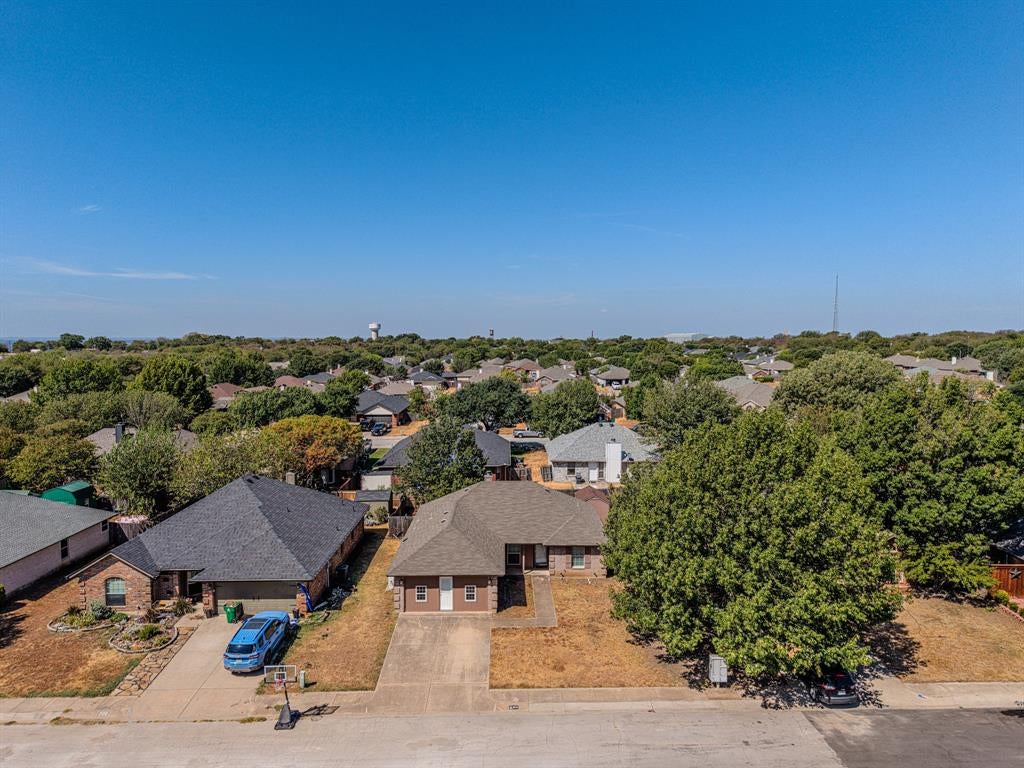
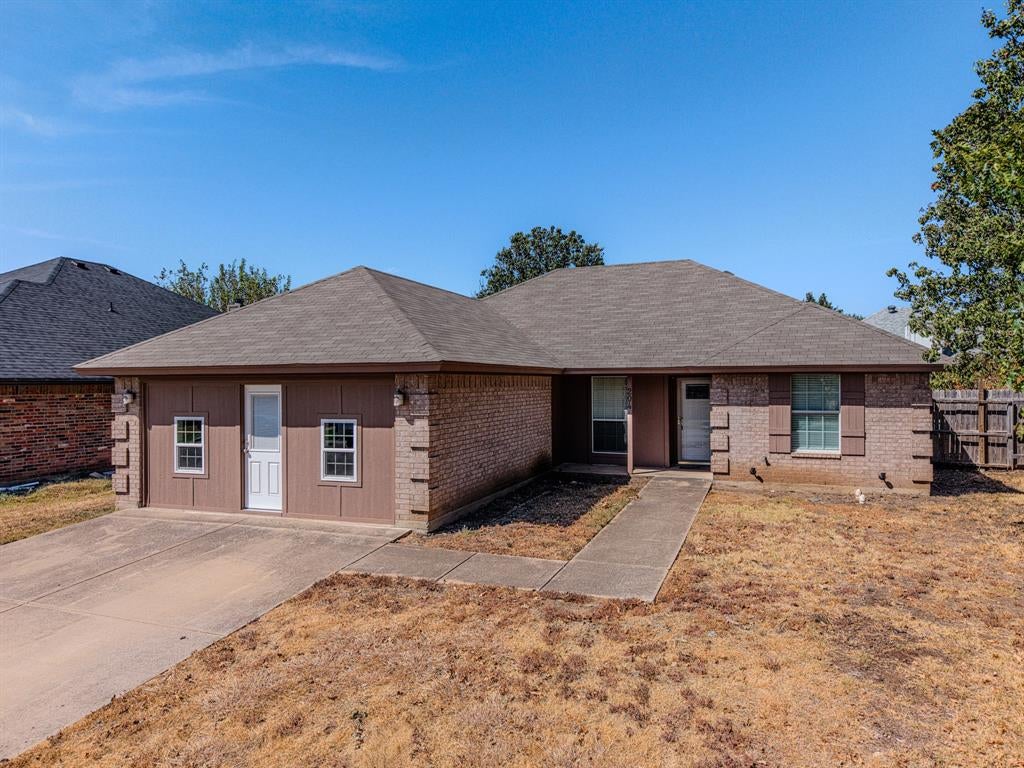
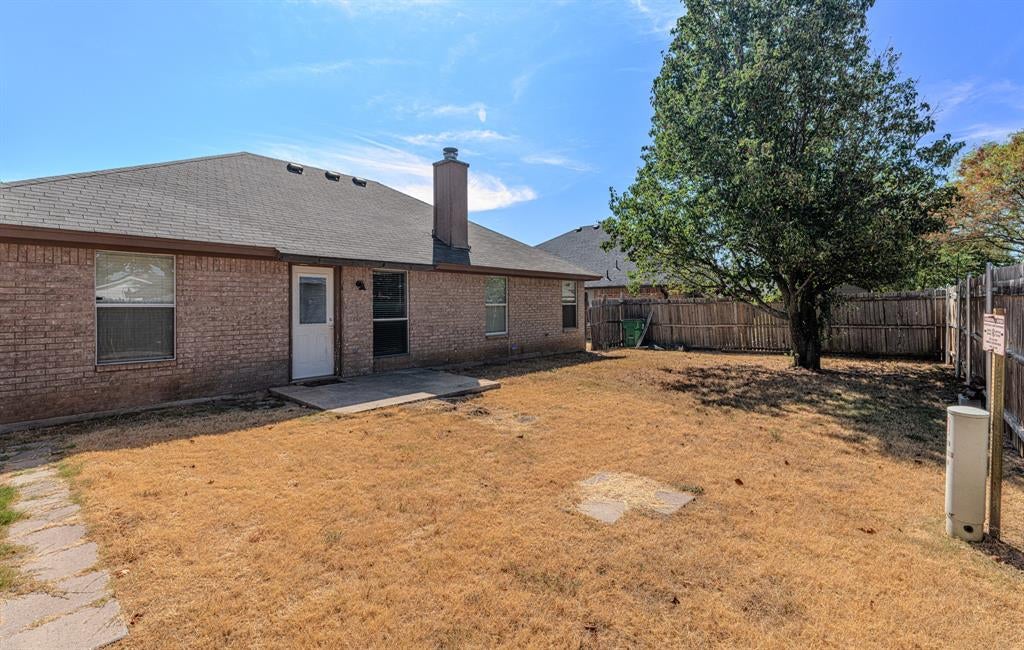
Fully updated, turn-key residence in Crown Point offering over 1,640 square feet of total living space. The expanded floor plan pairs a 1,340-square-foot main house with a professionally finished 300+ square foot garage conversion. This flexible bonus room is fully insulated, climate-controlled via a dedicated mini-split system, and features a private exterior entrance—ideal for a massive family room or game room with climate control. Inside, the home features durable fresh paint, a functional primary suite with ensuite bathroom and a walk-in closet, as well as a completely remodeled kitchen outfitted with new appliances and a farmhouse sink. The detached storage shed in the backyard provides excellent utility space. This property is a complete, versatile, and ready for immediate occupancy.
Save
Ask
Tour
Hide
Share
Listing Snapshot
Price
$272,900
Days On Site
5 Days
Bedrooms
3
Inside Area (SqFt)
1,640 sqft
Total Baths
2
Full Baths
2
Partial Baths
N/A
Lot Size
0.154 Acres
Year Built
2002
MLS® Number
21387513
Status
Active
Property Tax
$5,446
HOA/Condo/Coop Fees
N/A
Sq Ft Source
N/A
Friends & Family
React
Invite
Recent Activity
6 days ago
Listing updated with changes from the MLS®
6 days ago
Listing first seen on site
General Features
Acres
0.154
Foundation
Slab
Levels
One
Parking
ConcreteConverted GarageDriveway
Property Sub Type
Single Family Residence
Security
Smoke Detector(s)
Sewer
Public Sewer
Special Circumstances
Standard
Style
Traditional
Utilities
Electricity Connected
Water Source
Public
Interior Features
Appliances
DishwasherElectric RangeElectric Water HeaterIce MakerRefrigeratorVented Exhaust Fan
Cooling
Ceiling Fan(s)Central AirElectricWall Unit(s)
Fireplace
Yes
Fireplace Features
Living RoomRaised HearthWood Burning
Fireplaces
1
Flooring
Laminate
Heating
Exhaust FanCentralElectricFireplace(s)
Interior
Walk-In Closet(s)
Laundry Features
Electric Dryer HookupWasher Hookup
Bath-Full
Dimensions - 7 x 4Level - First
Bedroom
Dimensions - 10 x 10Level - First
Dining Room
Dimensions - 11 x 9Level - First
Family Room
Dimensions - 18 x 22Level - First
Kitchen
Dimensions - 9 x 10Level - First
Living Room
Dimensions - 15 x 16Level - FirstFeatures - Ceiling Fan(s)
Master Bathroom
Dimensions - 5 x 6Level - First
Master Bedroom
Dimensions - 15 x 12Level - FirstFeatures - Ceiling Fan(s)
Save
Ask
Tour
Hide
Share
Exterior Features
Construction Details
Brick
Fencing
Privacy
Other Structures
Shed(s)Storage
Roof
Shingle
Community Features
Community Features
Sidewalks
School District
Northwest ISD
Financing Terms Available
CashConventionalFHAUSDA LoanVA Loan
Schools
School District
Northwest ISD
Elementary School
Prairievie
Middle School
Chisholmtr
High School
Northwest
Listing courtesy of Matt Pearson of Team Freedom Real Estate matt@mattpearsonrealtor.com