
Save
Ask
Tour
Hide
$270,000
5 Days On Site
4917 Beaver Creek AvenueDenton, TX 76207
For Sale|Single Family Residence|Active
3
Beds
2
Total Baths
2
Full Baths
1,736
SqFt
$156
/SqFt
2018
Built
Subdivision:
Beaver Creek Ph 2
County:
Denton
Call Now: 469-850-2170
Is this the listing for you? We can help make it yours.
469-850-2170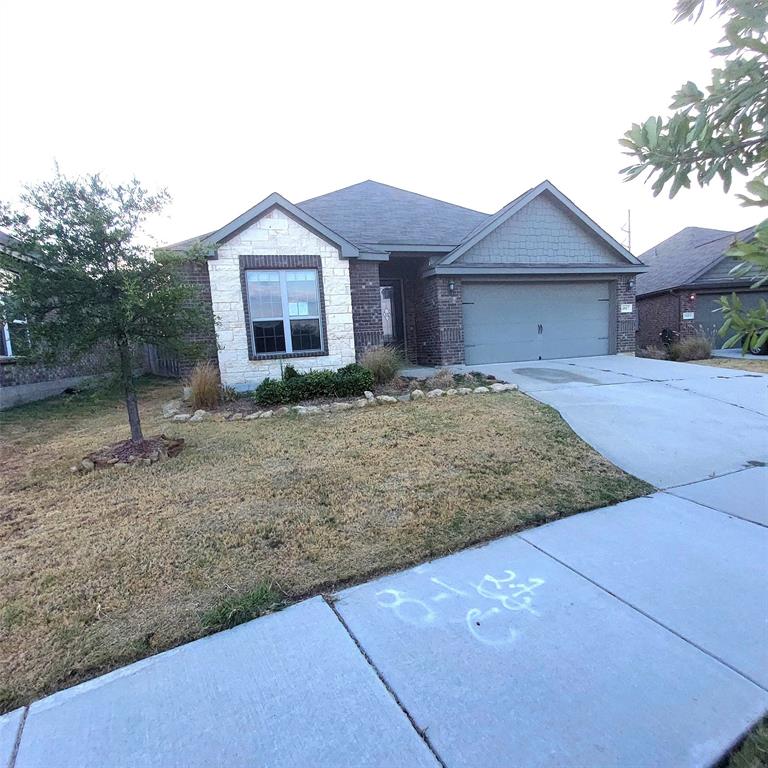
Save
Ask
Tour
Hide
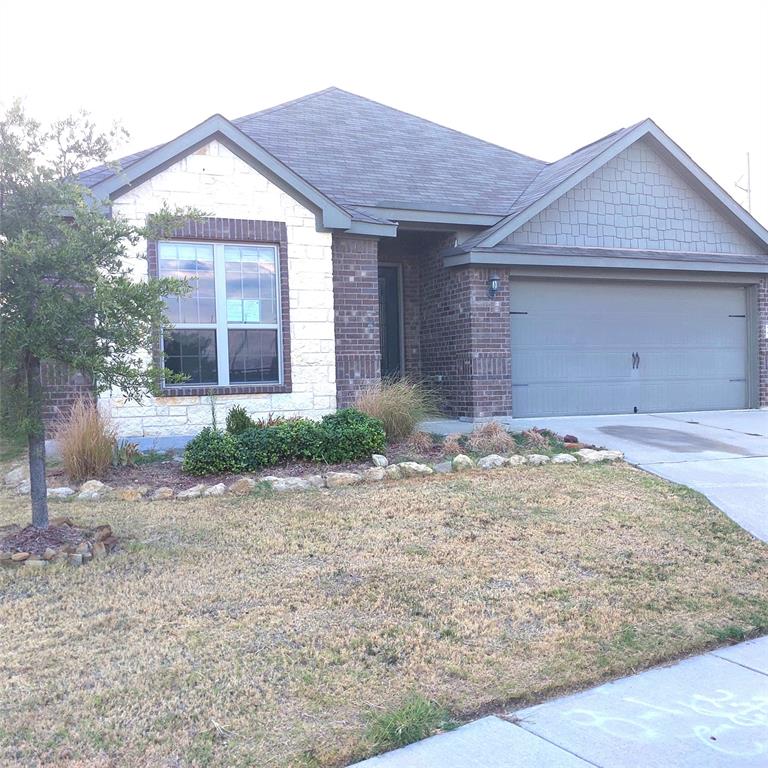
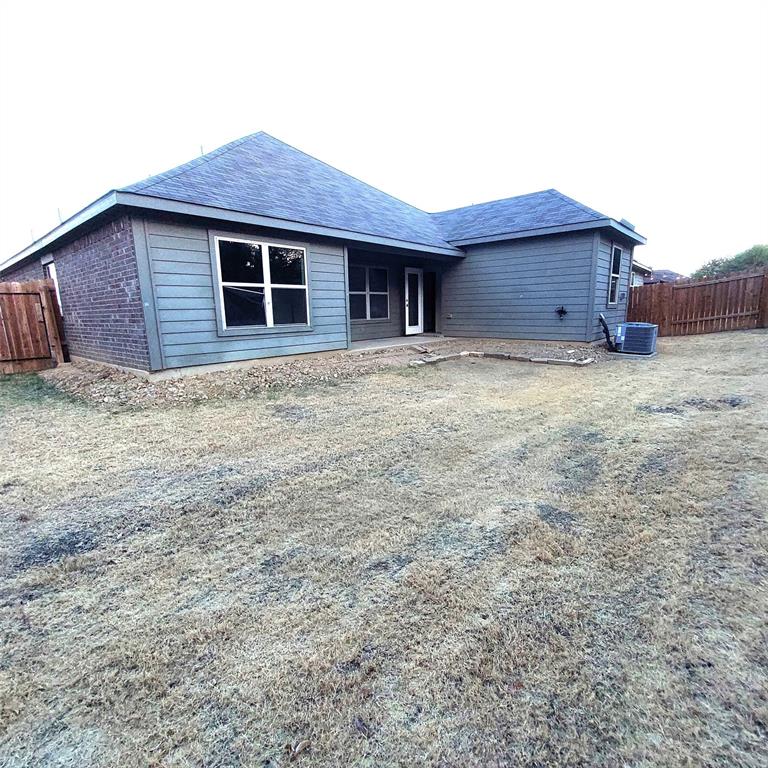
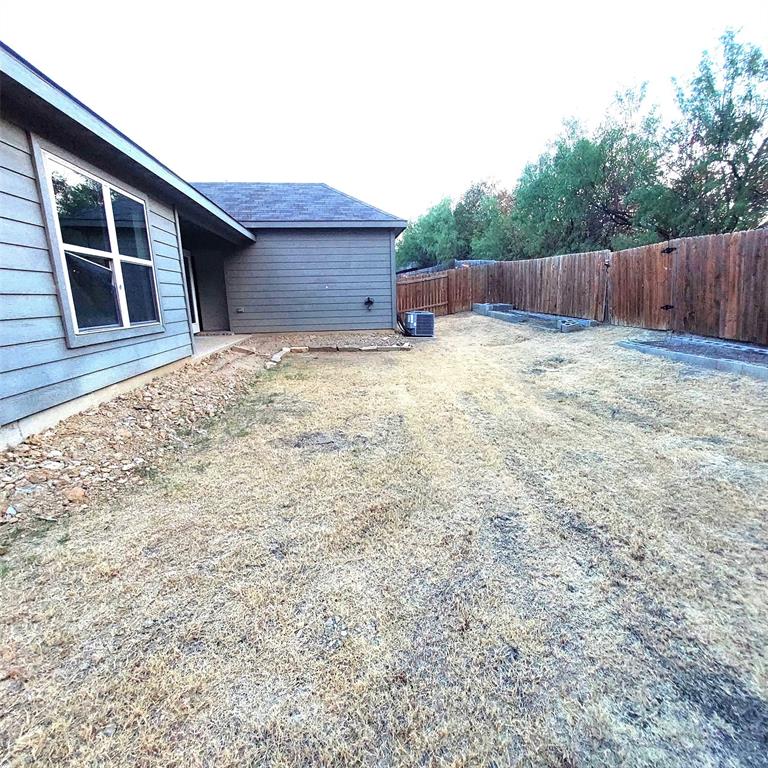
HUD OWNED HOME FHA CASE# 513-154622 SOLD AS-IS. Great location in the Beaver Creek Addition at the edge of Denton Tx. Cul-de-sac street with good curb appeal. The interior offers a large entry area with formal dining, plenty of cabinet space in the kitchen, breakfast bar and open to the living room. Lots of natural light with windows overlooking the back porch and back yard. Split bedroom floor plan with the primary suite off the living room including a walk in closet and large bath. Ample size spare bedrooms with access to the hall bathroom. Owner occupant buyers may be able to purchase this home with as little as $100 down when utilizing the HUD FHA Sales Incentive.
Save
Ask
Tour
Hide
Listing Snapshot
Price
$270,000
Days On Site
5 Days
Bedrooms
3
Inside Area (SqFt)
1,736 sqft
Total Baths
2
Full Baths
2
Partial Baths
N/A
Lot Size
0.14 Acres
Year Built
2018
MLS® Number
21386691
Status
Active
Property Tax
$6,523
HOA/Condo/Coop Fees
$25 monthly
Sq Ft Source
N/A
Friends & Family
Recent Activity
| 5 days ago | Listing updated with changes from the MLS® | |
| 5 days ago | Listing first seen on site |
General Features
Acres
0.14
Attached Garage
Yes
Foundation
Slab
Garage
Yes
Garage Spaces
2
Levels
One
Parking
GarageAttached
Property Sub Type
Single Family Residence
Sewer
Public Sewer
Special Circumstances
HUD Owned
Style
Traditional
Utilities
Cable Available
Water Source
Public
Interior Features
Appliances
DishwasherDisposalElectric RangeMicrowaveRefrigerator
Cooling
Central AirElectricHeat Pump
Flooring
Ceramic TileConcrete
Heating
CentralHeat Pump
Interior
High Speed Internet
Laundry Features
Electric Dryer HookupWasher Hookup
Bedroom
Dimensions - 12 x 11Level - First
Dining Room
Dimensions - 13 x 13Level - First
Kitchen
Dimensions - 14 x 13Level - FirstFeatures - Breakfast Bar
Living Room
Dimensions - 17 x 16Level - First
Master Bedroom
Dimensions - 15 x 13Level - FirstFeatures - Walk-In Closet(s)
Utility Room
Dimensions - 5 x 8Level - First
Save
Ask
Tour
Hide
Exterior Features
Construction Details
Brick
Fencing
Wood
Lot Features
Subdivided
Patio And Porch
Covered
Roof
Composition
Community Features
Association Fee
$300.0
Association Fee Frequency
Annually
School District
Denton ISD
Schools
School District
Denton ISD
Elementary School
Ginnings
Middle School
Strickland
High School
Ryan H S
Listing courtesy of Kevin Riney of NE Texas Regional Realty netxrealtysales@gmail.com

© 2020 North Texas Real Estate Information Systems. All rights reserved. Information is deemed reliable but is not guaranteed accurate by the MLS or NTREIS. The information being provided is for the consumer's personal, non-commercial use, and may not be reproduced, redistributed, or used for any purpose other than to identify prospective properties consumers may be interested in purchasing.
Last checked: 2026-09-21 08:09 PM CDT
© 2020 North Texas Real Estate Information Systems. All rights reserved. Information is deemed reliable but is not guaranteed accurate by the MLS or NTREIS. The information being provided is for the consumer's personal, non-commercial use, and may not be reproduced, redistributed, or used for any purpose other than to identify prospective properties consumers may be interested in purchasing.
Last checked: 2026-09-21 08:09 PM CDT
Neighborhood & Commute
Source: Walkscore
Disclosure: Community information and market data powered by Constellation Data Labs. Information is deemed reliable but not guaranteed.
Save
Ask
Tour
Hide
Did you know? You can invite friends and family to your search. They can join your search, rate and discuss listings with you.