
Save
Ask
Tour
Hide
$232,900
5 Days On Site
120 W Fairview StreetBlossom, TX 75416
For Sale|Single Family Residence|Active
3
Beds
2
Total Baths
2
Full Baths
1,191
SqFt
$196
/SqFt
2023
Built
Subdivision:
Magnolia Blossom Add
County:
Lamar
Call Now: 469-850-2170
Is this the listing for you? We can help make it yours.
469-850-2170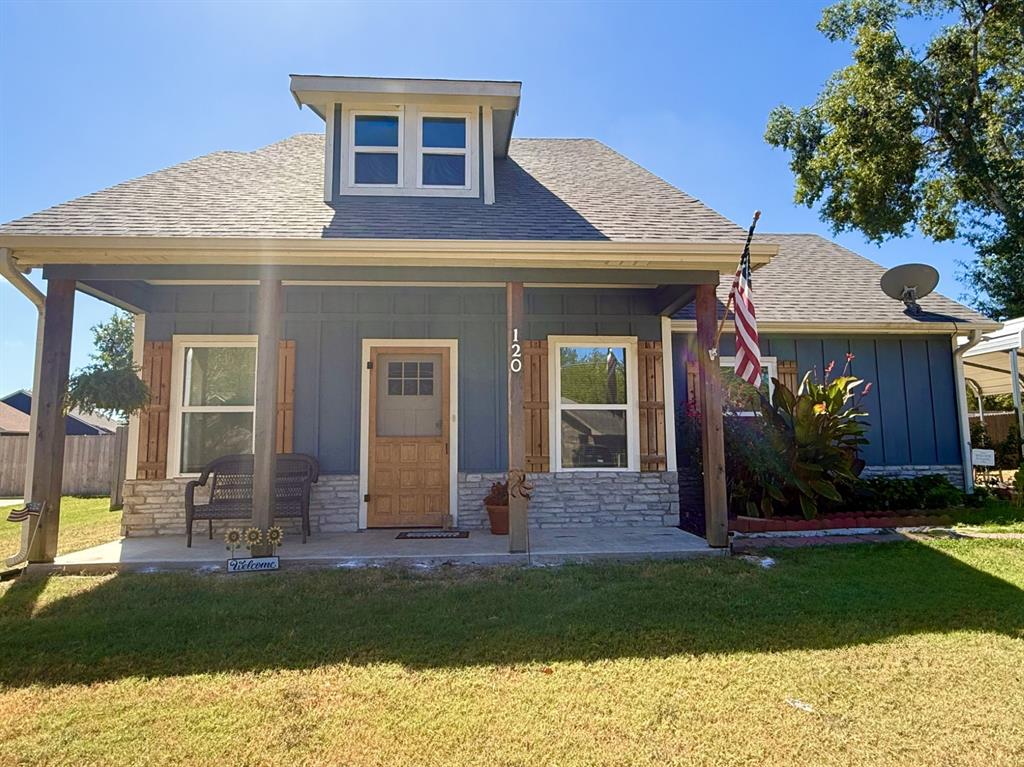
Save
Ask
Tour
Hide
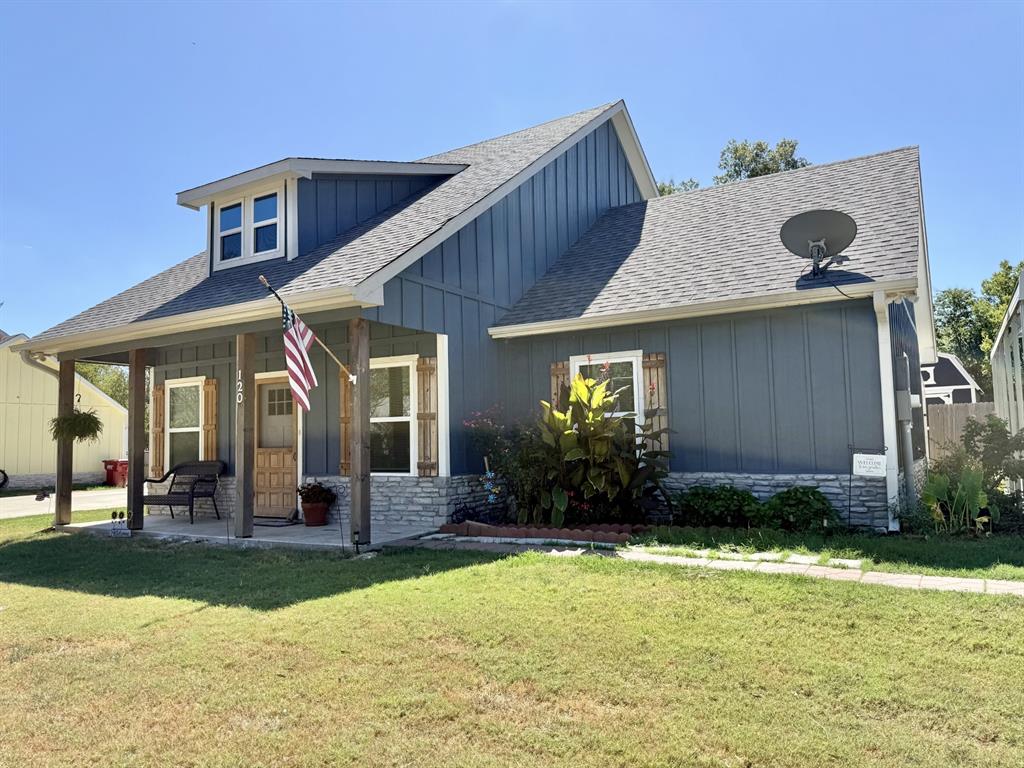
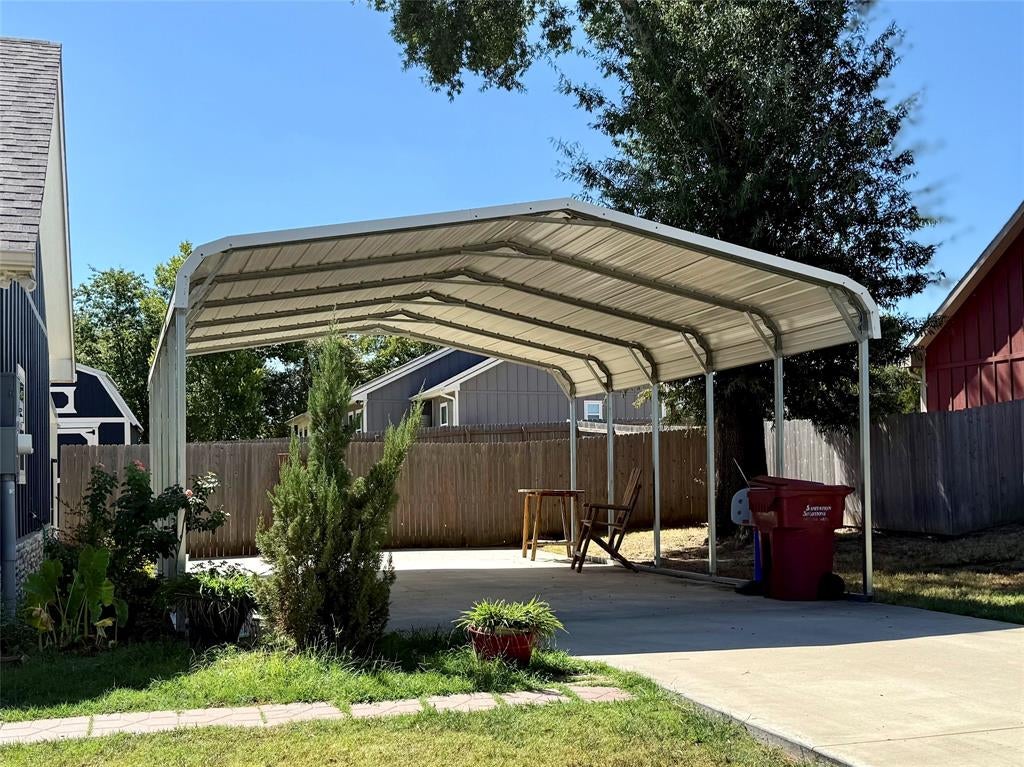
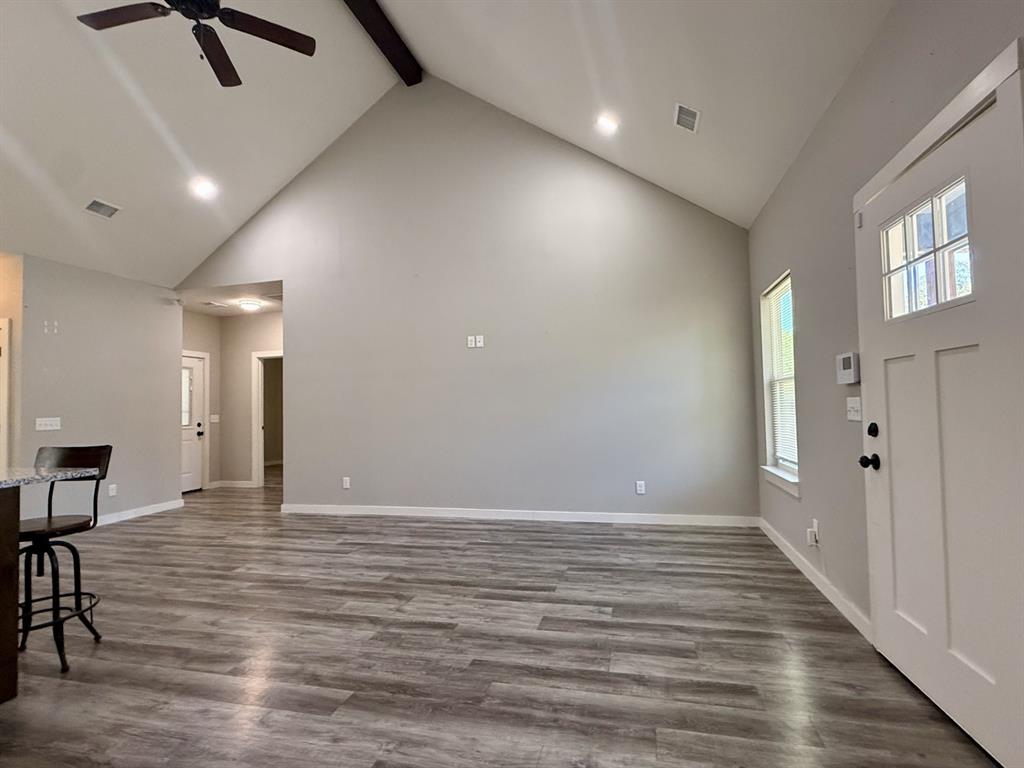
Better than new! Bulit in 2023 this beautiful 3 - bedroom, 2 bath home in Blossom TX. offers an inviting open floor plan with a vaulted ceiling and modern finishes throughout. The kitchen features granite countertops and stainless steel appliances, with luxury wood look floors that run throughout the home. The spacious primary suite includes a large walk-in closet and step in shower. Outside, enjoy the covered back patio, spacious 6 foot privacy fenced backyard and storage shed with awning, 2 car carport and beautiful landscaping accented by cedar shutters and front porch posts. Move in ready and packed with features today's buyers are looking for.
Save
Ask
Tour
Hide
Listing Snapshot
Price
$232,900
Days On Site
5 Days
Bedrooms
3
Inside Area (SqFt)
1,191 sqft
Total Baths
2
Full Baths
2
Partial Baths
N/A
Lot Size
0.219 Acres
Year Built
2023
MLS® Number
21385786
Status
Active
Property Tax
$3,355
HOA/Condo/Coop Fees
N/A
Sq Ft Source
N/A
Friends & Family
Recent Activity
| 4 days ago | Listing updated with changes from the MLS® | |
| 5 days ago | Listing first seen on site |
General Features
Acres
0.219
Carport
2
Foundation
Slab
Levels
One
Parking
CarportDetached Carport
Property Sub Type
Single Family Residence
Security
Smoke Detector(s)
Sewer
Public Sewer
Special Circumstances
Standard
Style
Traditional
Utilities
Cable Available
Water Source
Public
Interior Features
Appliances
DishwasherDisposalElectric OvenElectric RangeMicrowave
Cooling
Ceiling Fan(s)Central AirElectric
Flooring
Vinyl
Heating
CentralElectric
Interior
Eat-in KitchenGranite CountersKitchen IslandOpen FloorplanVaulted Ceiling(s)Walk-In Closet(s)High Speed Internet
Laundry Features
Electric Dryer Hookup
Window Features
Window Coverings
Bedroom
Dimensions - 10 x 10Level - FirstFeatures - Ceiling Fan(s)
Kitchen
Dimensions - 8 x 10Level - FirstFeatures - Breakfast Bar, Eat-in Kitchen, Kitchen Island
Living Room
Dimensions - 11 x 19Level - FirstFeatures - Ceiling Fan(s)
Master Bedroom
Dimensions - 12 x 18Level - FirstFeatures - Ceiling Fan(s)
Save
Ask
Tour
Hide
Exterior Features
Construction Details
Board & Batten SidingStone
Exterior
Awning(s)
Fencing
FencedWood
Patio And Porch
Awning(s)Covered
Roof
Composition
Windows/Doors
Window Coverings
Community Features
School District
Prairiland ISD
Financing Terms Available
CashConventionalFHAVA Loan
Schools
School District
Prairiland ISD
Elementary School
Blossom
Middle School
Prairiland
High School
Prairiland
Listing courtesy of Greg Clark of Coldwell Banker Regional Realty greg.clarkrealty@gmail.com

© 2020 North Texas Real Estate Information Systems. All rights reserved. Information is deemed reliable but is not guaranteed accurate by the MLS or NTREIS. The information being provided is for the consumer's personal, non-commercial use, and may not be reproduced, redistributed, or used for any purpose other than to identify prospective properties consumers may be interested in purchasing.
Last checked: 2026-09-21 08:22 PM CDT
© 2020 North Texas Real Estate Information Systems. All rights reserved. Information is deemed reliable but is not guaranteed accurate by the MLS or NTREIS. The information being provided is for the consumer's personal, non-commercial use, and may not be reproduced, redistributed, or used for any purpose other than to identify prospective properties consumers may be interested in purchasing.
Last checked: 2026-09-21 08:22 PM CDT
Neighborhood & Commute
Source: Walkscore
Disclosure: Community information and market data powered by Constellation Data Labs. Information is deemed reliable but not guaranteed.
Save
Ask
Tour
Hide
Did you know? You can invite friends and family to your search. They can join your search, rate and discuss listings with you.