Search

Save
Ask
Tour
Hide
Share
$250,000
New Listing

3033 Whitetail Chase Drive
Fort Worth, TX 76108

For Sale|Single Family Residence|Active
3
Beds
2
Total Baths
2
Full Baths
1,327
SqFt
$188
/SqFt
2019
Built
Subdivision:
Palmilla Springs
County:
Tarrant
Call Now: 469-850-2170
Is this the listing for you? We can help make it yours.
469-850-2170
3033 Whitetail Chase Drive3033 Whitetail Chase Drive3033 Whitetail Chase Drive3033 Whitetail Chase Drive
Save
Ask
Tour
Hide
Share

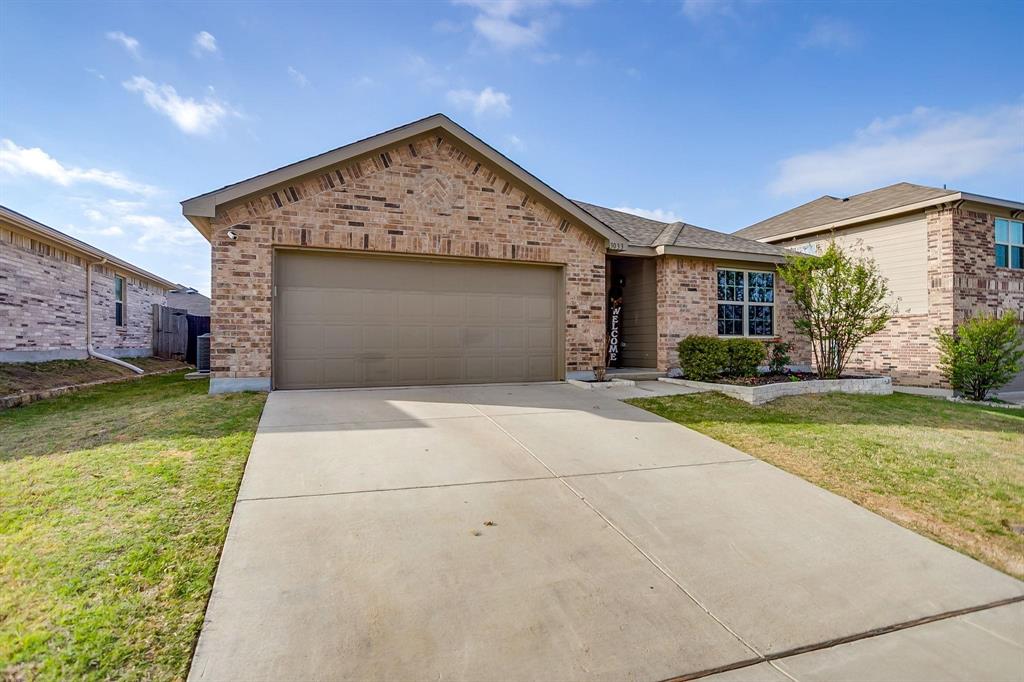
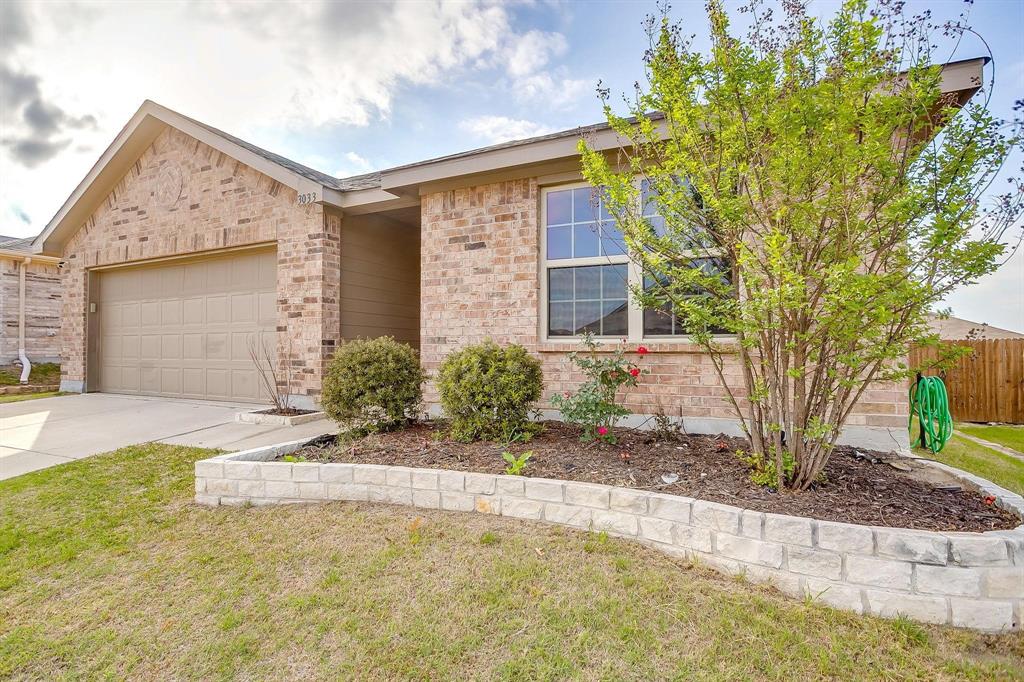
Charming and thoughtfully designed, this darling 3 bedroom, 2 bath home offers the perfect blend of comfort, style, and functionality with an open concept layout ideal for both everyday living and entertaining. The spacious kitchen serves as the heart of the home, featuring an oversized island with ample prep and seating space, all overlooking the dining area for easy connection and flow. Just beyond, a sliding glass back door invites in natural light and provides seamless access to the backyard, creating a bright and airy feel throughout the main living spaces. The split-bedroom floor plan offers added privacy, with a comfortable primary suite tucked away from the secondary bedrooms, making it a true retreat at the end of the day. The additional bedrooms are well-sized and versatile, perfect for guests, a home office, or growing households. Ideally located with convenient access to major highways, this home makes commuting around Fort Worth a breeze while still offering a cozy neighborhood feel. Whether you’re a first-time buyer, looking to downsize, or searching for a solid investment opportunity, this one checks all the boxes with its inviting layout and move-in ready appeal.

Save
Ask
Tour
Hide
Share
Listing Snapshot
Price 
$250,000
Days On Site 
0 Days
Bedrooms 
3
Inside Area (SqFt) 
1,327 sqft
Total Baths 
2
Full Baths 
2
Partial Baths 
N/A
Lot Size 
0.14 Acres
Year Built 
2019
MLS® Number 
21385281
Status 
Active
Property Tax 
N/A
HOA/Condo/Coop Fees 
$27.5 monthly
Sq Ft Source 
N/A
Friends & Family
Recent Activity
3 hours agoListing updated with changes from the MLS®
10 hours agoListing first seen on site
General Features
Acres 
0.14
Attached Garage 
Yes
Foundation 
Slab
Garage 
Yes
Garage Spaces 
2
Levels 
One
Parking 
GarageGarage Door OpenerGarage Faces FrontAttached
Property Sub Type 
Single Family Residence
Security 
Fire AlarmSmoke Detector(s)
Sewer 
Public Sewer
Special Circumstances 
Standard
Style 
Traditional
Utilities 
Cable Available
Water Source 
Public
Interior Features
Appliances 
DishwasherDisposalElectric CooktopElectric OvenElectric RangeElectric Water HeaterMicrowave
Cooling 
Central AirElectric
Fireplace Features 
None
Flooring 
CarpetVinyl
Heating 
CentralElectric
Interior 
Eat-in KitchenKitchen Island
Bath-Full 
Dimensions - 8 x 5Level - First
Bedroom 
Dimensions - 10 x 11Level - First
Dining Room 
Dimensions - 13 x 8Level - First
Kitchen 
Dimensions - 10 x 13Level - FirstFeatures - Eat-in Kitchen, Kitchen Island
Living Room 
Dimensions - 13 x 14Level - First
Master Bathroom 
Dimensions - 8 x 9Level - First
Master Bedroom 
Dimensions - 13 x 12Level - First
Utility Room 
Dimensions - 5 x 7Level - First
Save
Ask
Tour
Hide
Share
Exterior Features
Construction Details 
Brick
Fencing 
Back YardFencedWood
Lot Features 
Interior LotLandscapedSubdivided
Roof 
Composition
Community Features
Association Fee 
$330.0
Association Fee Frequency 
Annually
School District 
Fort Worth ISD
Financing Terms Available 
CashConventionalFHAVA Loan
Schools
School District
Fort Worth ISD
Elementary School
Waverlypar
Middle School
Leonard
High School
Westn Hill
Listing courtesy of Sara Drehobl of League Real Estate sara@leaguere.com


© 2020 North Texas Real Estate Information Systems. All rights reserved. Information is deemed reliable but is not guaranteed accurate by the MLS or NTREIS. The information being provided is for the consumer's personal, non-commercial use, and may not be reproduced, redistributed, or used for any purpose other than to identify prospective properties consumers may be interested in purchasing.
Last checked: 2026-09-20 06:30 PM CDT

Neighborhood & Commute
Source: Walkscore
Disclosure: Community information and market data powered by Constellation Data Labs. Information is deemed reliable but not guaranteed.
Save
Ask
Tour
Hide
Share