
Save
Ask
Tour
Hide
$185,000
New Listing
1517 Captain Shreve DriveShreveport, LA 71105
For Sale|Single Family Residence|Active
3
Beds
2
Total Baths
2
Full Baths
1,636
SqFt
$113
/SqFt
2006
Built
Subdivision:
South Shreve Island Sub
County:
Caddo
Call Now: 469-850-2170
Is this the listing for you? We can help make it yours.
469-850-2170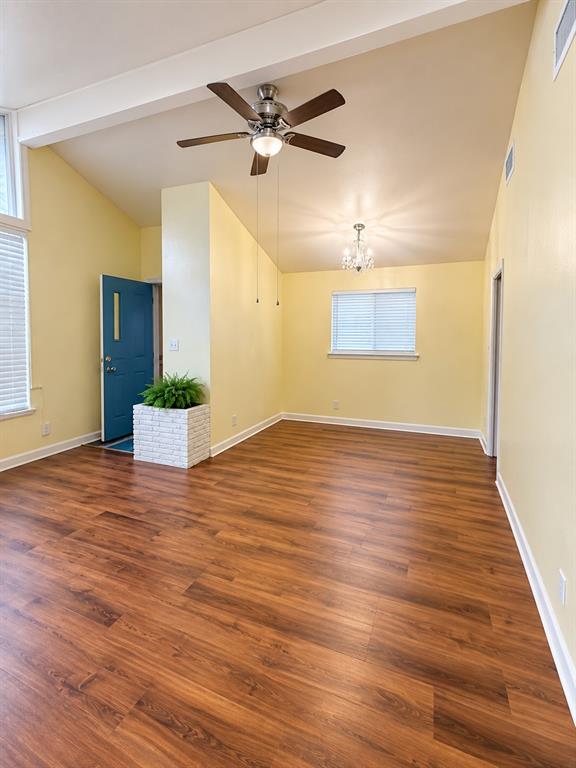
Save
Ask
Tour
Hide
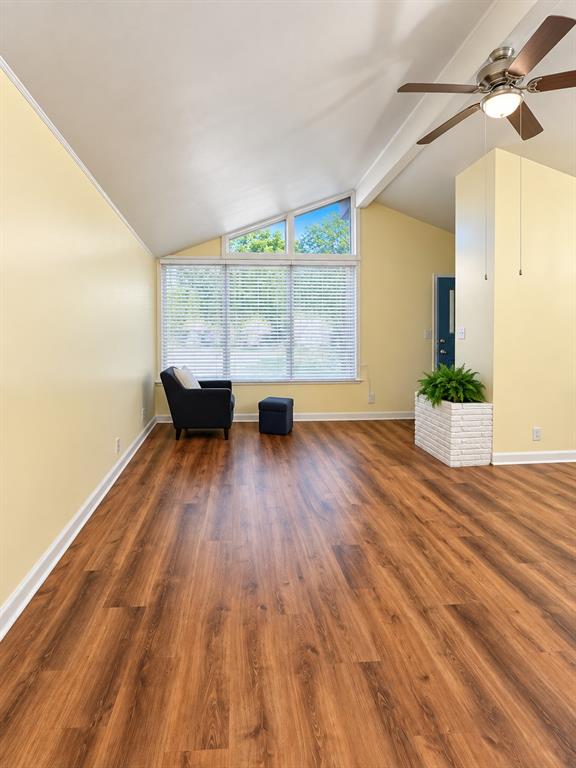
This inviting 3 bedroom, 2 full bathroom home offers comfortable living with plenty of space to make it your own. The home features a versatile bonus room that can be used as a home office, playroom, media room, additional living space, or whatever best fits your needs. The oversized backyard has plenty of room for outdoor entertaining, gardening, recreation, pets, or simply enjoying your own private outdoor space. This home provides a great combination of functionality and opportunity. Whether you're an investor, first-time buyer, growing household, or looking for a with room to spread out, this home is ready for you!
Save
Ask
Tour
Hide
Listing Snapshot
Price
$185,000
Days On Site
0 Days
Bedrooms
3
Inside Area (SqFt)
1,636 sqft
Total Baths
2
Full Baths
2
Partial Baths
N/A
Lot Size
0.259 Acres
Year Built
2006
MLS® Number
21383457
Status
Active
Property Tax
$2,314
HOA/Condo/Coop Fees
N/A
Sq Ft Source
N/A
Friends & Family
Recent Activity
| 8 hours ago | Listing updated with changes from the MLS® | |
| 9 hours ago | Listing first seen on site |
General Features
Acres
0.259
Carport
1
Levels
One
Parking
Carport
Property Sub Type
Single Family Residence
Sewer
Public Sewer
Special Circumstances
Standard
Utilities
Cable Available
Water Source
Public
Interior Features
Appliances
DishwasherElectric CooktopElectric Oven
Cooling
Central Air
Heating
Central
Interior
Built-in Features
Bath-Full
Dimensions - 6 x 14Level - First
Bedroom
Dimensions - 10 x 14Level - FirstFeatures - Ceiling Fan(s)
Bonus Room
Dimensions - 11 x 18Level - First
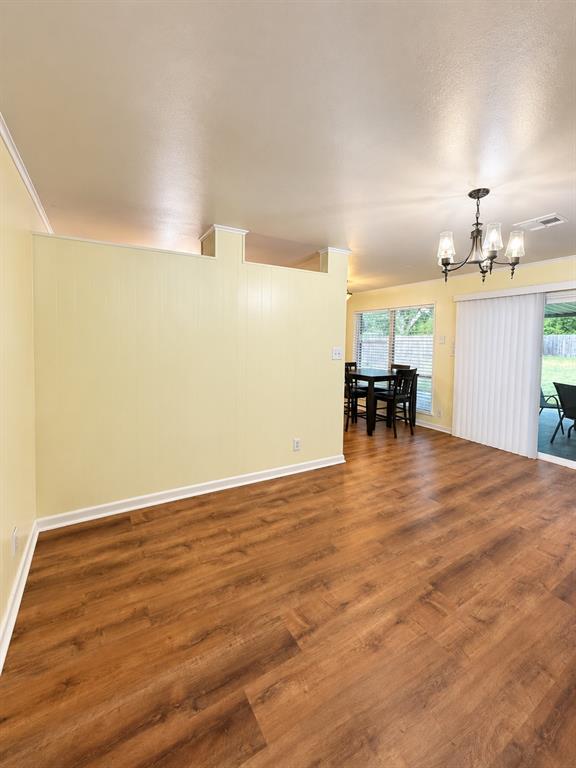
Dining Room
Dimensions - 11 x 17Level - FirstFeatures - Ceiling Fan(s)
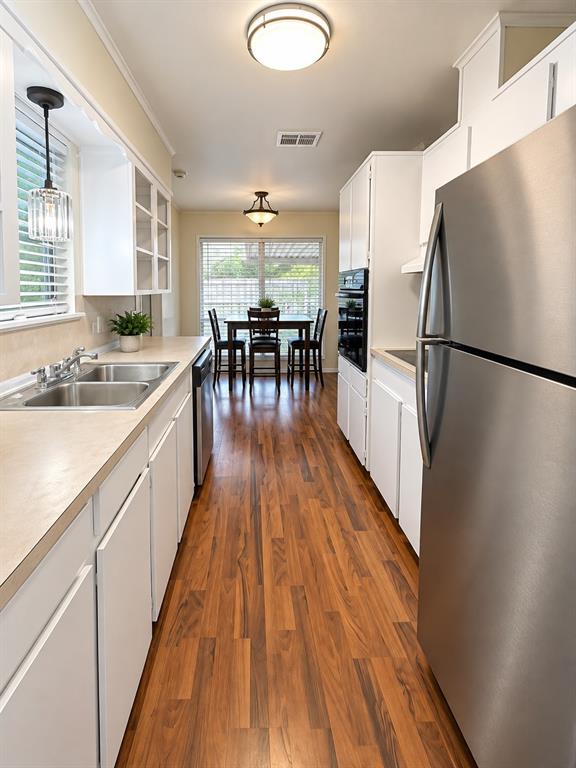
Kitchen
Dimensions - 9 x 18Level - First
Living Room
Dimensions - 17 x 19Level - First
Master Bathroom
Dimensions - 6 x 7Level - First
Master Bedroom
Dimensions - 13 x 17Level - FirstFeatures - Ceiling Fan(s), Walk-In Closet(s)
Utility Room
Dimensions - 7 x 10Level - First
Save
Ask
Tour
Hide
Exterior Features
Construction Details
Brick
Community Features
School District
Caddo PSB
Schools
School District
Caddo PSB
Elementary School
Unknown
Middle School
Unknown
High School
Unknown
Listing courtesy of Ericka Odoms of Odoms Realty Group, LLC odomsrealty@gmail.com

© 2020 North Texas Real Estate Information Systems. All rights reserved. Information is deemed reliable but is not guaranteed accurate by the MLS or NTREIS. The information being provided is for the consumer's personal, non-commercial use, and may not be reproduced, redistributed, or used for any purpose other than to identify prospective properties consumers may be interested in purchasing.
Last checked: 2026-09-10 10:58 PM CDT
© 2020 North Texas Real Estate Information Systems. All rights reserved. Information is deemed reliable but is not guaranteed accurate by the MLS or NTREIS. The information being provided is for the consumer's personal, non-commercial use, and may not be reproduced, redistributed, or used for any purpose other than to identify prospective properties consumers may be interested in purchasing.
Last checked: 2026-09-10 10:58 PM CDT
Neighborhood & Commute
Source: Walkscore
Disclosure: Community information and market data powered by Constellation Data Labs. Information is deemed reliable but not guaranteed.
Save
Ask
Tour
Hide
Did you know? You can invite friends and family to your search. They can join your search, rate and discuss listings with you.