
1725 Trego DriveFort Worth, TX 76247
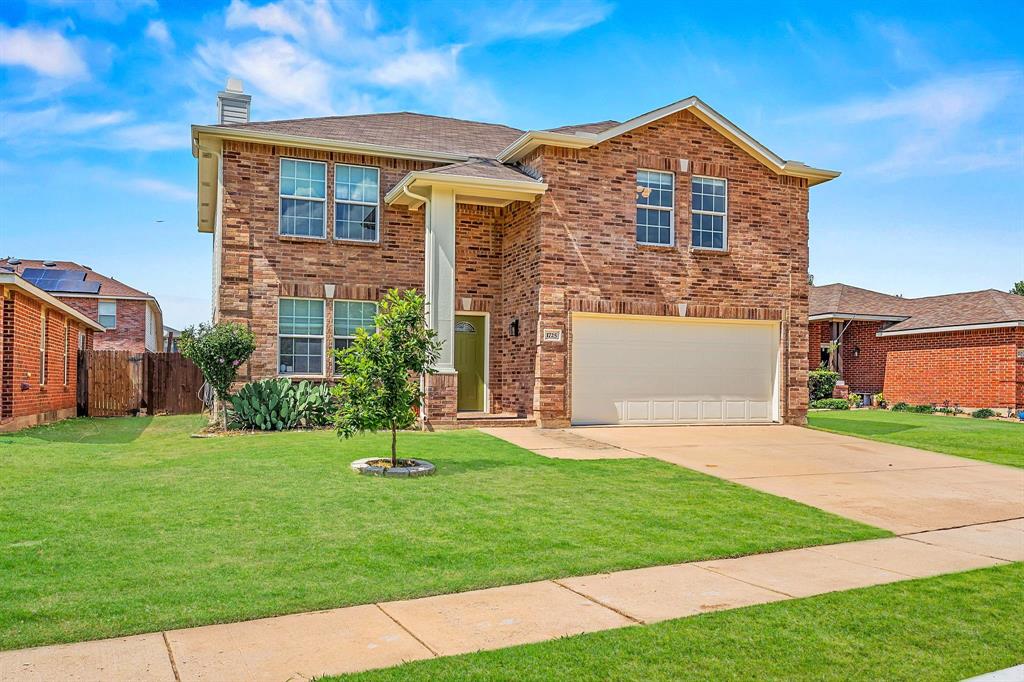
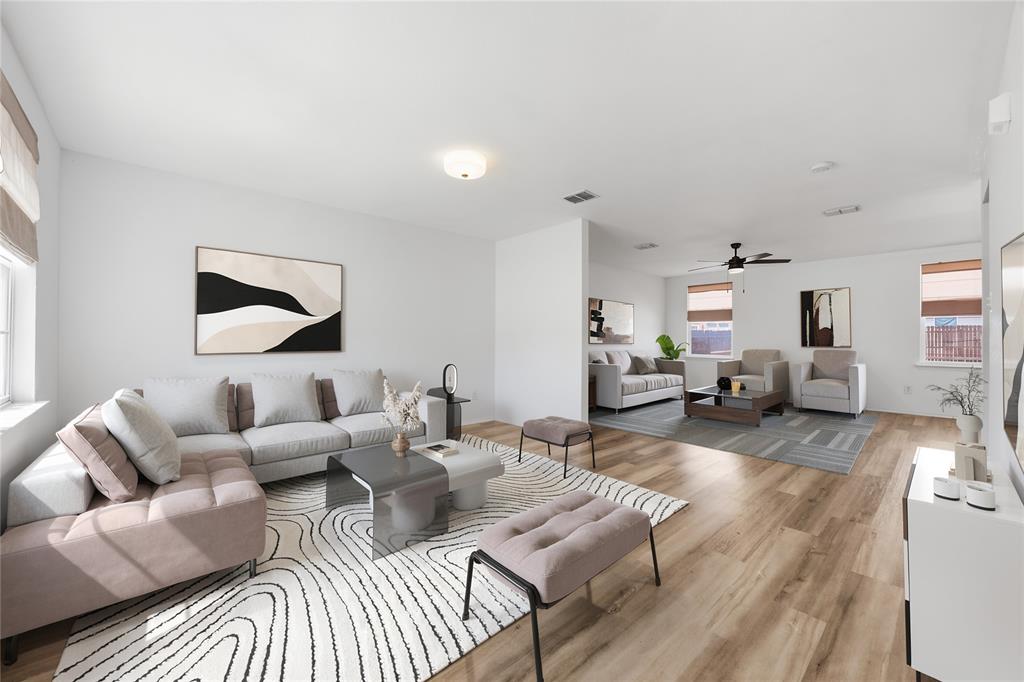
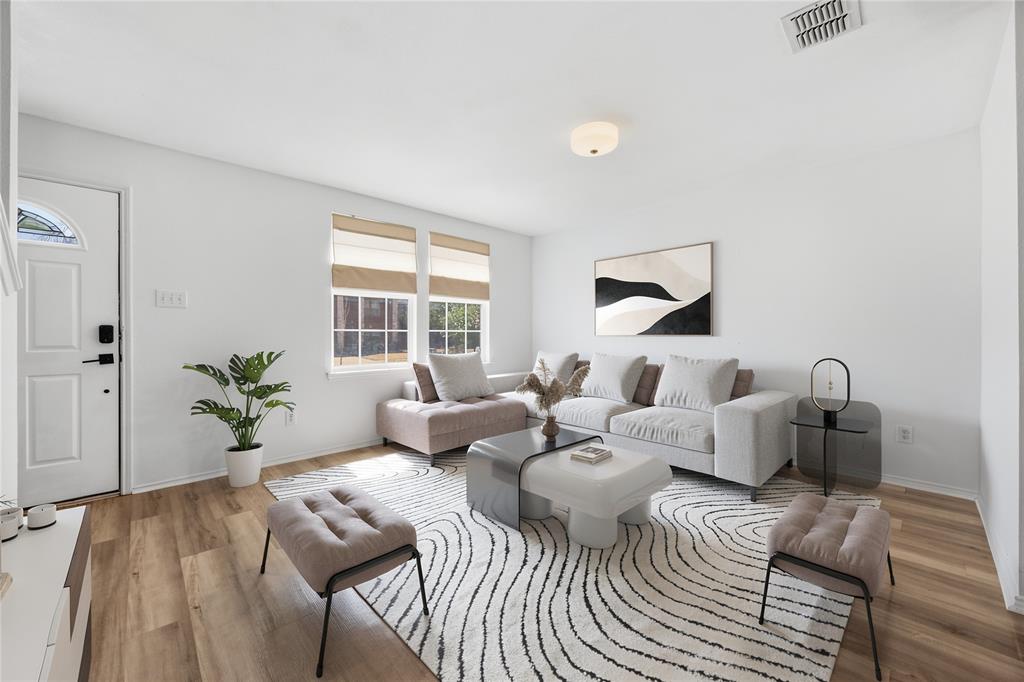
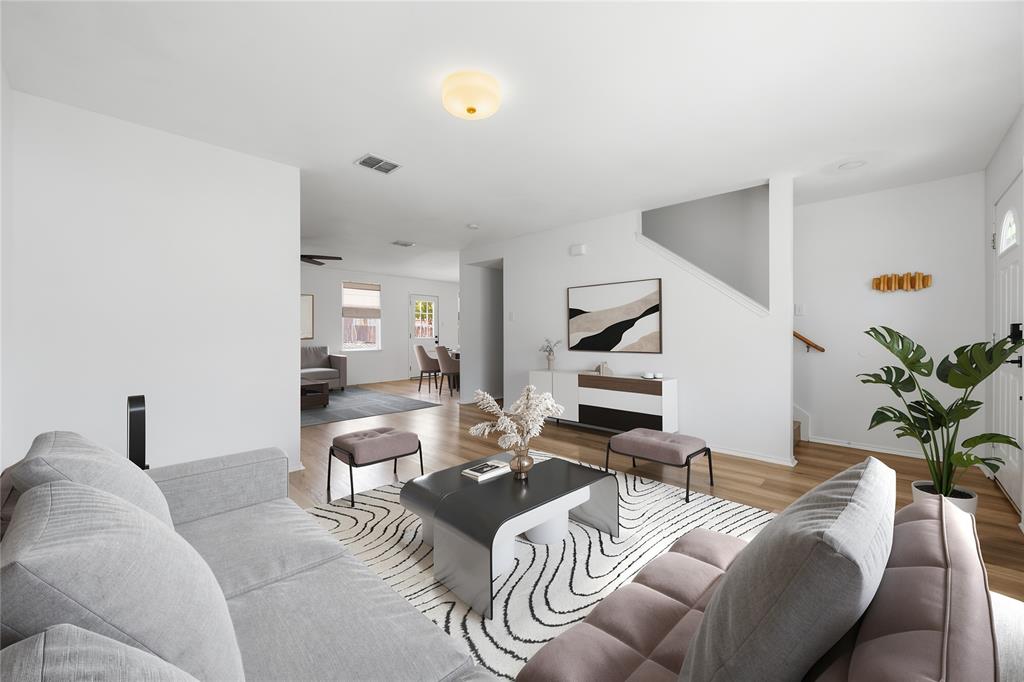
Move-in ready and beautifully refinished! This inviting two-story brick home blends timeless charm with today's most sought-after updates. Step inside to discover gorgeous luxury vinyl plank flooring, fresh designer paint, abundant natural light, designer lighting fixtures and an open-concept floor plan that feels both spacious and welcoming. The heart of the home is the updated kitchen featuring off-white cabinetry, butcher block countertops, stainless steel appliances, modern hardware, and crisp subway tile backsplash—all overlooking the expansive living area anchored by a beautiful stone fireplace. Retreat upstairs to an oversized primary suite offering plenty of space to unwind, while 2 additional bedrooms provide versatility for sleeping, or working from home. The large secondary living space upstairs will be perfect for movie nights or relaxing after a long day. Every room has been thoughtfully refreshed with neutral finishes and designer touches, creating a clean, modern canvas. The backyard is perfect for entertaining with a large fire pit area and expanded patio space - ideal for your next gathering or barbeque. From the attractive curb appeal to the stylish interior updates, this home delivers the perfect balance of comfort, functionality, and design. Roof is 4 years old, and HVAC replaced 2 years ago. Zoned for sought after Northwest ISD and close to 114 for an easy commute!
| 9 hours ago | Listing updated with changes from the MLS® | |
| 9 hours ago | Listing first seen on site |

© 2020 North Texas Real Estate Information Systems. All rights reserved. Information is deemed reliable but is not guaranteed accurate by the MLS or NTREIS. The information being provided is for the consumer's personal, non-commercial use, and may not be reproduced, redistributed, or used for any purpose other than to identify prospective properties consumers may be interested in purchasing.
Last checked: 2026-09-10 10:58 PM CDT
Did you know? You can invite friends and family to your search. They can join your search, rate and discuss listings with you.