
Save
Ask
Tour
Hide
$364,990
New Listing
2225 Crooked Bow DriveMesquite, TX 75149
For Sale|Single Family Residence|Active
4
Beds
3
Total Baths
2
Full Baths
1
Partial Bath
2,364
SqFt
$154
/SqFt
2022
Built
Subdivision:
Iron Horse Ph 1
County:
Dallas
Call Now: 469-850-2170
Is this the listing for you? We can help make it yours.
469-850-2170Upcoming Open Houses
Sat, Sep 12, 1:00 PM - 3:00 PM
Save
Ask
Tour
Hide
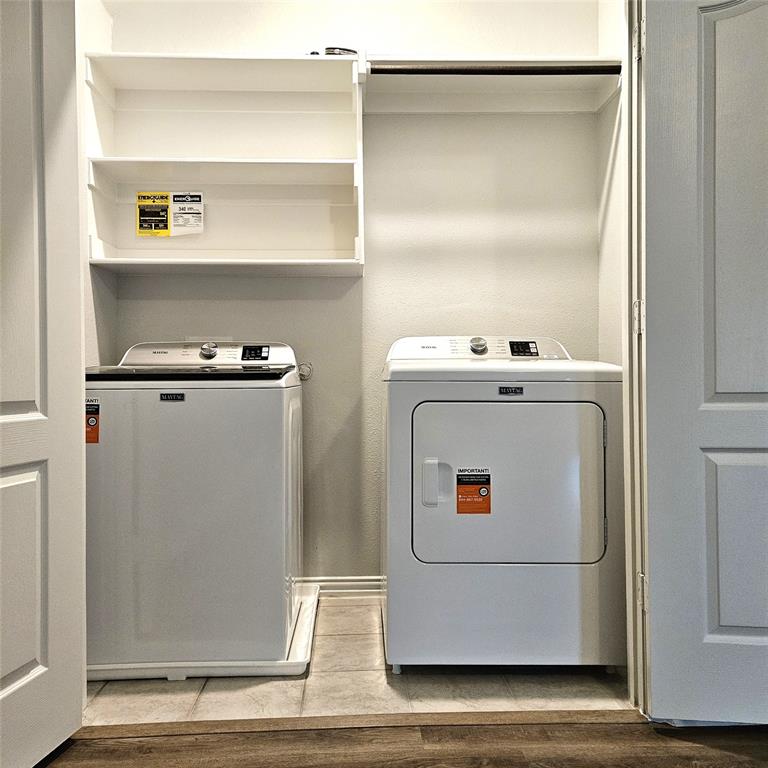
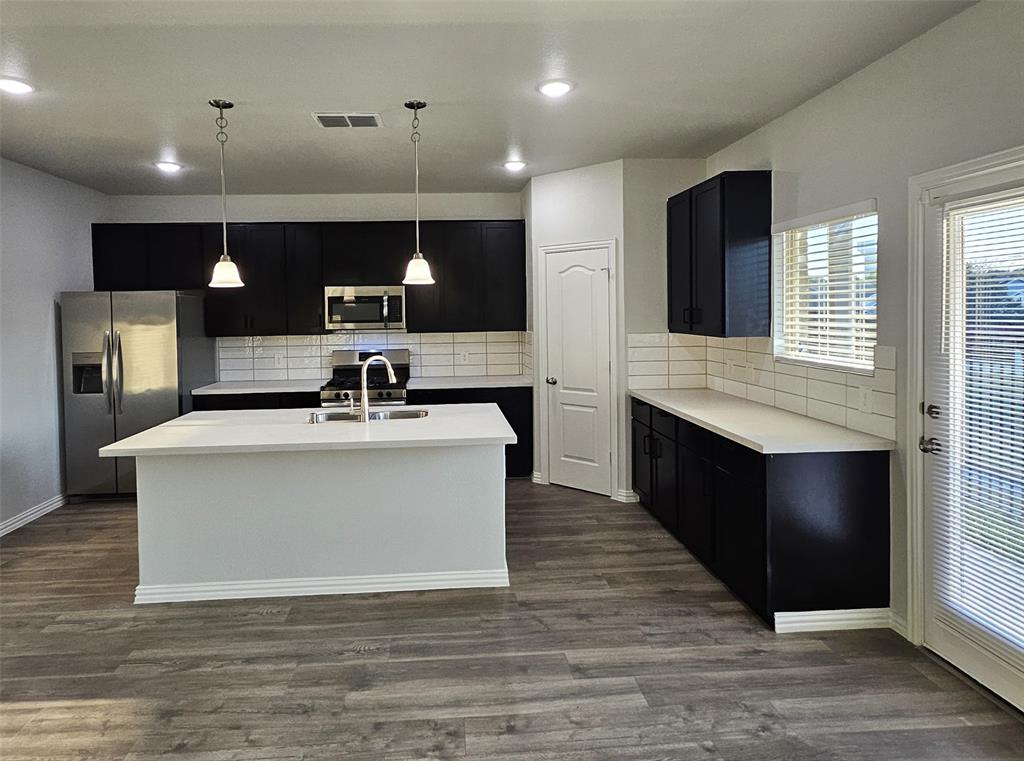
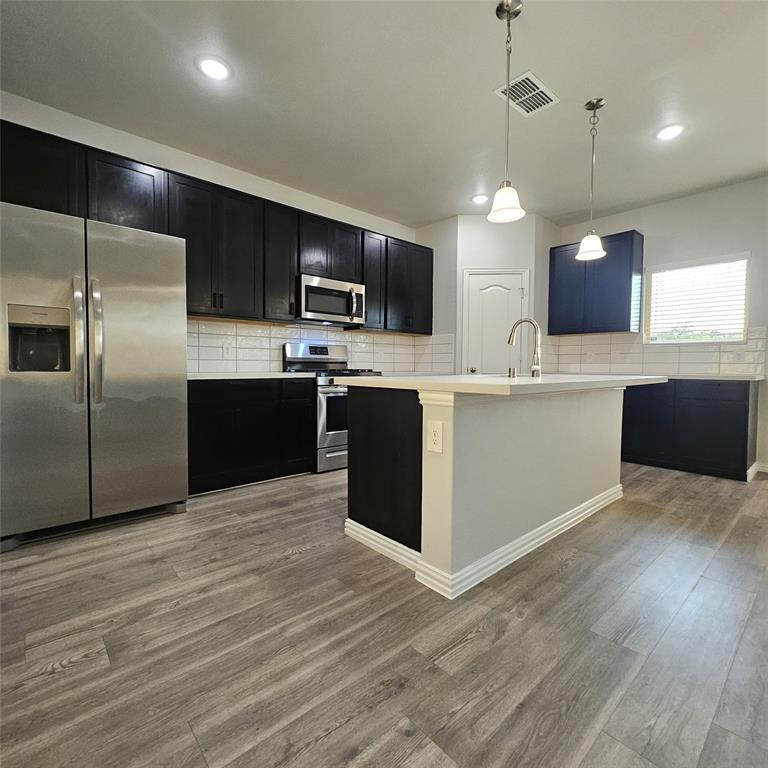
Refrigerator, new washer and new dryer will stay with acceptable offer. Fresh high quality paints including all interior walls, all ceilings, all doors, windowsill, baseboards, replaced all carpet by LVP floor including stairs, Upgraded primary closet, all 4 bedrooms are with ceiling fans, new window blinds. Located near major highways such as 635, 80, 75 and I30, only takes 20 minutes to downtown Dallas in a growing community with planned amenities like a pool, clubhouse, and walking trails, this property offers long-term value and modern living, schools, shopping, and dining.
Save
Ask
Tour
Hide
Listing Snapshot
Price
$364,990
Days On Site
0 Days
Bedrooms
4
Inside Area (SqFt)
2,364 sqft
Total Baths
3
Full Baths
2
Partial Baths
1
Lot Size
0.067 Acres
Year Built
2022
MLS® Number
21383442
Status
Active
Property Tax
N/A
HOA/Condo/Coop Fees
$375 Semi-Annually
Sq Ft Source
N/A
Friends & Family
Recent Activity
| 8 hours ago | Listing updated with changes from the MLS® | |
| 9 hours ago | Listing first seen on site |
General Features
Acres
0.067
Attached Garage
Yes
Carport
2
Foundation
Slab
Garage
Yes
Garage Spaces
2
Levels
Two
Number Of Stories
2
Parking
Additional ParkingConcreteDrivewayGuestParking LotAttached
Property Sub Type
Single Family Residence
Security
Carbon Monoxide Detector(s)Fire AlarmSmoke Detector(s)
Sewer
Public Sewer
Special Circumstances
Standard
Style
Mid-Century ModernSplit LevelTraditional
Utilities
Cable AvailableElectricity Available
Water Source
Public
Interior Features
Appliances
DishwasherDisposalDryerGas CooktopGas OvenGas Water HeaterMicrowaveRefrigeratorTankless Water HeaterWasher
Cooling
Ceiling Fan(s)Central AirElectric
Flooring
LaminateTileVinyl
Heating
CentralNatural Gas
Interior
Eat-in KitchenKitchen IslandOpen FloorplanPantryTile CountersWalk-In Closet(s)High Speed InternetSmart Home
Bedroom
Dimensions - 11 x 11Level - SecondFeatures - Ceiling Fan(s), Walk-In Closet(s)
Dining Room
Dimensions - 9 x 15Level - First
Game Room
Dimensions - 16 x 16Level - SecondFeatures - Ceiling Fan(s)
Kitchen
Dimensions - 16 x 8Level - FirstFeatures - Breakfast Bar, Eat-in Kitchen, Kitchen Island, Pantry
Laundry
Dimensions - 8 x 4Level - Second
Living Room
Dimensions - 14 x 15Level - FirstFeatures - Ceiling Fan(s)
Master Bathroom
Dimensions - 11 x 10Level - Second
Master Bedroom
Dimensions - 16 x 13Level - SecondFeatures - Ceiling Fan(s), Walk-In Closet(s)
Office
Dimensions - 14 x 12Level - FirstFeatures - Ceiling Fan(s)
Save
Ask
Tour
Hide
Exterior Features
Construction Details
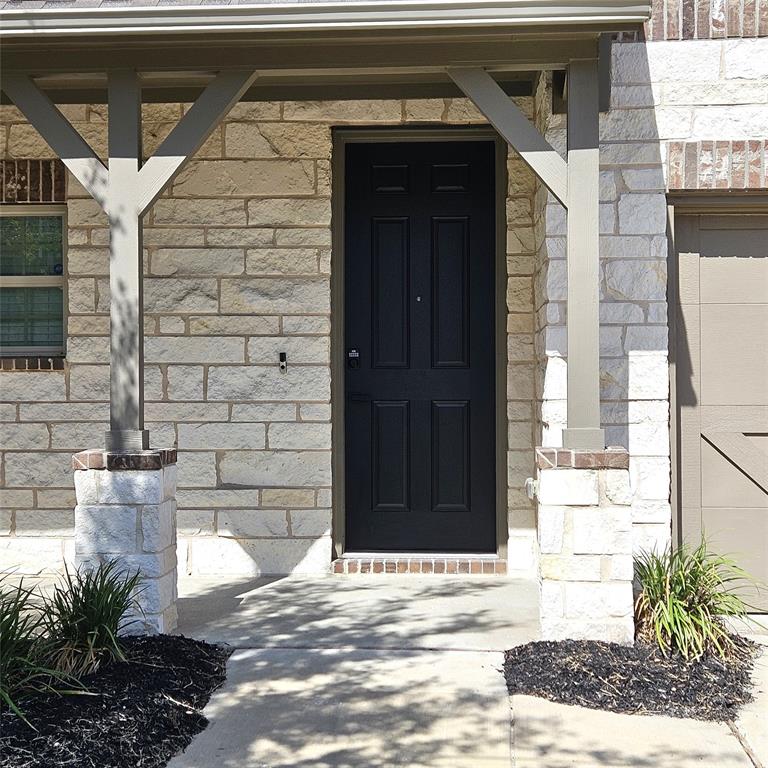
Wood SidingBrickConcrete
Exterior
Private Yard
Fencing
Back YardFenced
Lot Features
Cleared
Patio And Porch
DeckCovered
Roof
Shingle
Community Features
Association Fee
$375.0
Association Fee Frequency
Semi-Annually
School District
Mesquite ISD
Financing Terms Available
CashConventionalFHAUSDA LoanVA Loan
Schools
School District
Mesquite ISD
Elementary School
Seabourn
Middle School
Lanny Frasier
High School
Westmesqui
Listing courtesy of Feng Zhang of Keller Williams Realty DPR Partsfox2009@gmail.com

© 2020 North Texas Real Estate Information Systems. All rights reserved. Information is deemed reliable but is not guaranteed accurate by the MLS or NTREIS. The information being provided is for the consumer's personal, non-commercial use, and may not be reproduced, redistributed, or used for any purpose other than to identify prospective properties consumers may be interested in purchasing.
Last checked: 2026-09-10 10:58 PM CDT
© 2020 North Texas Real Estate Information Systems. All rights reserved. Information is deemed reliable but is not guaranteed accurate by the MLS or NTREIS. The information being provided is for the consumer's personal, non-commercial use, and may not be reproduced, redistributed, or used for any purpose other than to identify prospective properties consumers may be interested in purchasing.
Last checked: 2026-09-10 10:58 PM CDT
Neighborhood & Commute
Source: Walkscore
Disclosure: Community information and market data powered by Constellation Data Labs. Information is deemed reliable but not guaranteed.
Save
Ask
Tour
Hide
Did you know? You can invite friends and family to your search. They can join your search, rate and discuss listings with you.