
953 Adair DriveAubrey, TX 76227
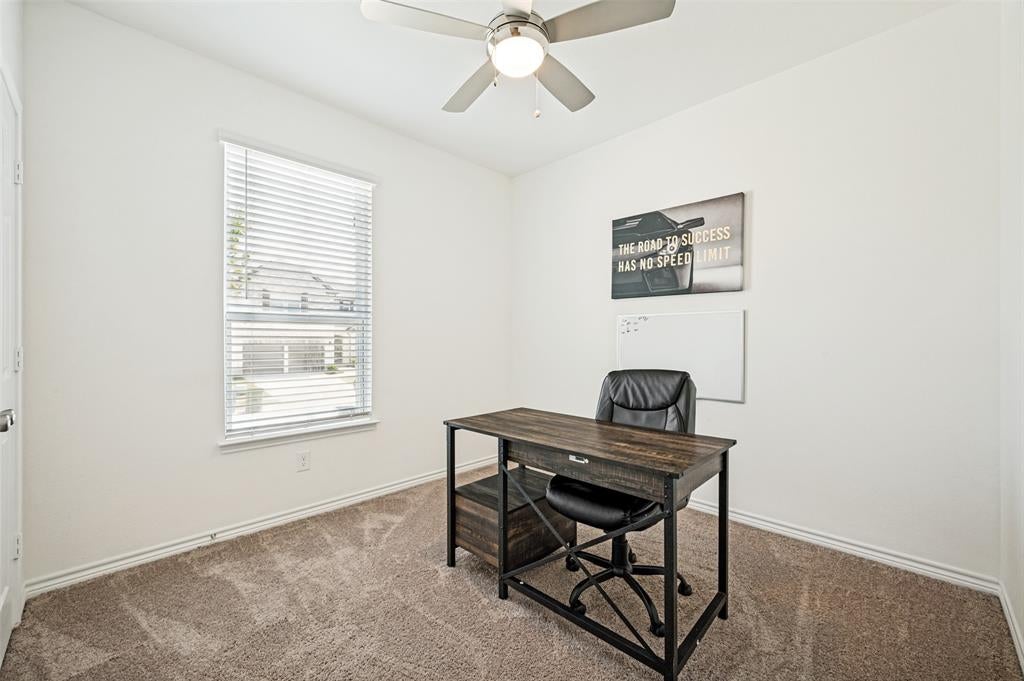
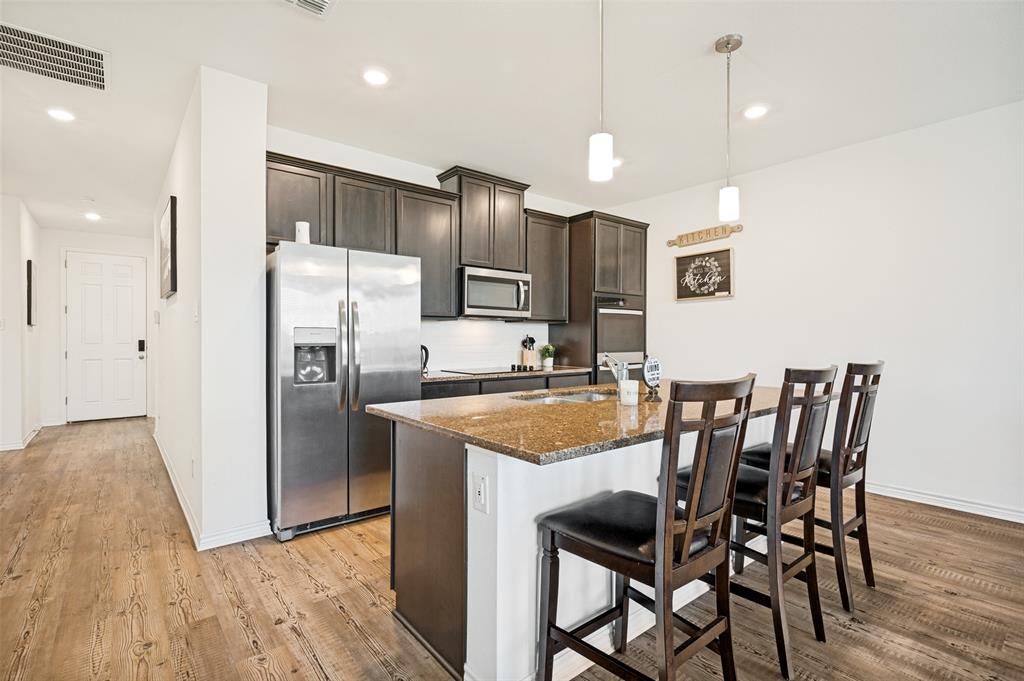
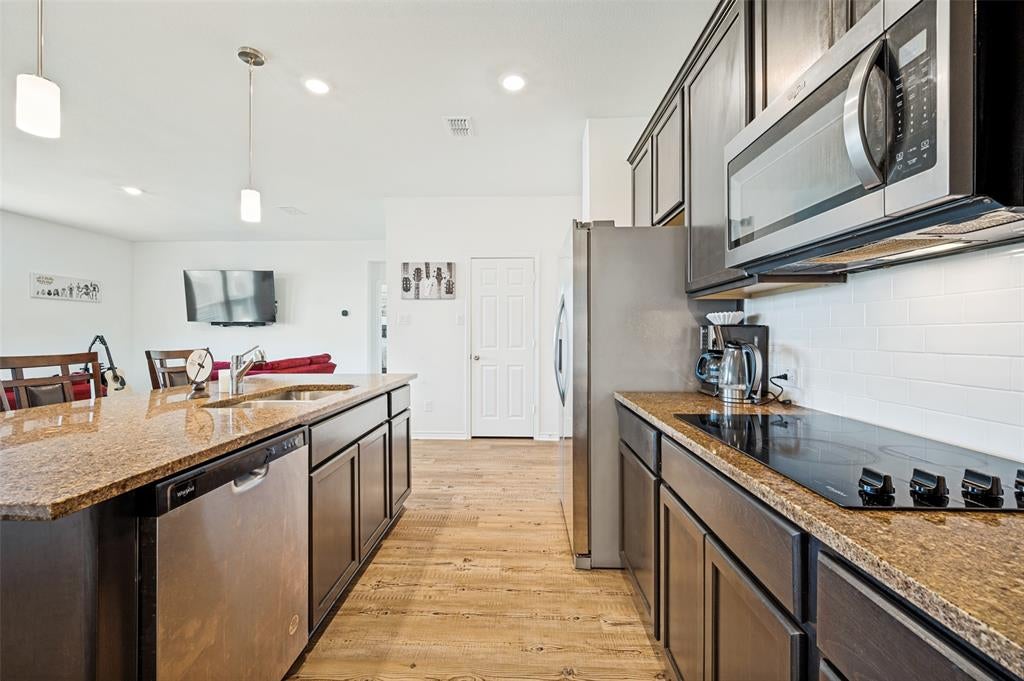
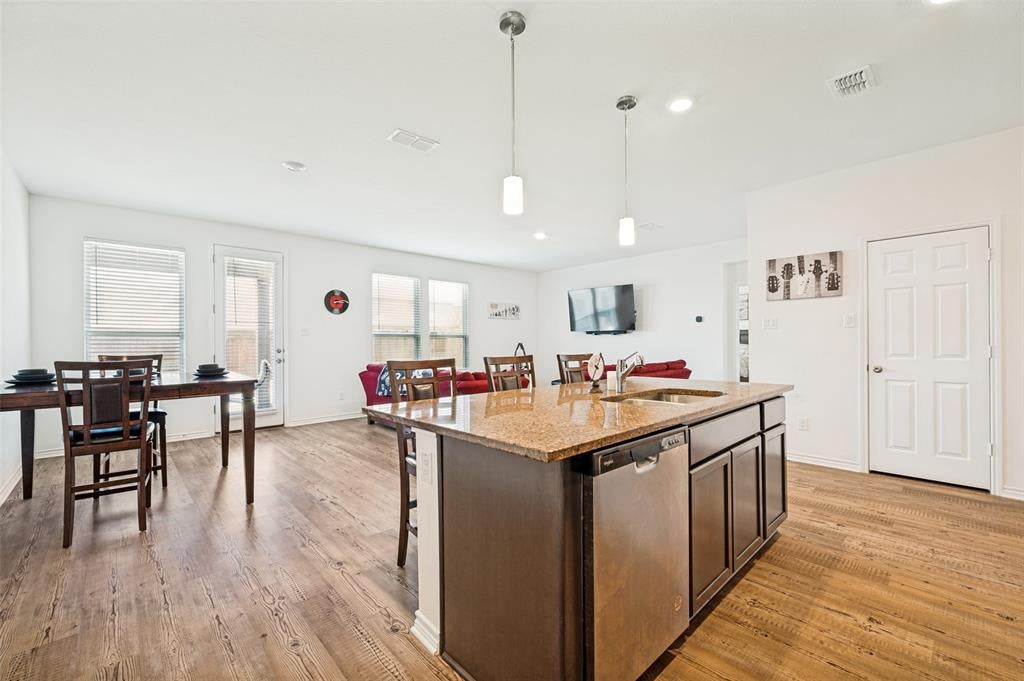
With premium kitchen upgrades rarely found in this price range and access to outstanding community amenities, this home truly stands out! Welcome to this beautifully maintained 4-bedroom, 2-bath KB Home that perfectly blends modern style, comfort, and functionality. Featuring a desirable split-bedroom floor plan, this move-in-ready home offers privacy for the spacious primary suite while providing an open-concept layout designed for everyday living and entertaining. The heart of the home is the stunning kitchen, complete with granite countertops, an island, built-in double ovens, a separate cooktop, stainless steel appliances, beautiful backsplash, and abundant cabinet space—perfect for hosting family and friends. The spacious living and dining areas flow seamlessly together, creating a warm and inviting atmosphere. Retreat to the private primary suite featuring dual vanities, a large walk-in shower, and a generous walk-in closet. Step outside to the covered patio overlooking the spacious backyard, offering endless possibilities for entertaining, relaxing, or creating your own outdoor oasis. Located in a highly desirable master-planned community, residents enjoy exceptional amenities including a pool with a splash-pad, scenic walking trails, a playground, dog park, sand volleyball court, soccer field, and beautiful green spaces for year-round outdoor enjoyment. Conveniently located near shopping, dining, schools, and major highways, this home offers the perfect combination of location, lifestyle, and value. Don't miss your opportunity to call this exceptional Aubrey home your own—schedule your private showing today!
| 8 hours ago | Listing updated with changes from the MLS® | |
| 9 hours ago | Listing first seen on site |

© 2020 North Texas Real Estate Information Systems. All rights reserved. Information is deemed reliable but is not guaranteed accurate by the MLS or NTREIS. The information being provided is for the consumer's personal, non-commercial use, and may not be reproduced, redistributed, or used for any purpose other than to identify prospective properties consumers may be interested in purchasing.
Last checked: 2026-09-10 10:58 PM CDT
Did you know? You can invite friends and family to your search. They can join your search, rate and discuss listings with you.