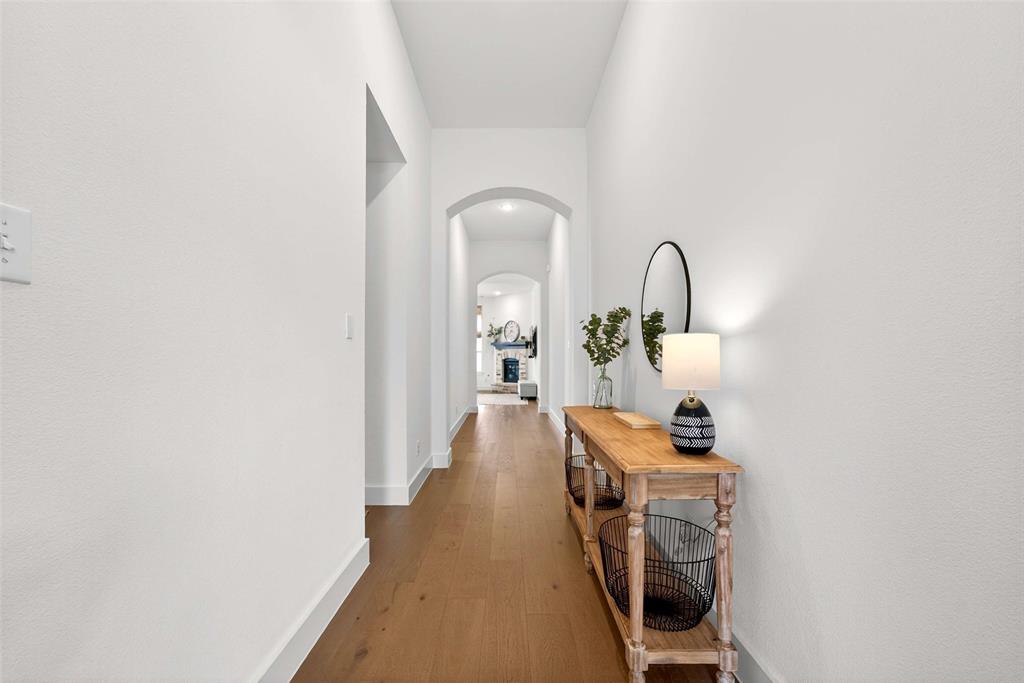
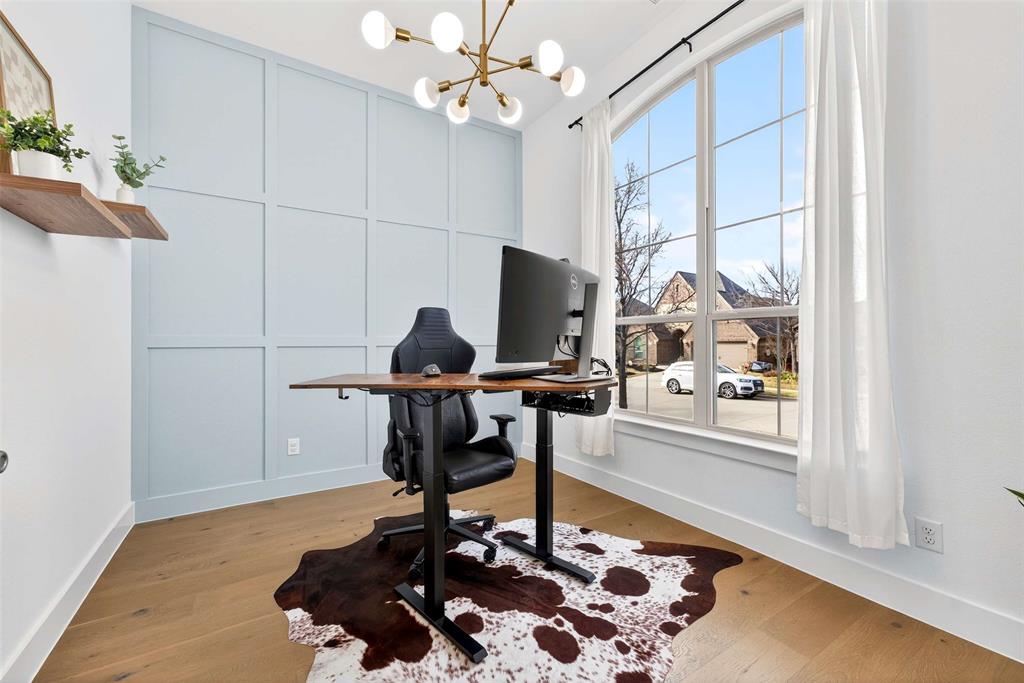
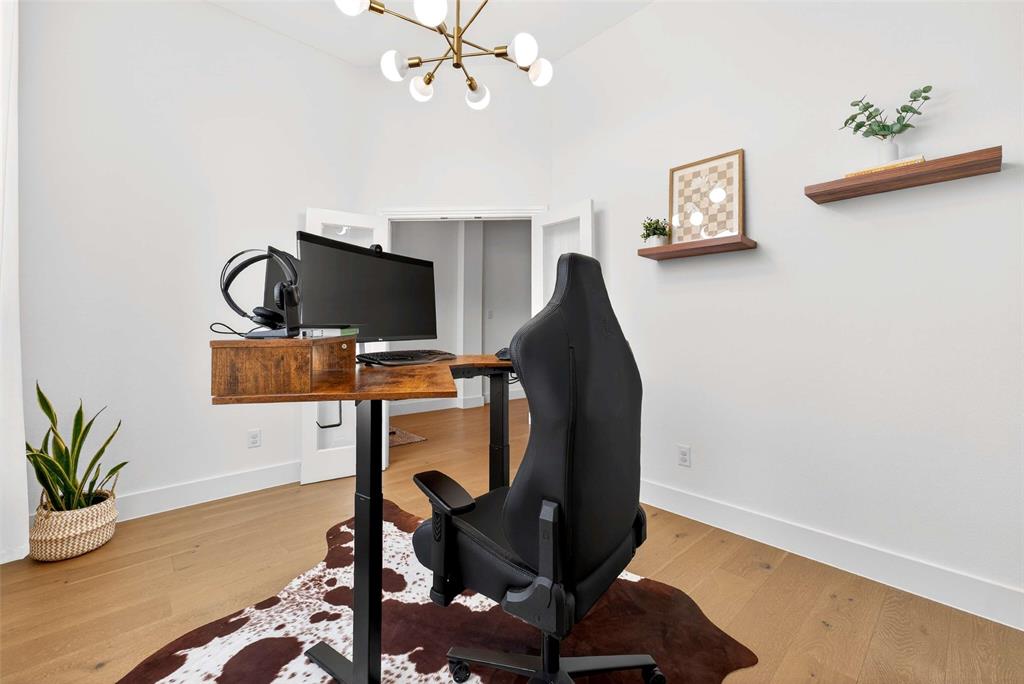
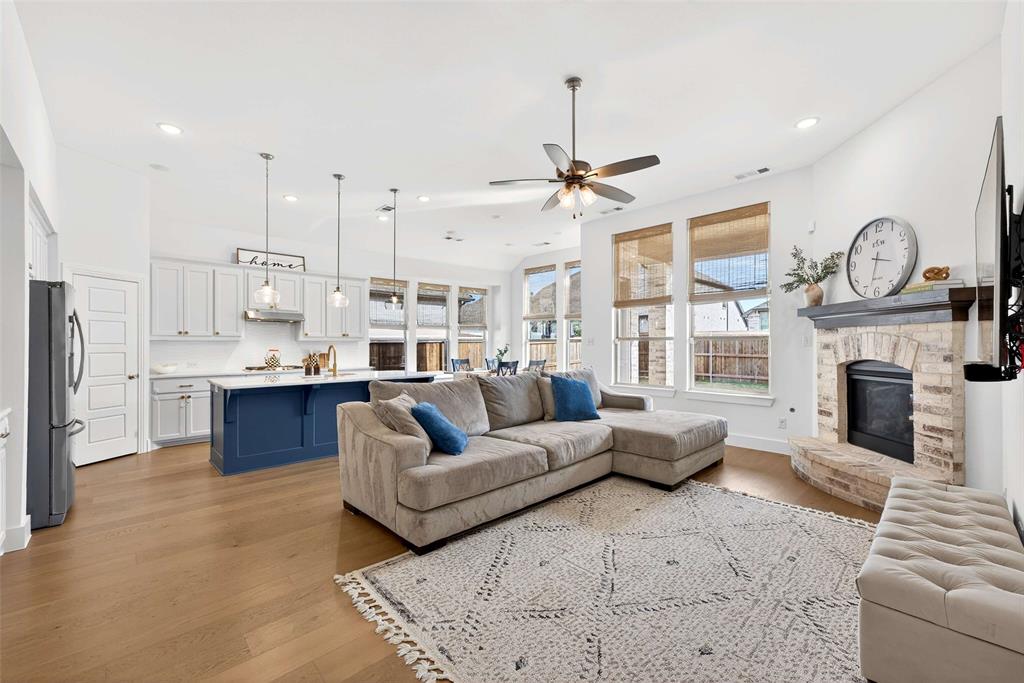
Beautiful single-story Highland Home just minutes from Downtown Celina! This well-designed home features soaring 13-ft ceilings, engineered wood floors, split bedrooms, a dedicated office, and 2.5 baths. The open living area features a brick fireplace and flows into a bright kitchen with quartz countertops, white cabinetry, stainless steel appliances, and abundant storage.
The spacious primary suite includes a bay window, dual vanities, separate tub and shower, and large walk-in closet. Enjoy a private backyard with an extended covered patio and French drains for improved drainage. Additional upgrades include a tankless water heater and whole-home water purification system.
Community amenities include a pool, fishing lake, and miles of walking and biking trails. Convenient to Downtown Celina, Old Celina Park, Preston Road, and the Dallas North Tollway.
**Property qualifies for a 1% lender credit with an eligible lender—ask for details!**
Save
Ask
Tour
Hide
Share
Listing Snapshot
Price
$474,900
Days On Site
0 Days
Bedrooms
4
Inside Area (SqFt)
2,291 sqft
Total Baths
3
Full Baths
2
Partial Baths
1
Lot Size
0.138 Acres
Year Built
2020
MLS® Number
21383408
Status
Active
Property Tax
$10,574
HOA/Condo/Coop Fees
$70.83 monthly
Sq Ft Source
N/A
Friends & Family
React
Invite
Recent Activity
9 hours ago
Listing updated with changes from the MLS®
9 hours ago
Listing first seen on site
General Features
Acres
0.138
Attached Garage
Yes
Foundation
Slab
Garage
Yes
Garage Spaces
2
Levels
One
Parking
Garage Faces FrontAttached
Property Sub Type
Single Family Residence
Security
Security SystemSmoke Detector(s)
Sewer
Public Sewer
Special Circumstances
Standard
Style
Traditional
Utilities
Cable Available
Water Source
Public
Interior Features
Appliances
Built-In Gas RangeDishwasherDisposalElectric OvenMicrowaveTankless Water HeaterWater Softener
Cooling
Ceiling Fan(s)Central AirElectric
Fireplace
Yes
Fireplace Features
Gas
Fireplaces
1
Flooring
CarpetCeramic TileWood
Heating
CentralFireplace(s)
Interior
Double VanityKitchen IslandOpen FloorplanPantryWalk-In Closet(s)High Speed Internet
Bath-Full
Dimensions - 8 x 5Level - First
Bath-Half
Dimensions - 5 x 5Level - First
Bedroom
Dimensions - 10 x 13Level - FirstFeatures - Ceiling Fan(s)
Breakfast Room
Dimensions - 11 x 10Level - First
Kitchen
Dimensions - 12 x 9Level - FirstFeatures - Eat-in Kitchen, Kitchen Island, Pantry
Living Room
Dimensions - 11 x 17Level - FirstFeatures - Ceiling Fan(s)
Master Bathroom
Dimensions - 15 x 8Level - First
Master Bedroom
Dimensions - 13 x 18Level - FirstFeatures - Ceiling Fan(s)
Office
Dimensions - 11 x 10Level - FirstFeatures - Ceiling Fan(s)
Utility Room
Dimensions - 6 x 6Level - First
Save
Ask
Tour
Hide
Share
Exterior Features
Construction Details
Brick
Exterior
Rain Gutters
Fencing
Wood
Lot Features
Interior LotLandscapedSubdivided
Roof
Composition
Community Features
Association Fee
$850.0
Association Fee Frequency
Annually
School District
Celina ISD
Financing Terms Available
1031 ExchangeCashConventionalFHAVA Loan
Schools
School District
Celina ISD
Elementary School
Marcy Lykins
Middle School
Jerry & Linda Moore
High School
Celina
Listing courtesy of Mike Farish of Coldwell Banker Apex, REALTORS mike@mikefarishhomes.com