Search

Save
Ask
Tour
Hide
Share
$339,999
New Listing

4904 Lodgepole Lane
Fort Worth, TX 76137

For Sale|Single Family Residence|Active
4
Beds
3
Total Baths
2
Full Baths
1
Partial Bath
1,745
SqFt
$195
/SqFt
1997
Built
Subdivision:
Park Glen Add
County:
Tarrant
Call Now: 469-850-2170
Is this the listing for you? We can help make it yours.
469-850-2170
4904 Lodgepole Lane4904 Lodgepole Lane4904 Lodgepole Lane4904 Lodgepole Lane
Save
Ask
Tour
Hide
Share

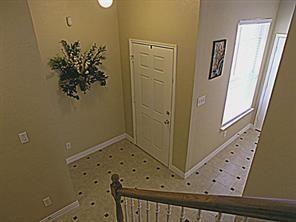
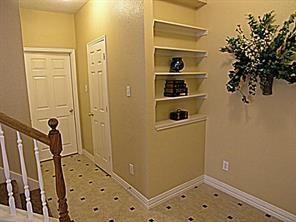
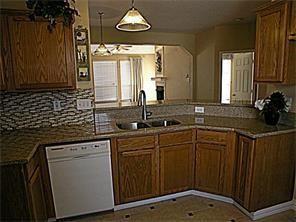
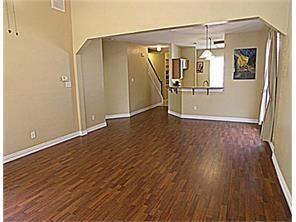
inviting 4-bedroom, 2.5-bathroom home offering approximately 1,745 sq. ft. of comfortable living space, ideally located in the desirable 76137 area of Fort Worth. Featuring a functional layout with plenty of room for family, guests, master located on the 1st floor, this home offers the versatility today's buyers are looking for. The spacious living areas provide a welcoming setting for everyday living and entertaining. Enjoy the convenience of being close to major highways, shopping, dining, parks, and everyday amenities, making commuting and running errands a breeze. The 76137 area offers an appealing combination of suburban living and convenient access to the best of Fort Worth. Families will appreciate the proximity to area schools and the variety of educational options available throughout the 76137 community. School attendance should be independently verified by the buyer. Seller may assist in closing costs $$$. Don't miss the opportunity to make this conveniently located Fort Worth home your own. Schedule your showing today! Call Joy@Pinnacle Realty Advisors, 682 472 9742.

Save
Ask
Tour
Hide
Share
Listing Snapshot
Price 
$339,999
Days On Site 
0 Days
Bedrooms 
4
Inside Area (SqFt) 
1,745 sqft
Total Baths 
3
Full Baths 
2
Partial Baths 
1
Lot Size 
0.101 Acres
Year Built 
1997
MLS® Number 
21383401
Status 
Active
Property Tax 
N/A
HOA/Condo/Coop Fees 
$12.5 monthly
Sq Ft Source 
N/A
Friends & Family
Recent Activity
2 hours agoListing updated with changes from the MLS®
9 hours agoListing first seen on site
General Features
Acres 
0.101
Attached Garage 
Yes
Foundation 
Slab
Garage 
Yes
Garage Spaces 
2
Green Energy Efficient 
AppliancesThermostat
Levels 
Two
Parking 
Garage Door OpenerAttached
Property Sub Type 
Single Family Residence
Security 
Carbon Monoxide Detector(s)Fire AlarmSmoke Detector(s)
Sewer 
Public Sewer
Special Circumstances 
Standard
Style 
Traditional
Water Source 
Public
Interior Features
Appliances 
DishwasherGas CooktopGas RangeGas Water Heater
Cooling 
Ceiling Fan(s)Central AirElectric
Fireplace 
Yes
Fireplace Features 
DecorativeDining RoomGasGas Log
Fireplaces 
1
Flooring 
CarpetCeramic TileLaminate
Heating 
CentralNatural Gas
Interior 
Double VanityEat-in KitchenGranite CountersOpen FloorplanPantryWalk-In Closet(s)
Dining Room 
Dimensions - 10 x 9Level - First
Save
Ask
Tour
Hide
Share
Exterior Features
Construction Details 
Brick
Exterior 
Rain Gutters
Fencing 
FencedWood
Roof 
Composition
Community Features
Association Fee 
$150.0
Association Fee Frequency 
Annually
Community Features 
RestaurantSidewalks
School District 
Keller ISD
Financing Terms Available 
CashConventionalFHA
Schools
School District
Keller ISD
Elementary School
Bluebonnet
Middle School
Hillwood
High School
Central
Listing courtesy of Joy Hoskin of Pinnacle Realty Advisors joyismyrealtor@gmail.com


© 2020 North Texas Real Estate Information Systems. All rights reserved. Information is deemed reliable but is not guaranteed accurate by the MLS or NTREIS. The information being provided is for the consumer's personal, non-commercial use, and may not be reproduced, redistributed, or used for any purpose other than to identify prospective properties consumers may be interested in purchasing.
Last checked: 2026-09-10 10:58 PM CDT

Neighborhood & Commute
Source: Walkscore
Disclosure: Community information and market data powered by Constellation Data Labs. Information is deemed reliable but not guaranteed.
Save
Ask
Tour
Hide
Share