Search

Save
Ask
Tour
Hide
Share
$365,000
New Listing

114 Bells Chapel Road
Waxahachie, TX 75165

For Sale|Single Family Residence|Active
3
Beds
2
Total Baths
2
Full Baths
1,275
SqFt
$286
/SqFt
1980
Built
Subdivision:
Rudd Farm Add
County:
Ellis
Call Now: 469-850-2170
Is this the listing for you? We can help make it yours.
469-850-2170
114 Bells Chapel Road114 Bells Chapel Road114 Bells Chapel Road114 Bells Chapel Road
Save
Ask
Tour
Hide
Share

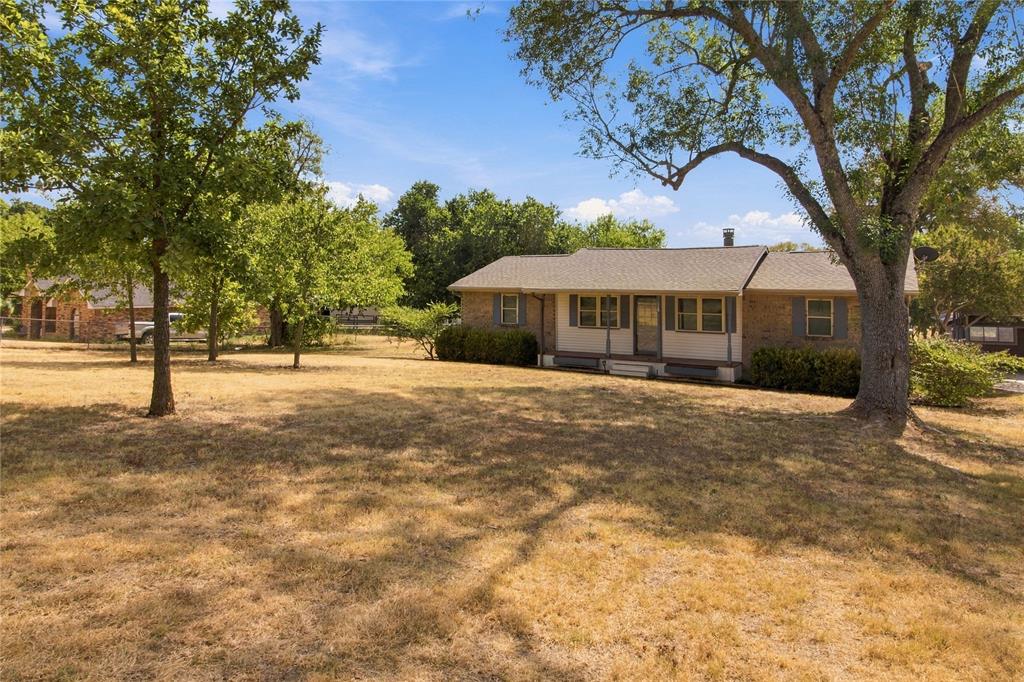
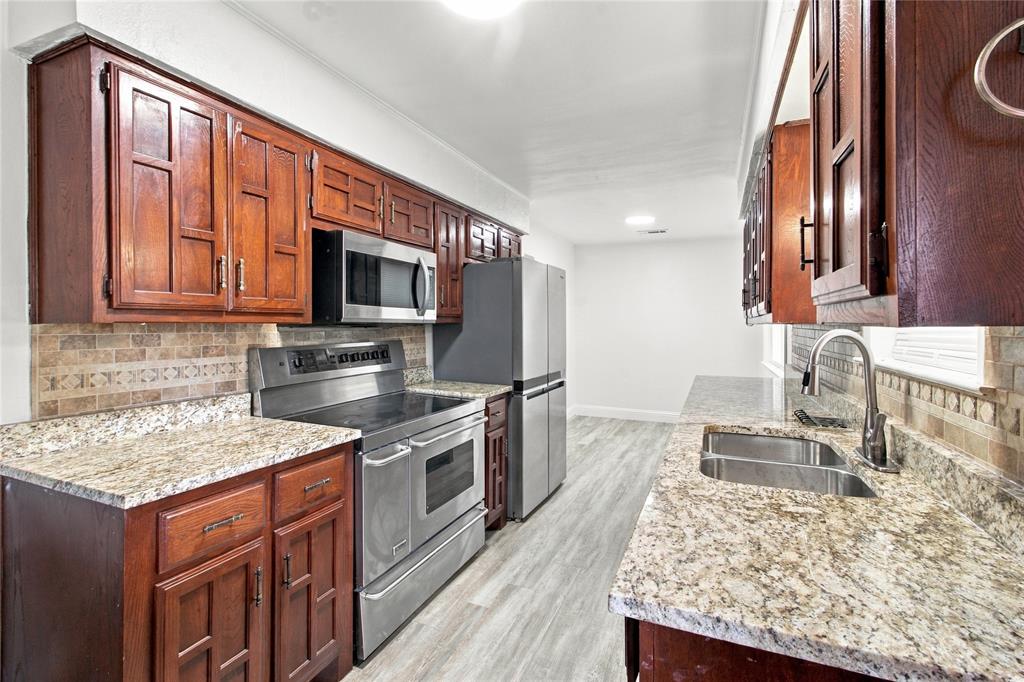
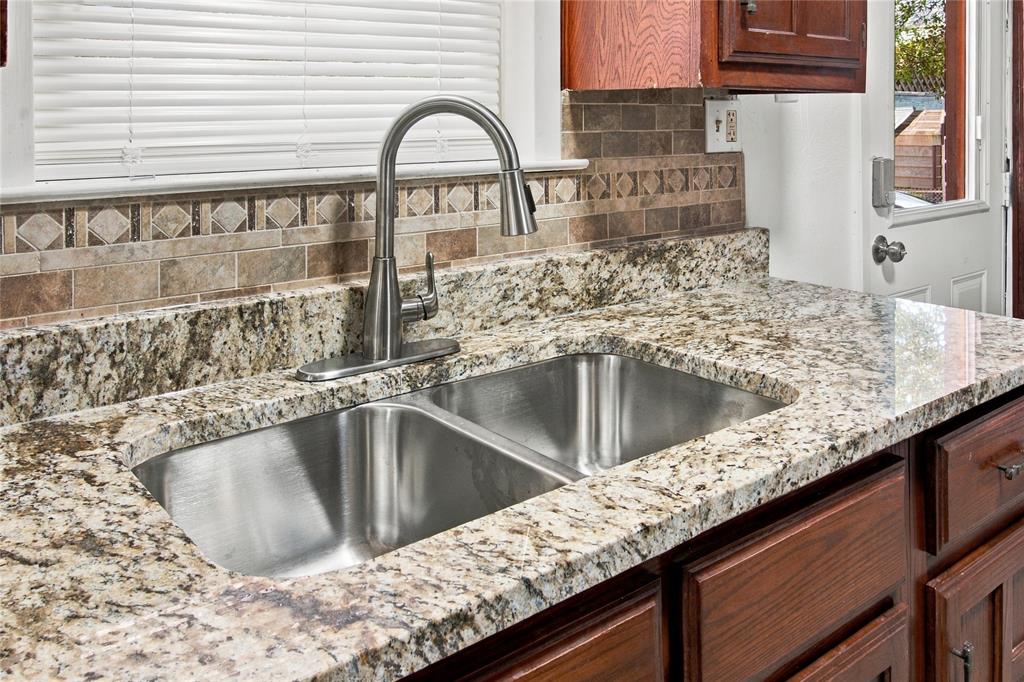
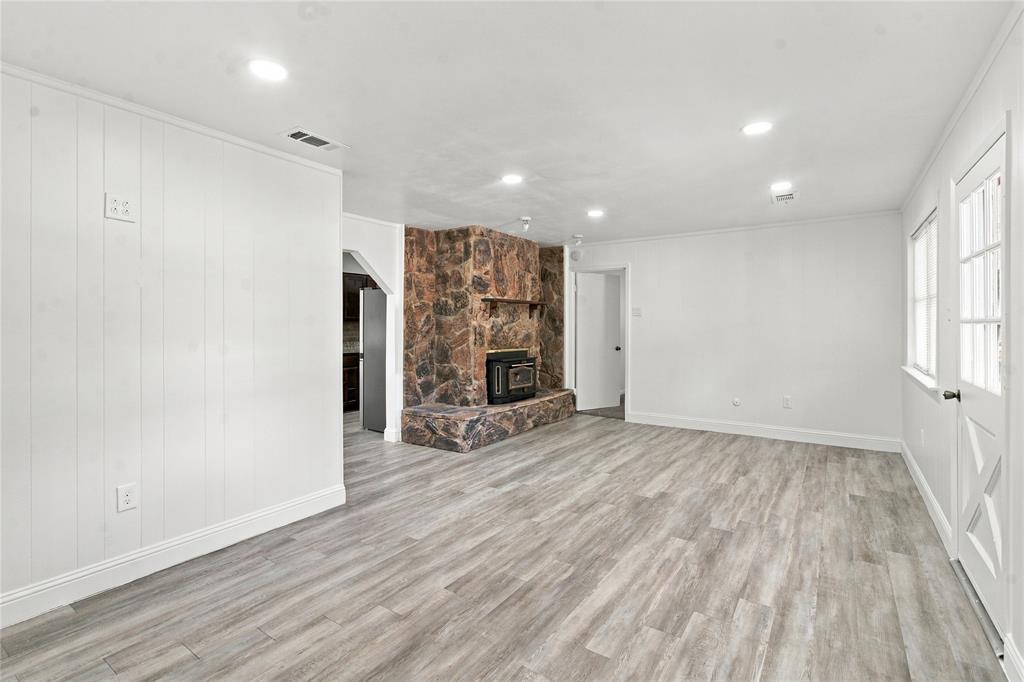
Country living on 2 acres in Red Oak! This 3-bedroom, 2-bath home offers a comfortable layout with a cozy fireplace, luxury flooring throughout the main living areas, and brand-new carpet in the bedrooms. The interior has been freshly painted and is ready for its next owner. The kitchen comes complete with all appliances, including the stainless-steel refrigerator and stove. Outside, enjoy approximately 2 fenced acres extending back to the creek, providing plenty of room to spread out. The huge back deck is ideal for entertaining and could make the perfect setup for an above-ground pool with direct deck access. A detached garage provides additional parking, storage, or workspace. 3 Bedrooms 2 Bathrooms 2 Acres Fireplace Huge Back Deck Detached Garage Appliances Included A great combination of space, privacy, and country living while still being in Red Oak.

Save
Ask
Tour
Hide
Share
Listing Snapshot
Price 
$365,000
Days On Site 
0 Days
Bedrooms 
3
Inside Area (SqFt) 
1,275 sqft
Total Baths 
2
Full Baths 
2
Partial Baths 
N/A
Lot Size 
1.826 Acres
Year Built 
1980
MLS® Number 
21383369
Status 
Active
Property Tax 
$5,258
HOA/Condo/Coop Fees 
N/A
Sq Ft Source 
N/A
Friends & Family
Recent Activity
2 hours agoListing updated with changes from the MLS®
2 hours agoListing first seen on site
General Features
Acres 
1.826
Carport 
2
Foundation 
Pillar/Post/Pier
Garage 
Yes
Garage Spaces 
2
Levels 
One
Parking 
CarportCoveredDrivewayGarageGarage Faces Front
Property Sub Type 
Single Family Residence
Sewer 
Septic Tank
Special Circumstances 
Standard
Style 
Traditional
Utilities 
Cable Available
Interior Features
Appliances 
Electric OvenElectric Water HeaterMicrowave
Cooling 
Ceiling Fan(s)Central AirElectric
Fireplace 
Yes
Fireplace Features 
Wood Burning
Fireplaces 
1
Heating 
CentralElectric
Interior 
High Speed Internet
Window Features 
Window Coverings
Bedroom 
Dimensions - 9 x 11Level - First
Breakfast Room 
Dimensions - 7 x 8Level - First
Kitchen 
Dimensions - 16 x 7Level - First
Living Room 
Dimensions - 22 x 11Level - First
Master Bedroom 
Dimensions - 13 x 12Level - First
Save
Ask
Tour
Hide
Share
Exterior Features
Construction Details 
Brick
Exterior 
Rain Gutters
Fencing 
Chain Link
Lot Features 
Interior LotMany Trees
Patio And Porch 
CoveredFront Porch
Windows/Doors 
Window Coverings
Community Features
School District 
Red Oak ISD
Financing Terms Available 
CashConventionalFHAAssumableVA Loan
Schools
School District
Red Oak ISD
Elementary School
Wooden
Middle School
Red Oak
High School
Red Oak
Listing courtesy of Sharles Edwards of eXp Realty LLC sharles@sevenpartners.org


© 2020 North Texas Real Estate Information Systems. All rights reserved. Information is deemed reliable but is not guaranteed accurate by the MLS or NTREIS. The information being provided is for the consumer's personal, non-commercial use, and may not be reproduced, redistributed, or used for any purpose other than to identify prospective properties consumers may be interested in purchasing.
Last checked: 2026-09-20 06:30 PM CDT

Neighborhood & Commute
Source: Walkscore
Disclosure: Community information and market data powered by Constellation Data Labs. Information is deemed reliable but not guaranteed.
Save
Ask
Tour
Hide
Share