
14212 Wagner DriveWoodway, TX 76712
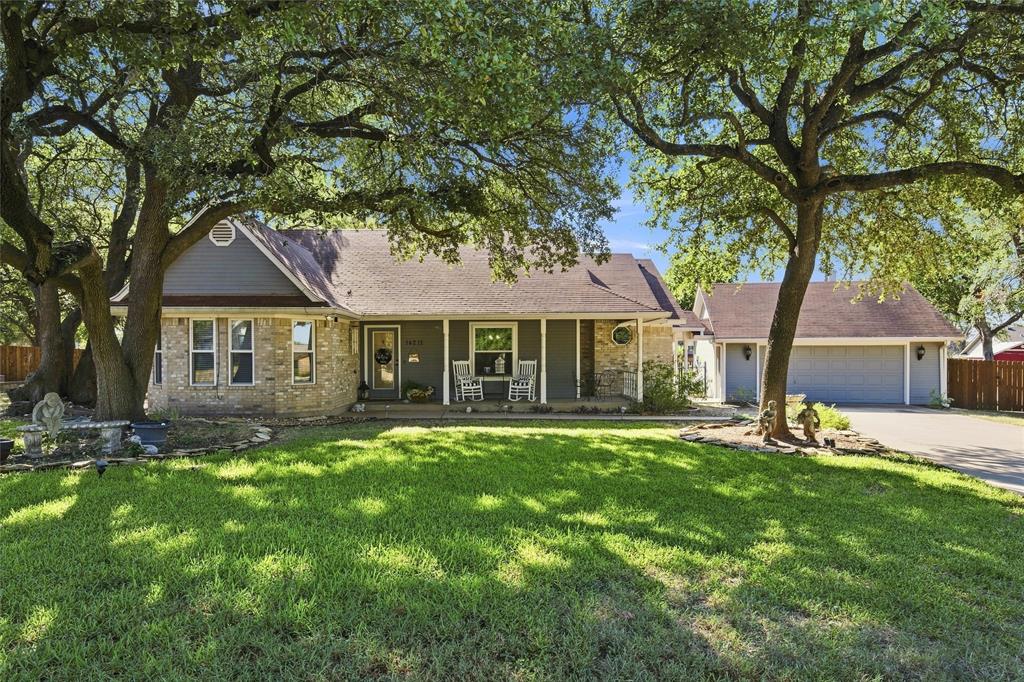
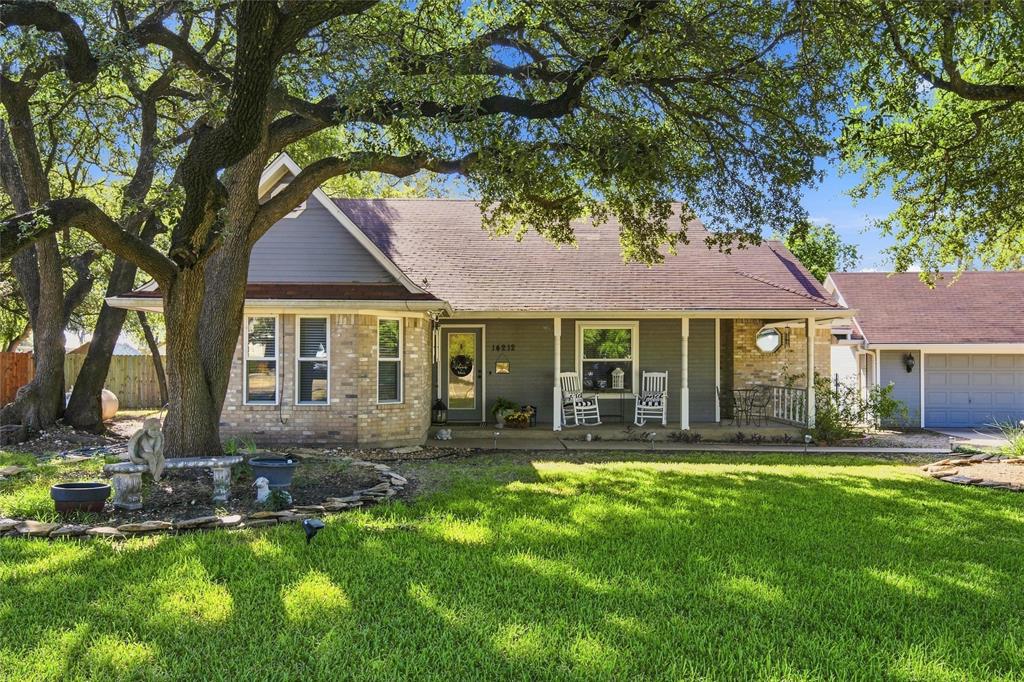
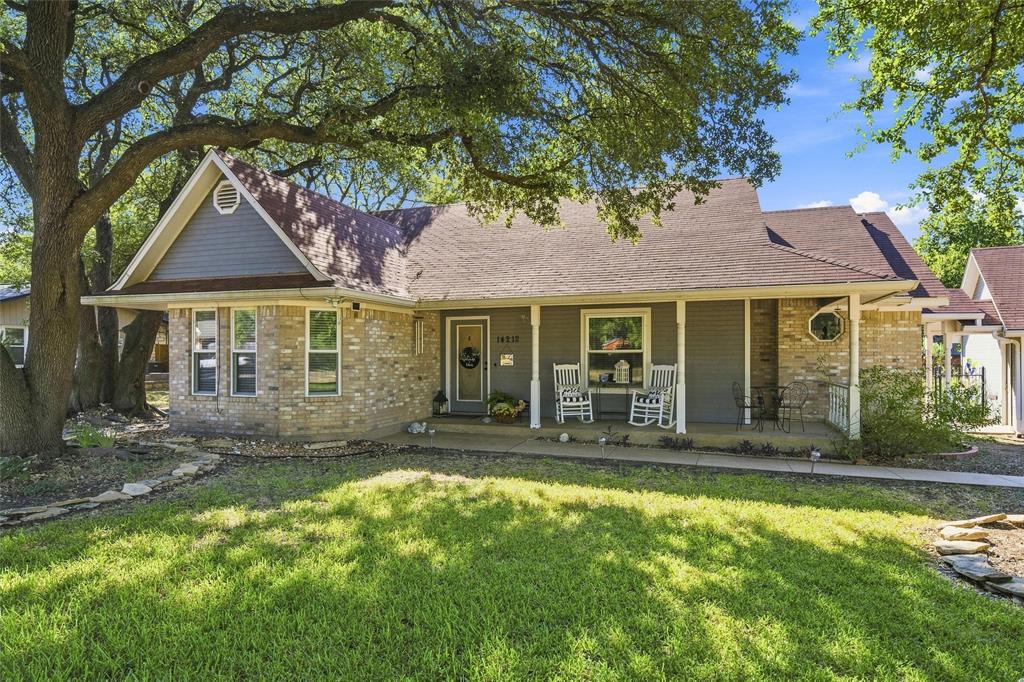
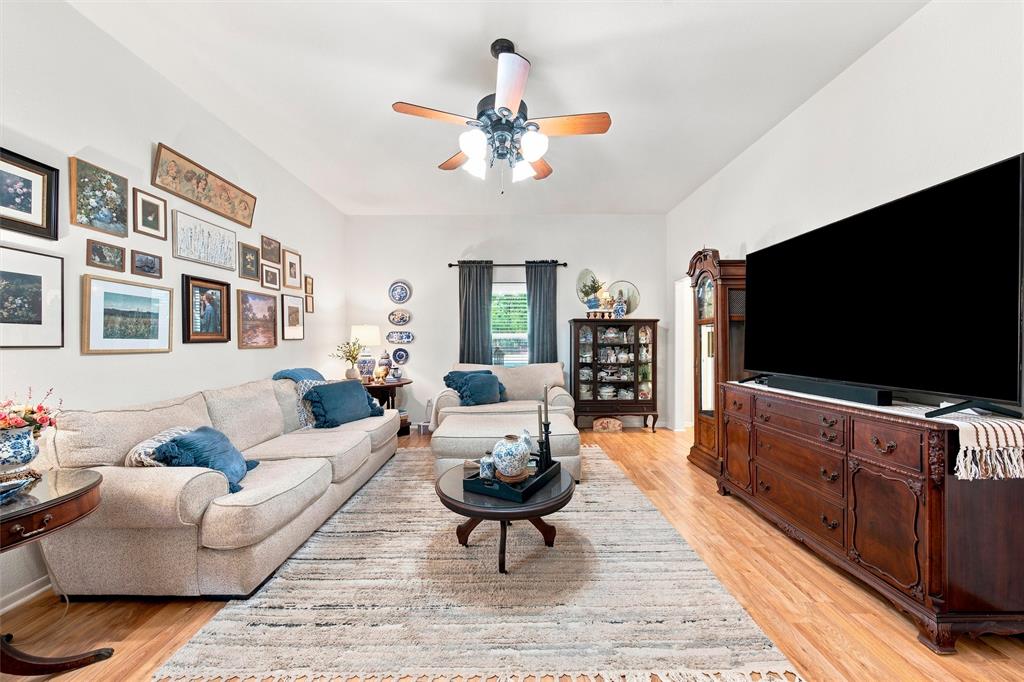
Welcome to this charming 3-bedroom, 2-bathroom nestled on an extra large 0.4 acre lot with beautiful mature oak trees in the coveted South Bosque Elementary and Midway ISD. The thoughtfully designed split-bedroom arrangement provides privacy, with an updated primary suite featuring a beautiful ensuite bathroom and spacious walk-in closet. The bright living room is filled with natural light and showcases a cozy wood-burning fireplace, creating a warm and inviting gathering space. The eat-in kitchen offers a gas range, abundant cabinetry, and loads of storage, making meal preparation and everyday living a breeze. Updated windows frame picturesque views of the surrounding oak trees and bring an abundance of natural light into the home. Step outside to enjoy the large covered back deck overlooking the expansive yard—a wonderful setting for outdoor dining, entertaining, or simply relaxing. A detached 2-car garage provides excellent parking and storage options. Recent improvements include an HVAC system replaced in 2024 and spray foam insulation throughout, adding to the home's energy efficiency and year-round comfort. With its secluded setting, spacious yard, mature oaks, inviting interior, and desirable Midway ISD location, this charming country home is a rare opportunity to enjoy peaceful living in a highly sought-after area.
| 9 hours ago | Listing updated with changes from the MLS® | |
| 9 hours ago | Listing first seen on site |

© 2020 North Texas Real Estate Information Systems. All rights reserved. Information is deemed reliable but is not guaranteed accurate by the MLS or NTREIS. The information being provided is for the consumer's personal, non-commercial use, and may not be reproduced, redistributed, or used for any purpose other than to identify prospective properties consumers may be interested in purchasing.
Last checked: 2026-09-10 10:58 PM CDT
Did you know? You can invite friends and family to your search. They can join your search, rate and discuss listings with you.