
Save
Ask
Tour
Hide
$50,000
New Listing
Richland Trace9829 Walnut Street O104Dallas, TX 75243
For Sale|Condominium|Active
1
Bed
1
Total Bath
1
Full Bath
551
SqFt
$91
/SqFt
2015
Built
Subdivision:
Richland Trace Condos
County:
Dallas
Call Now: 469-850-2170
Is this the listing for you? We can help make it yours.
469-850-2170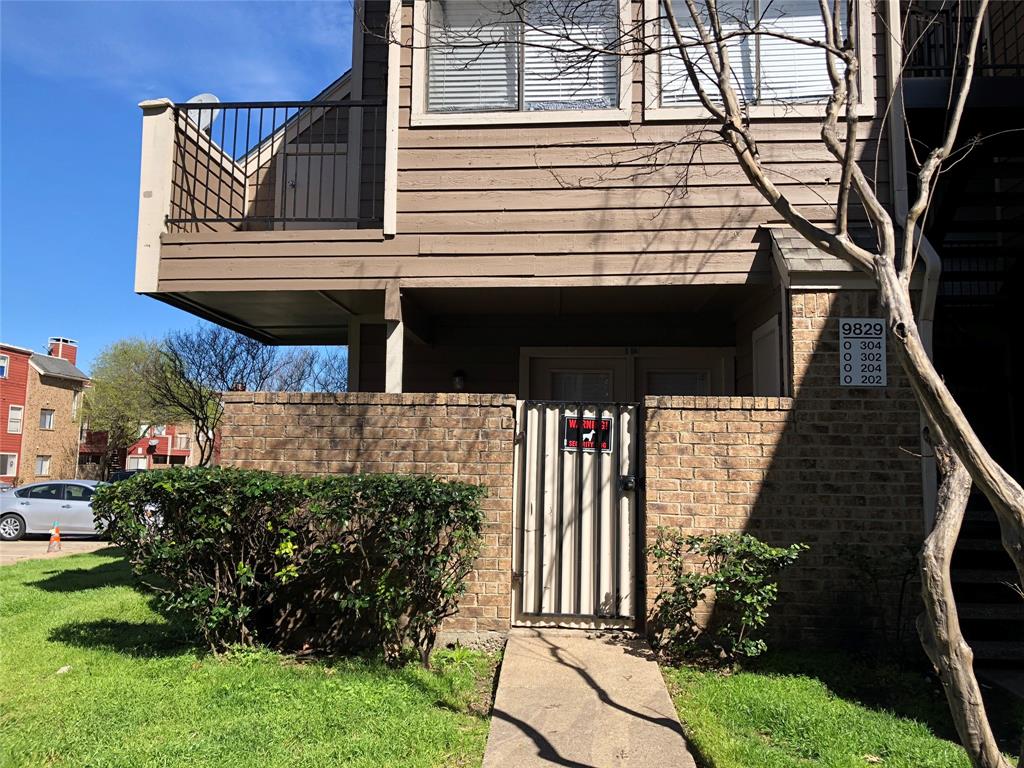
Save
Ask
Tour
Hide
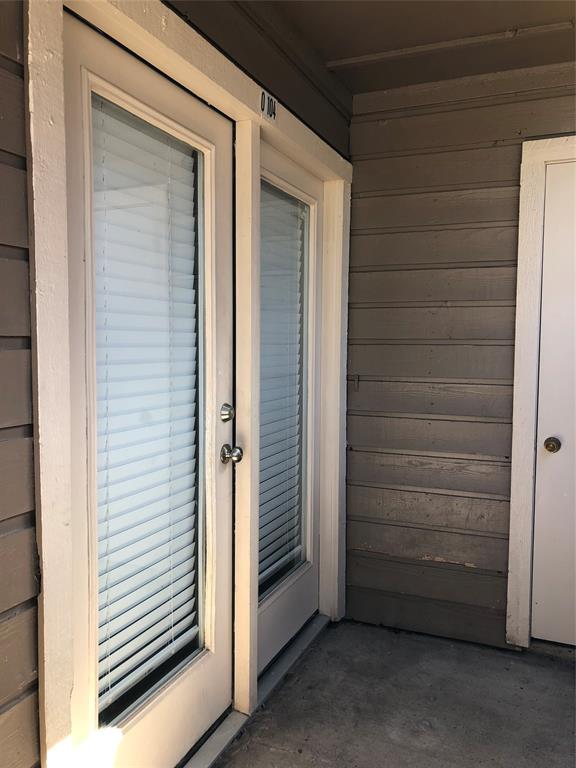
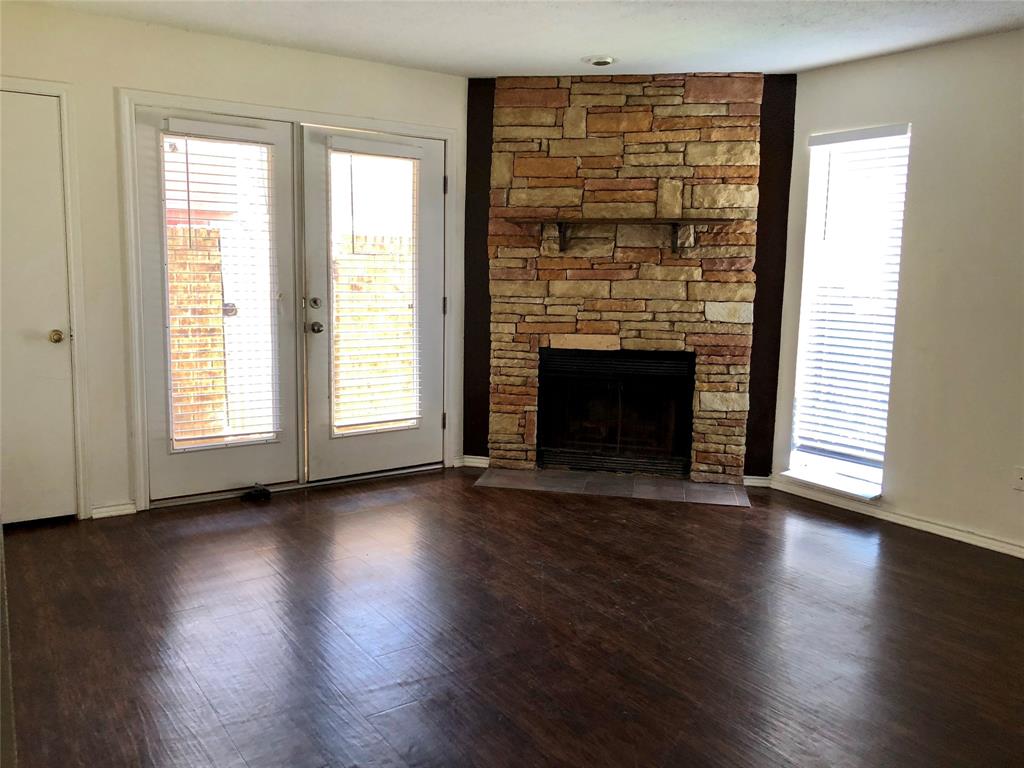
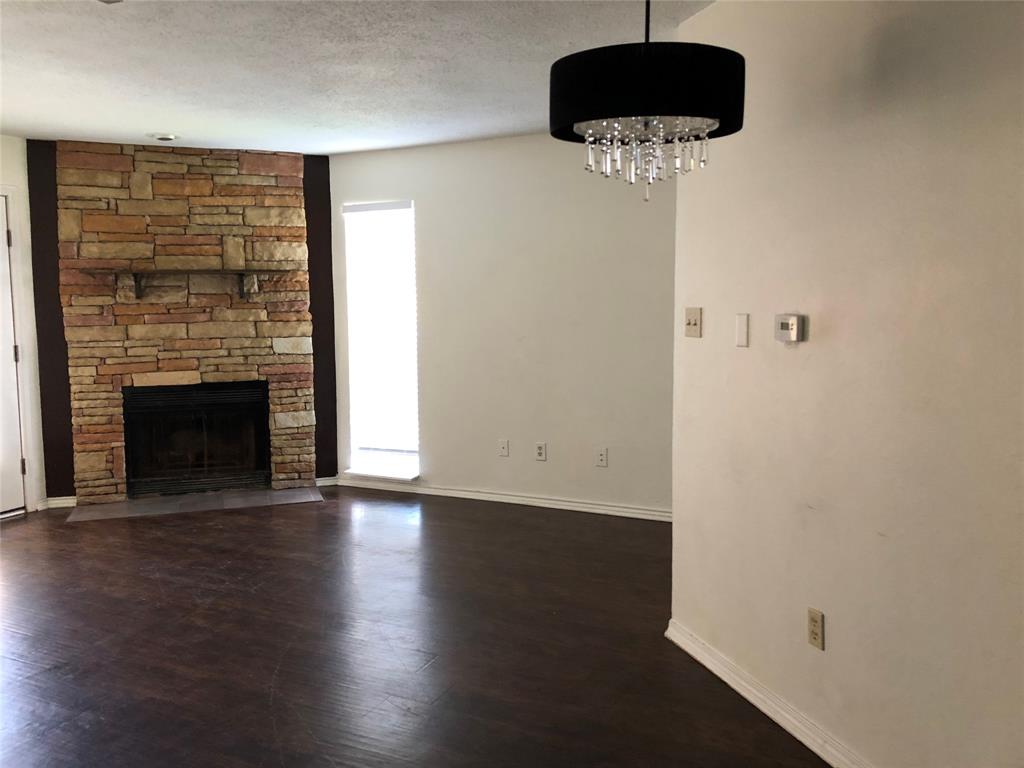
Prime Investment Opportunity First-Floor 1 Bed, 1 Bath Condo perfect for all investors and cash buyers! Featuring ALL WOOD FLOOR, NO CARPET, clean updates, easy accessibility, and a prime location, this unit is built for turnkey simplicity and strong rental appeal. Easy, zero-stair entry—ideal for long-term tenant appeal and seamless move-ins. Updated engineered flooring throughout—absolutely no carpet to replace or clean between tenants! Modern, neutral interior paint palette creating a bright, move-in-ready space. Thoughtfully designed open-living floor plan that maximizes usable space. Conveniently positioned near major Dallas highways, dining, shopping, and public transit and Richland College Campus.
Save
Ask
Tour
Hide
Listing Snapshot
Price
$50,000
Days On Site
0 Days
Bedrooms
1
Inside Area (SqFt)
551 sqft
Total Baths
1
Full Baths
1
Partial Baths
N/A
Lot Size
8.814 Acres
Year Built
2015
MLS® Number
21383308
Status
Active
Property Tax
$1,643
HOA/Condo/Coop Fees
$229 monthly
Sq Ft Source
N/A
Friends & Family
Recent Activity
| 9 hours ago | Listing updated with changes from the MLS® | |
| 9 hours ago | Listing first seen on site |
General Features
Acres
8.814
Levels
One
Number Of Stories
1
Parking
Assigned
Property Sub Type
Condominium
Sewer
Public Sewer
Special Circumstances
Standard
Water Source
Public
Interior Features
Appliances
DishwasherElectric CooktopElectric OvenMicrowave
Fireplace
Yes
Fireplace Features
Living Room
Fireplaces
1
Interior
Open Floorplan
Breakfast Room
Dimensions - 8 x 7Level - First
Living Room
Dimensions - 14 x 15Level - First
Master Bedroom
Dimensions - 14 x 14Level - First
Save
Ask
Tour
Hide
Community Features
Association Fee
$229.0
Association Fee Frequency
Monthly
School District
Richardson ISD
Schools
School District
Richardson ISD
Elementary School
Richland
Middle School
Liberty
High School
Berkner
Listing courtesy of Qiuni Yang of D FUTURE REALTY, LLC vanessayang1268@gmail.com

© 2020 North Texas Real Estate Information Systems. All rights reserved. Information is deemed reliable but is not guaranteed accurate by the MLS or NTREIS. The information being provided is for the consumer's personal, non-commercial use, and may not be reproduced, redistributed, or used for any purpose other than to identify prospective properties consumers may be interested in purchasing.
Last checked: 2026-09-10 10:58 PM CDT
© 2020 North Texas Real Estate Information Systems. All rights reserved. Information is deemed reliable but is not guaranteed accurate by the MLS or NTREIS. The information being provided is for the consumer's personal, non-commercial use, and may not be reproduced, redistributed, or used for any purpose other than to identify prospective properties consumers may be interested in purchasing.
Last checked: 2026-09-10 10:58 PM CDT
Neighborhood & Commute
Source: Walkscore
Disclosure: Community information and market data powered by Constellation Data Labs. Information is deemed reliable but not guaranteed.
Save
Ask
Tour
Hide
Did you know? You can invite friends and family to your search. They can join your search, rate and discuss listings with you.