Search

Save
Ask
Tour
Hide
Share
$499,000
New Listing

509 Hillside Road
Colleyville, TX 76034

For Sale|Single Family Residence|Active
3
Beds
2
Total Baths
2
Full Baths
1,600
SqFt
$312
/SqFt
1969
Built
Subdivision:
Colleyville Estates
County:
Tarrant
Call Now: 469-850-2170
Is this the listing for you? We can help make it yours.
469-850-2170
Upcoming Open Houses
Sun, Sep 13, 1:00 PM - 3:00 PM
509 Hillside Road509 Hillside Road509 Hillside Road509 Hillside Road
Save
Ask
Tour
Hide
Share

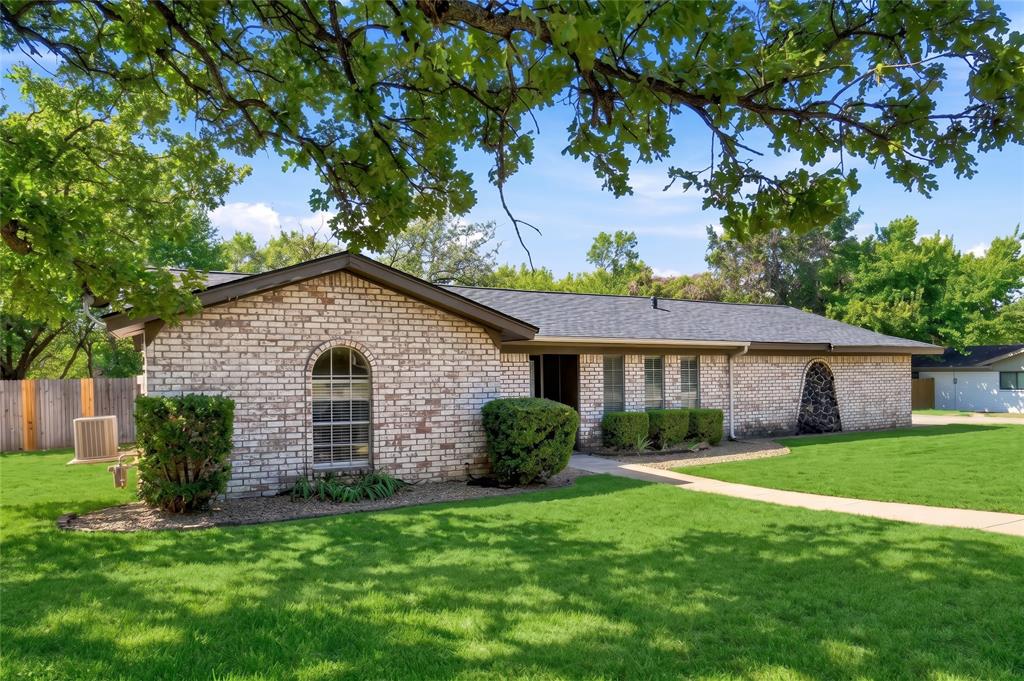
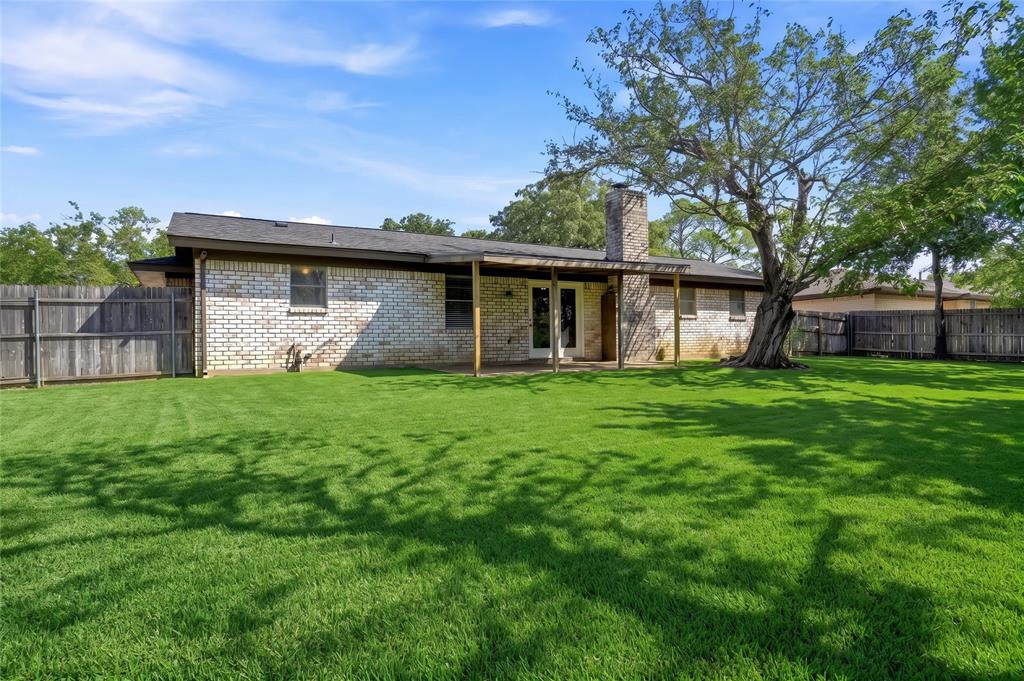
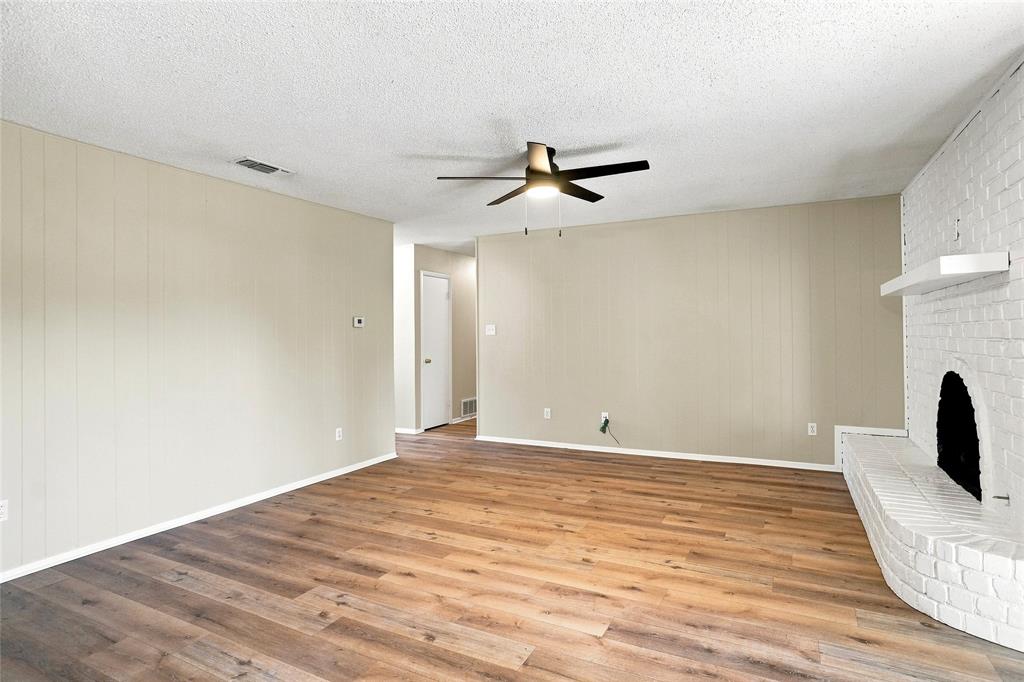
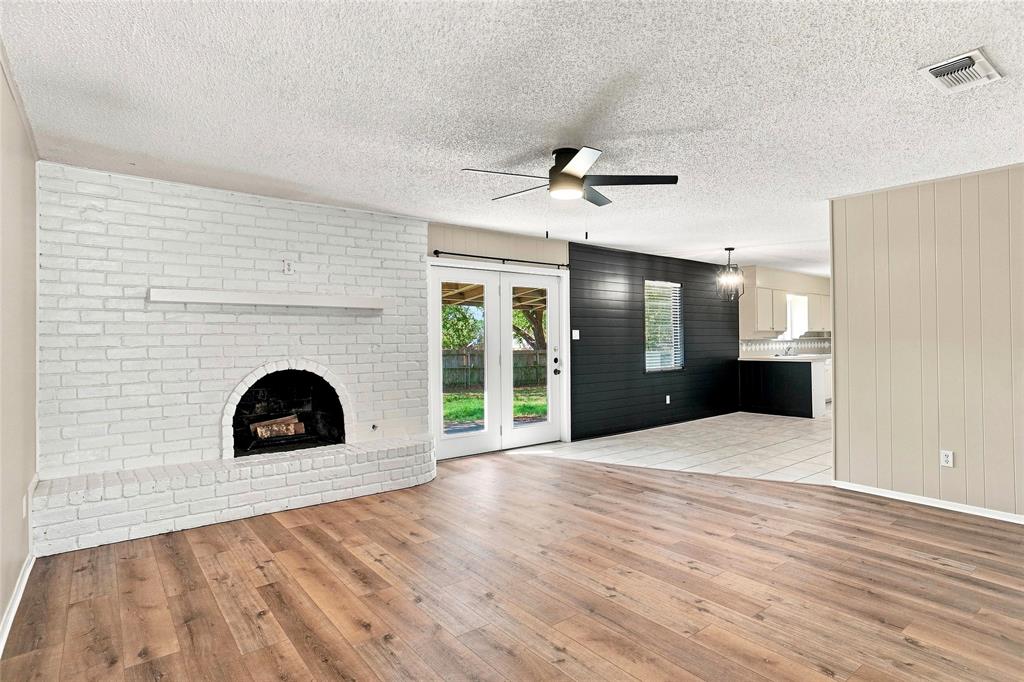
Wonderful location in Colleyville.. LARGE lots- Trees Trees Trees in this Quiet and comfortable neighborhood.. Come live here... SCHOOLS are A rated.. This older home has been well maintained with updates along the way.. Newer Roof.. Fresh interior paint. Updated flooring.. See the photos .. New ceiling fans .. Nice new features in the Home.. Very neutral decor .. Open concept living room into kitchen eating area.. Nice and bright and Open.. Awesome fireplace feature that is wood burning!.. The front room is perfect for Study or TV room or flex room- This room could easily be opened up and made into Formal Dining.. This price allows new owner to Update, upgrade, Remodel, Keeping you- new owner in a good position financially (good investment) - in this excellent Town of Colleyville.. Square footage (overall & room measurements) are approximate -Bring your tape measure... Home is vacant and Ready for Quick move in. Priced to Sell ! Hurry.. Open House Sunday 1 to 3 ( Sept 13, 2026... NOTE: Photo guy enhanced the Yard with artificial look -so to look Green and full

Save
Ask
Tour
Hide
Share
Listing Snapshot
Price 
$499,000
Days On Site 
0 Days
Bedrooms 
3
Inside Area (SqFt) 
1,600 sqft
Total Baths 
2
Full Baths 
2
Partial Baths 
N/A
Lot Size 
0.344 Acres
Year Built 
1969
MLS® Number 
21383280
Status 
Active
Property Tax 
$5,014
HOA/Condo/Coop Fees 
N/A
Sq Ft Source 
N/A
Friends & Family
Recent Activity
9 hours agoListing updated with changes from the MLS®
10 hours agoListing first seen on site
General Features
Acres 
0.344
Attached Garage 
Yes
Garage 
Yes
Garage Spaces 
2
Levels 
One
Parking 
DrivewayGarageGarage Door OpenerGarage Faces SideOversizedAttached
Property Sub Type 
Single Family Residence
Sewer 
Public Sewer
Special Circumstances 
Standard
Style 
Traditional
Utilities 
Cable AvailableElectricity Available
Water Source 
Public
Interior Features
Appliances 
DishwasherDisposalElectric CooktopElectric OvenGas Water Heater
Cooling 
Ceiling Fan(s)Central AirElectric
Fireplace 
Yes
Fireplace Features 
Wood Burning
Fireplaces 
1
Flooring 
Ceramic TileLaminate
Heating 
CentralNatural Gas
Interior 
Eat-in KitchenOpen FloorplanHigh Speed Internet
Bedroom 
Dimensions - 11 x 11Level - FirstFeatures - Ceiling Fan(s)
Breakfast Room 
Dimensions - 10 x 11Level - First
Kitchen 
Dimensions - 10 x 9Level - FirstFeatures - Breakfast Bar
Living Room 
Dimensions - 17 x 15Level - FirstFeatures - Ceiling Fan(s)
Master Bedroom 
Dimensions - 14 x 13Level - FirstFeatures - Ceiling Fan(s), Walk-In Closet(s)
Office 
Dimensions - 13 x 13Level - First
Utility Room 
Dimensions - 8 x 7Level - First
Save
Ask
Tour
Hide
Share
Exterior Features
Construction Details 
Brick
Lot Features 
Few TreesInterior LotLevelSubdivided
Patio And Porch 
Covered
Roof 
Composition
Community Features
School District 
Grapevine-Colleyville ISD
Financing Terms Available 
CashConventionalFHA
Schools
School District
Grapevine-Colleyville ISD
Elementary School
Bransford
Middle School
Colleyville
High School
Grapevine
Listing courtesy of Vickie Diedrick of Mike Robertson Real Estate vdiedrick@yahoo.com


© 2020 North Texas Real Estate Information Systems. All rights reserved. Information is deemed reliable but is not guaranteed accurate by the MLS or NTREIS. The information being provided is for the consumer's personal, non-commercial use, and may not be reproduced, redistributed, or used for any purpose other than to identify prospective properties consumers may be interested in purchasing.
Last checked: 2026-09-10 11:11 PM CDT

Neighborhood & Commute
Source: Walkscore
Disclosure: Community information and market data powered by Constellation Data Labs. Information is deemed reliable but not guaranteed.
Save
Ask
Tour
Hide
Share