Search

Save
Ask
Tour
Hide
Share
$330,450
New Listing

3038 Sweet Birch Lane
Van Alstyne, TX 75495

For Sale|Single Family Residence|Active
3
Beds
2
Total Baths
2
Full Baths
1,502
SqFt
$220
/SqFt
2026
Built
Subdivision:
Oaklawn
County:
Grayson
Call Now: 469-850-2170
Is this the listing for you? We can help make it yours.
469-850-2170
Upcoming Open Houses
Fri, Sep 11, 10:00 AM - 7:00 PM
Sat, Sep 12, 10:00 AM - 7:00 PM
Sun, Sep 13, 12:30 PM - 7:00 PM
Mon, Sep 14, 10:00 AM - 7:00 PM
Tue, Sep 15, 10:00 AM - 7:00 PM
Wed, Sep 16, 10:00 AM - 7:00 PM
3038 Sweet Birch Lane3038 Sweet Birch Lane3038 Sweet Birch Lane
Save
Ask
Tour
Hide
Share

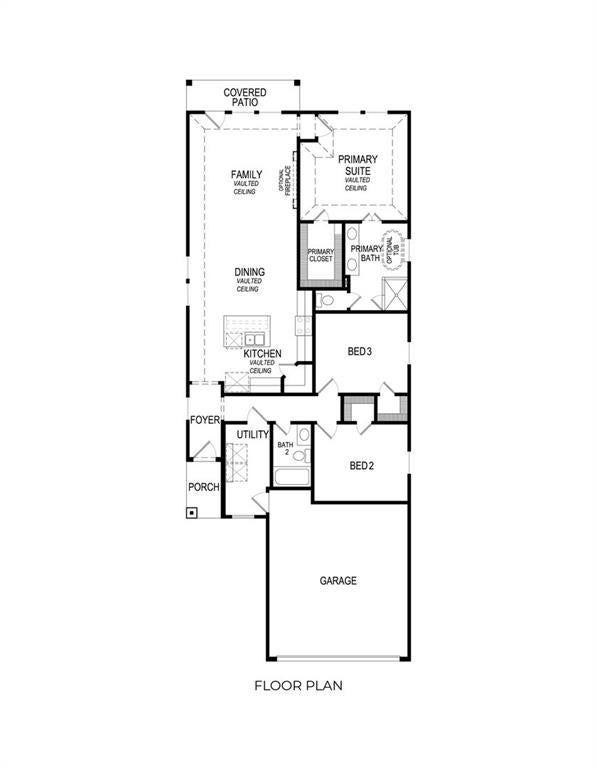
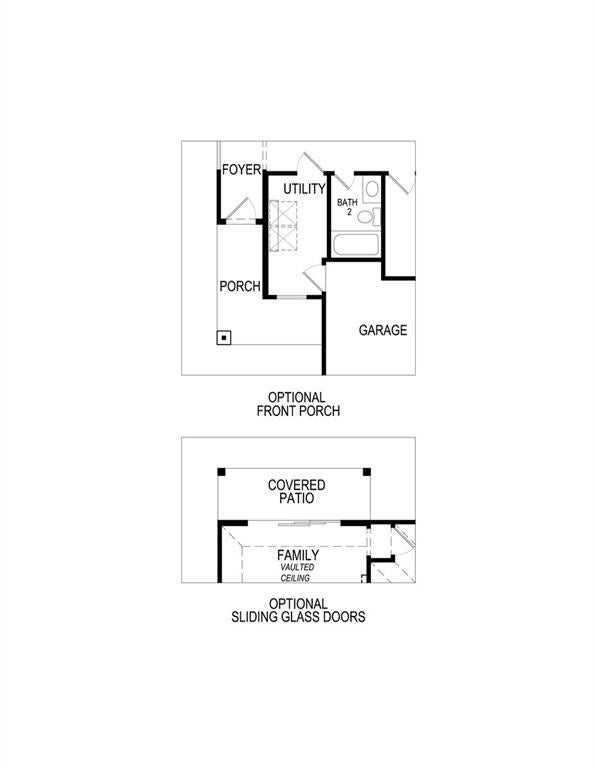
MLS# 21383213 - Built by First Texas Homes - September 2026 completion ~ Discover the Grant F floor plan in the charming Oaklawn community of Van Alstyne, TX. This thoughtfully designed single - story home spans 1,502 sq ft and features 3 bedrooms, 2 bathrooms, and a spacious 2 - car garage. The open concept living area effortlessly connects to a well - appointed breakfast area, making it perfect for both relaxation and entertaining. Enjoy cozy evenings by the fireplace or step outside to the covered patio for fresh air and tranquility. Imagine family gatherings filled with laughter and warmth, as you create lasting memories in your new home. The Grant F combines comfort and functionality, with a full utility room and ample walk - in closets ensuring convenience for daily living. Available in select First Texas Homes communities throughout DFW, this plan offers options for personalization to truly make it your own. Explore the Grant F today and see how First Texas Homes can turn your vision into reality.

Save
Ask
Tour
Hide
Share
Listing Snapshot
Price 
$330,450
Days On Site 
0 Days
Bedrooms 
3
Inside Area (SqFt) 
1,502 sqft
Total Baths 
2
Full Baths 
2
Partial Baths 
N/A
Lot Size 
0.1102 Acres
Year Built 
2026
MLS® Number 
21383213
Status 
Active
Property Tax 
N/A
HOA/Condo/Coop Fees 
$58.33 monthly
Sq Ft Source 
N/A
Friends & Family
Recent Activity
4 hours agoListing updated with changes from the MLS®
11 hours agoListing first seen on site
General Features
Acres 
0.1102
Attached Garage 
Yes
Foundation 
Slab
Garage 
Yes
Garage Spaces 
2
Levels 
One
Parking 
Garage Faces FrontAttached
Property Condition 
New Construction
Property Sub Type 
Single Family Residence
Style 
Craftsman
Utilities 
Electricity Connected
Interior Features
Appliances 
DishwasherDisposalGas Range
Cooling 
Central Air
Fireplace 
Yes
Fireplace Features 
Electric
Fireplaces 
1
Flooring 
CarpetCeramic TileVinyl
Heating 
Natural Gas
Interior 
Kitchen IslandPantry
Laundry Features 
Electric Dryer HookupWasher Hookup
Bath-Full 
Dimensions - 4 x 4Level - First
Bedroom 
Dimensions - 4 x 4Level - First
Dining Room 
Dimensions - 4 x 4Level - First
Kitchen 
Dimensions - 4 x 4Level - First
Living Room 
Dimensions - 4 x 4Level - First
Master Bathroom 
Dimensions - 4 x 4Level - First
Master Bedroom 
Dimensions - 4 x 4Level - First
Save
Ask
Tour
Hide
Share
Exterior Features
Construction Details 
BrickFiber Cement
Roof 
Shingle
Community Features
Association Fee 
$700.0
Association Fee Frequency 
Annually
Community Features 
PoolPlayground
School District 
Van Alstyne ISD
Schools
School District
Van Alstyne ISD
Elementary School
Van Alstyne
Middle School
Van Alstyne
High School
Van Alstyne
Listing courtesy of Ben Caballero of HomesUSA.com caballero@homesusa.com


© 2020 North Texas Real Estate Information Systems. All rights reserved. Information is deemed reliable but is not guaranteed accurate by the MLS or NTREIS. The information being provided is for the consumer's personal, non-commercial use, and may not be reproduced, redistributed, or used for any purpose other than to identify prospective properties consumers may be interested in purchasing.
Last checked: 2026-09-10 11:11 PM CDT

Neighborhood & Commute
Source: Walkscore
Disclosure: Community information and market data powered by Constellation Data Labs. Information is deemed reliable but not guaranteed.
Save
Ask
Tour
Hide
Share