Search

Save
Ask
Tour
Hide
Share
$361,268
New Listing

1056 Barkers Pond Avenue
Forney, TX 75126

For Sale|Single Family Residence|Active
4
Beds
4
Total Baths
3
Full Baths
1
Partial Bath
2,650
SqFt
$136
/SqFt
2026
Built
Subdivision:
Walden Pond
County:
Kaufman
Call Now: 469-850-2170
Is this the listing for you? We can help make it yours.
469-850-2170
1056 Barkers Pond Avenue1056 Barkers Pond Avenue1056 Barkers Pond Avenue1056 Barkers Pond Avenue
Save
Ask
Tour
Hide
Share

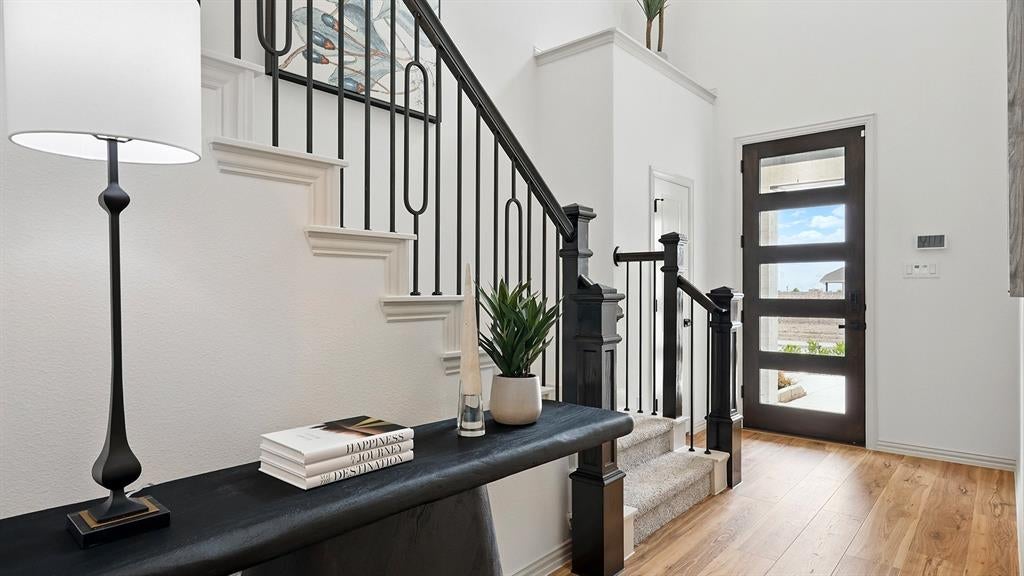
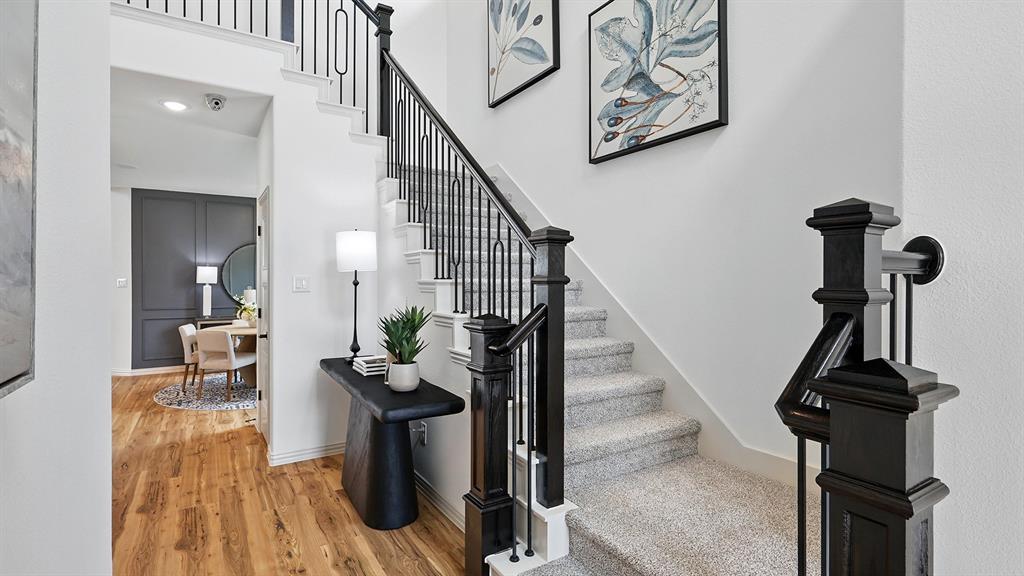
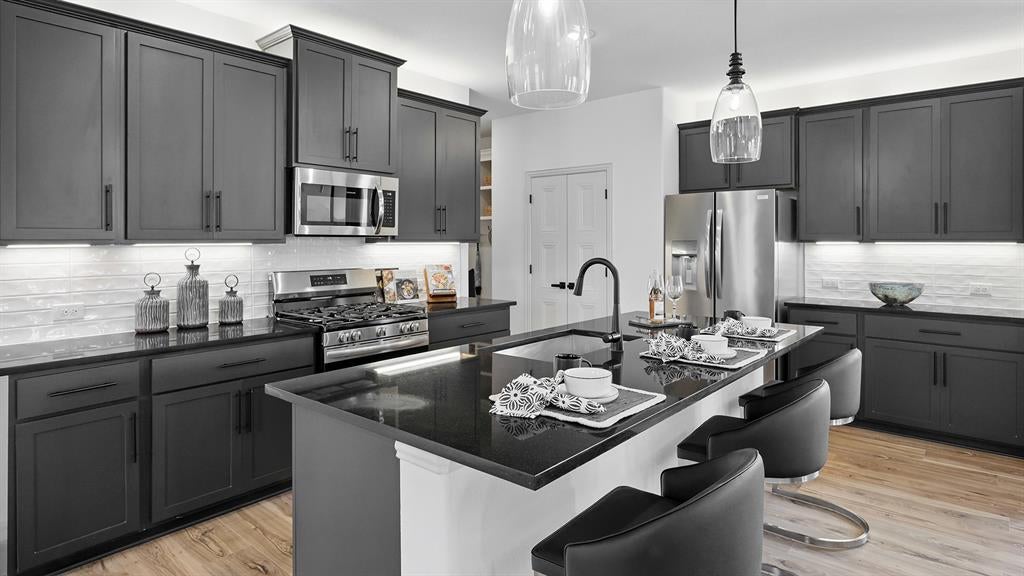
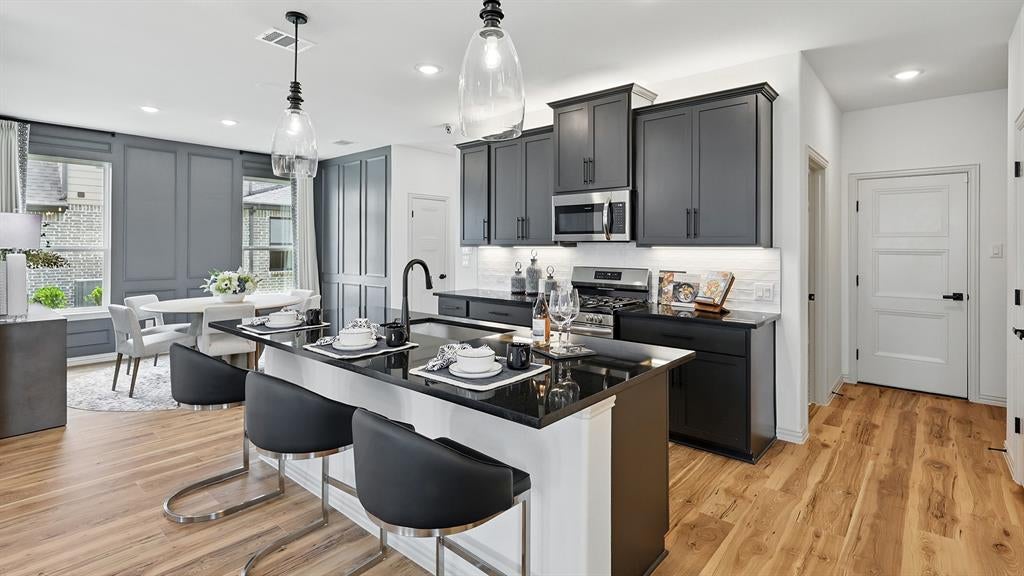
The Wayfinder offers a bold and spacious two-story layout designed for those who want room to grow, connect, and live with ease. From its generous common areas to its flexible private spaces, this home delivers comfort, flow, and thoughtful design in every square foot. Step through the front door into a bright, open-concept main floor where the kitchen, dining area, and great room come together to create a seamless hub for everyday living. Whether entertaining guests or enjoying quiet time at home, this layout keeps everyone connected. The kitchen features a center island and ample space for meal prep, serving, and gathering. The primary suite is conveniently located on the first floor, providing a private retreat with a spacious bedroom, en-suite bath, and generous closet space. Upstairs, a large game room creates the perfect secondary living space for movie nights, game days, or casual gatherings. Three additional bedrooms and two full baths complete the second floor, offering comfort and privacy for family members and guests alike. With its open design, flexible living spaces, and thoughtful features, the Wayfinder is built to support the way you live. Whether hosting friends, working from home, or simply relaxing, this home provides the space and comfort to do it all. *Photos may not be of actual home. Photos may be of similar home or floorplan if home is under construction.

Save
Ask
Tour
Hide
Share
Listing Snapshot
Price 
$361,268
Days On Site 
0 Days
Bedrooms 
4
Inside Area (SqFt) 
2,650 sqft
Total Baths 
4
Full Baths 
3
Partial Baths 
1
Lot Size 
0.13 Acres
Year Built 
2026
MLS® Number 
21383209
Status 
Active
Property Tax 
N/A
HOA/Condo/Coop Fees 
$66.67 monthly
Sq Ft Source 
N/A
Friends & Family
Recent Activity
10 hours agoListing updated with changes from the MLS®
10 hours agoListing first seen on site
General Features
Acres 
0.13
Attached Garage 
Yes
Foundation 
Slab
Garage 
Yes
Garage Spaces 
2
Green Energy Efficient 
AppliancesHVACThermostatWindows
Levels 
Two
Parking 
Direct AccessDrivewayGarage Door OpenerGarage Faces FrontInside EntranceKitchen LevelAttached
Property Condition 
New Construction
Property Sub Type 
Single Family Residence
Security 
Carbon Monoxide Detector(s)Fire AlarmSmoke Detector(s)
Sewer 
Public Sewer
Style 
Traditional
Water Source 
Public
Interior Features
Appliances 
DishwasherDisposalGas CooktopGas OvenMicrowave
Cooling 
Central AirHeat PumpZoned
Flooring 
CarpetCeramic TileVinyl
Heating 
CentralHeat PumpNatural GasZoned
Interior 
Eat-in KitchenKitchen IslandOpen FloorplanPantryWalk-In Closet(s)
Bedroom 
Dimensions - 9 x 11Level - Second
Dining Room 
Dimensions - 10 x 12Level - First
Great Room 
Dimensions - 16 x 17Level - First
Living Room 
Dimensions - 16 x 17Level - First
Master Bedroom 
Dimensions - 16 x 13Level - FirstFeatures - Walk-In Closet(s)
Save
Ask
Tour
Hide
Share
Exterior Features
Construction Details 
Wood SidingBrickFiber CementFrame
Fencing 
Back YardFencedPrivacyWood
Lot Features 
LandscapedLevel
Roof 
Composition
Community Features
Association Fee 
$800.0
Association Fee Frequency 
Annually
School District 
Forney ISD
Financing Terms Available 
CashConventionalFHAVA Loan
Schools
School District
Forney ISD
Elementary School
Dewberry
Middle School
Brown
High School
North Forney
Listing courtesy of Chaquia Thomas of DRB Group Realty, LLC chaquiathomas@drbgroup.com


© 2020 North Texas Real Estate Information Systems. All rights reserved. Information is deemed reliable but is not guaranteed accurate by the MLS or NTREIS. The information being provided is for the consumer's personal, non-commercial use, and may not be reproduced, redistributed, or used for any purpose other than to identify prospective properties consumers may be interested in purchasing.
Last checked: 2026-09-10 11:11 PM CDT

Neighborhood & Commute
Source: Walkscore
Disclosure: Community information and market data powered by Constellation Data Labs. Information is deemed reliable but not guaranteed.
Save
Ask
Tour
Hide
Share