Search

Save
Ask
Tour
Hide
Share
$539,999
New Listing

4903 Willow Chase Drive
Benton, LA 71006

For Sale|Single Family Residence|Active
5
Beds
4
Total Baths
3
Full Baths
1
Partial Bath
4,364
SqFt
$124
/SqFt
1995
Built
Subdivision:
Woodlake South Sub
County:
Bossier
Call Now: 469-850-2170
Is this the listing for you? We can help make it yours.
469-850-2170
Upcoming Open Houses
Sat, Sep 12, 11:00 AM - 1:00 PM
4903 Willow Chase Drive4903 Willow Chase Drive4903 Willow Chase Drive4903 Willow Chase Drive
Save
Ask
Tour
Hide
Share

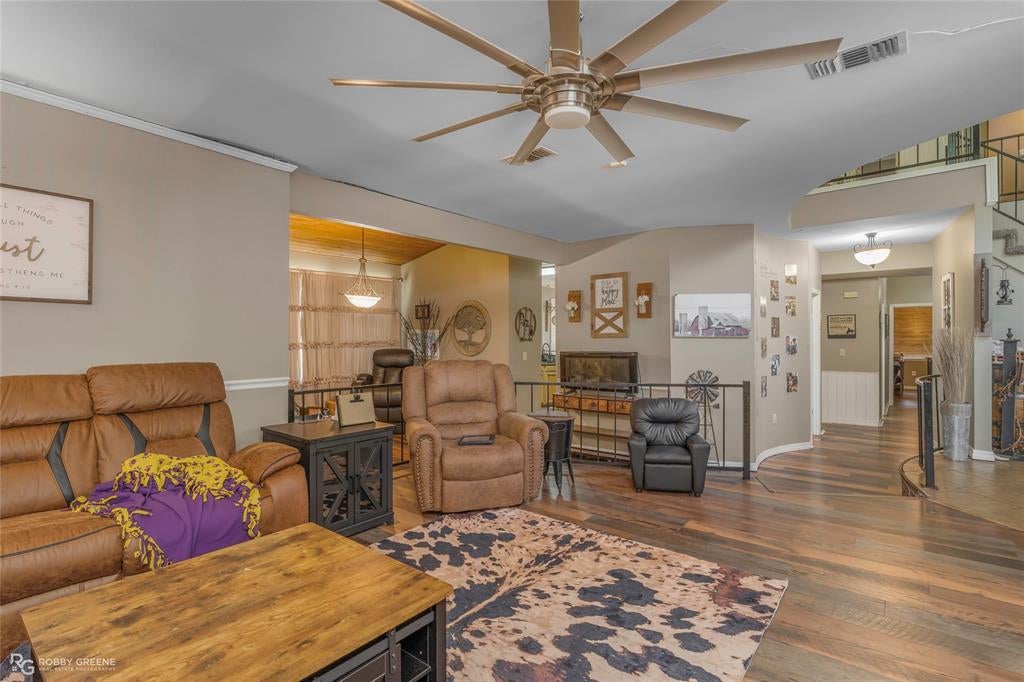
Yall this is a LOT of house for 539K. Located in established Woodlake South, this spacious property offers 4,364 total sq ft including an approximately 750 sq ft detached guest house, plus 5 bedrooms, 3.5 baths, a gunite pool and an incredible amount of covered parking. The guest house features its own kitchen, living area, bedroom and full bath, making it an ideal mother in law suite, guest quarters, private retreat or flexible space for whatever your family needs. Outside you will find a covered entertaining area, newer decking, 5 covered parking spaces and plenty of room for the boat, trailer and toys. Black Bayou Lake and a public boat launch are nearby for those who love getting out on the water. Recent updates include 2025 HVAC units and new hot water heaters. The home is being offered as is, and the 539K price reflects the opportunity to update and make this home your own while getting a tremendous amount of space, flexibility and amenities for the money. Zoned for Legacy Elementary, Benton Intermediate, Benton Middle and Benton High. If you have been waiting for a home with this much space, versatility and potential under 550K, come see this one in person. You may be surprised by just how much is here.

Save
Ask
Tour
Hide
Share
Listing Snapshot
Price 
$539,999
Days On Site 
0 Days
Bedrooms 
5
Inside Area (SqFt) 
4,364 sqft
Total Baths 
4
Full Baths 
3
Partial Baths 
1
Lot Size 
0.533 Acres
Year Built 
1995
MLS® Number 
21383126
Status 
Active
Property Tax 
$4,710
HOA/Condo/Coop Fees 
$12.5 monthly
Sq Ft Source 
N/A
Friends & Family
Recent Activity
10 hours agoListing updated with changes from the MLS®
11 hours agoListing first seen on site
General Features
Acres 
0.533
Attached Garage 
Yes
Carport 
2
Foundation 
Slab
Garage 
Yes
Garage Spaces 
3
Levels 
Two
Parking 
Additional ParkingAttached CarportConcreteGarageGuestOversizedRV Access/ParkingBoatAttached
Property Sub Type 
Single Family Residence
Security 
Fire Alarm
Sewer 
Public Sewer
Special Circumstances 
Standard
Utilities 
Cable AvailableElectricity Connected
Water Source 
Public
Interior Features
Appliances 
DishwasherElectric CooktopElectric Oven
Cooling 
Central AirElectric
Fireplace 
Yes
Fireplace Features 
Kitchen
Fireplaces 
1
Flooring 
CarpetCeramic TileVinyl
Heating 
CentralElectric
Interior 
Built-in FeaturesCathedral Ceiling(s)Eat-in KitchenKitchen IslandVaulted Ceiling(s)Walk-In Closet(s)High Speed InternetIn-Law Floorplan
Save
Ask
Tour
Hide
Share
Exterior Features
Construction Details 
Brick
Exterior 
BalconyRain GuttersPrivate YardStorage
Fencing 
FencedPrivacyWoodWrought Iron
Patio And Porch 
CoveredDeckFront PorchPatioRear Porch
Pool Features 
GuniteIn GroundPrivate
Private Pool 
Yes
Roof 
Shingle
Waterfront Features 
Black Bayou
Community Features
Association Fee 
$150.0
Association Fee Frequency 
Annually
School District 
Bossier PSB
Schools
School District
Bossier PSB
Elementary School
Bossier ISD schools
Middle School
Bossier ISD schools
High School
Bossier ISD schools
Listing courtesy of Dawn Tannehill of Berkshire Hathaway HomeServices Ally Real Estate dawn.tannehill@allyrealestate.com


© 2020 North Texas Real Estate Information Systems. All rights reserved. Information is deemed reliable but is not guaranteed accurate by the MLS or NTREIS. The information being provided is for the consumer's personal, non-commercial use, and may not be reproduced, redistributed, or used for any purpose other than to identify prospective properties consumers may be interested in purchasing.
Last checked: 2026-09-10 11:11 PM CDT

Neighborhood & Commute
Source: Walkscore
Disclosure: Community information and market data powered by Constellation Data Labs. Information is deemed reliable but not guaranteed.
Save
Ask
Tour
Hide
Share