
321 Shockley AvenueDeSoto, TX 75115
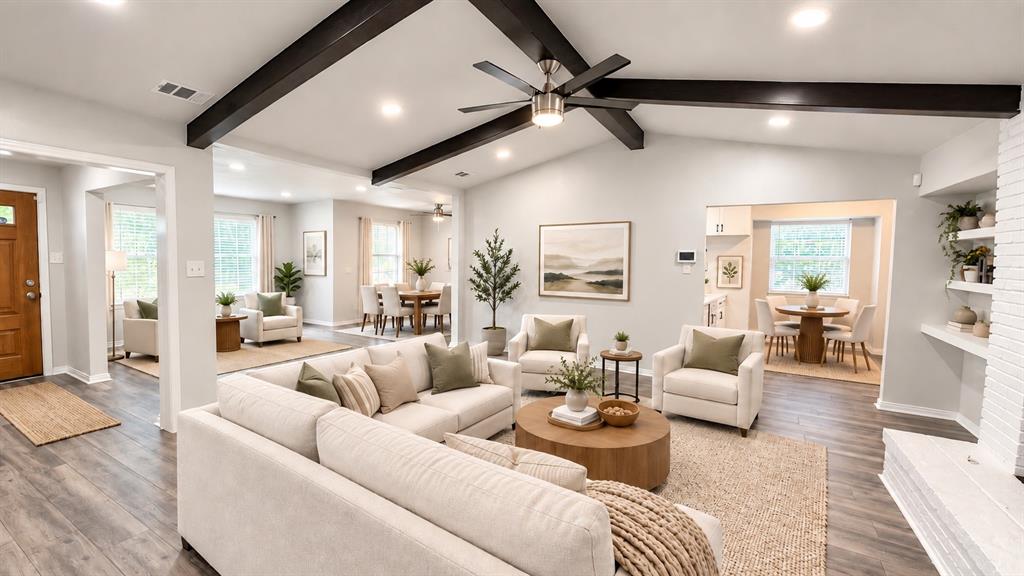
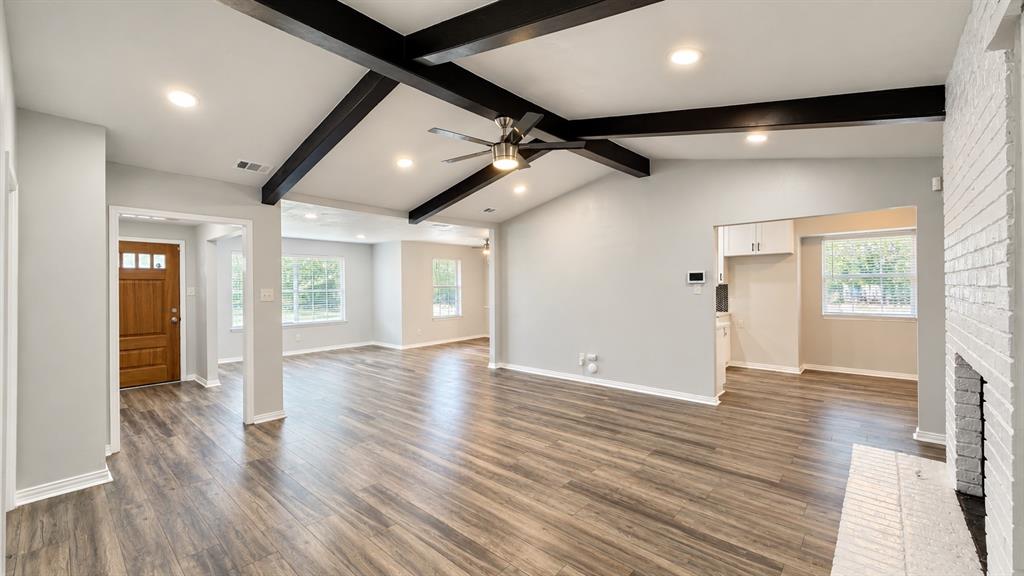
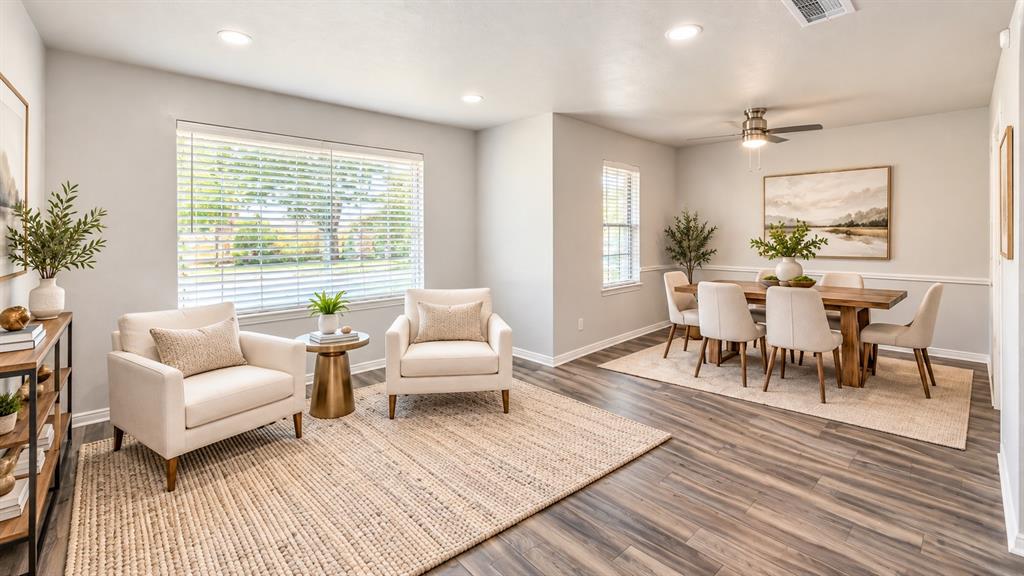

Set beneath mature trees in the established Hampton Place Estates neighborhood, 321 Shockley Ave offers the kind of home that immediately feels inviting. From the classic brick exterior and warm wood front door to the bright, thoughtfully updated interior, this home blends timeless character with a fresh, modern feel. Inside, an open and versatile floor plan gives you room to truly make the home your own. The main living space is anchored by a striking white brick fireplace and dramatic dark ceiling beams, creating a beautiful focal point for everyday living and entertaining. Separate spaces near the entry offer flexibility for a formal dining room, sitting area, library, or home office. The updated kitchen brings a clean contemporary look with white cabinetry, black hardware, stainless steel appliances, crisp countertops, a bold herringbone backsplash, and a charming breakfast nook perfect for slow mornings and casual meals. The bedrooms provide comfortable private retreats, while the updated bathrooms continue the home’s modern black-and-white design with stylish tile, updated vanities, and contemporary fixtures. Major improvements completed in 2021 include a new roof, updated plumbing, updated electrical, new gutters, and foundation repairs with a lifetime warranty, giving buyers valuable improvements beyond what can be seen at first glance. Outside, mature trees create a beautiful established setting with plenty of yard space to enjoy. Located in DeSoto with convenient access to everyday shopping, dining, major roadways, and the surrounding Dallas area, this home delivers space, character, updates, and location in one complete package. Come see why 321 Shockley Ave feels like more than just another house on the market. It may be exactly where your next chapter begins.
| 9 hours ago | Listing updated with changes from the MLS® | |
| 10 hours ago | Listing first seen on site |

© 2020 North Texas Real Estate Information Systems. All rights reserved. Information is deemed reliable but is not guaranteed accurate by the MLS or NTREIS. The information being provided is for the consumer's personal, non-commercial use, and may not be reproduced, redistributed, or used for any purpose other than to identify prospective properties consumers may be interested in purchasing.
Last checked: 2026-09-10 11:11 PM CDT
Did you know? You can invite friends and family to your search. They can join your search, rate and discuss listings with you.