Search

Save
Ask
Tour
Hide
Share
$389,500
New Listing

1325 Canary Lane
Argyle, TX 76226

For Sale|Single Family Residence|Active
3
Beds
2
Total Baths
2
Full Baths
1,872
SqFt
$208
/SqFt
2018
Built
Subdivision:
Harvest Meadows PH 3
County:
Denton
Call Now: 469-850-2170
Is this the listing for you? We can help make it yours.
469-850-2170
1325 Canary Lane1325 Canary Lane1325 Canary Lane1325 Canary Lane
Save
Ask
Tour
Hide
Share

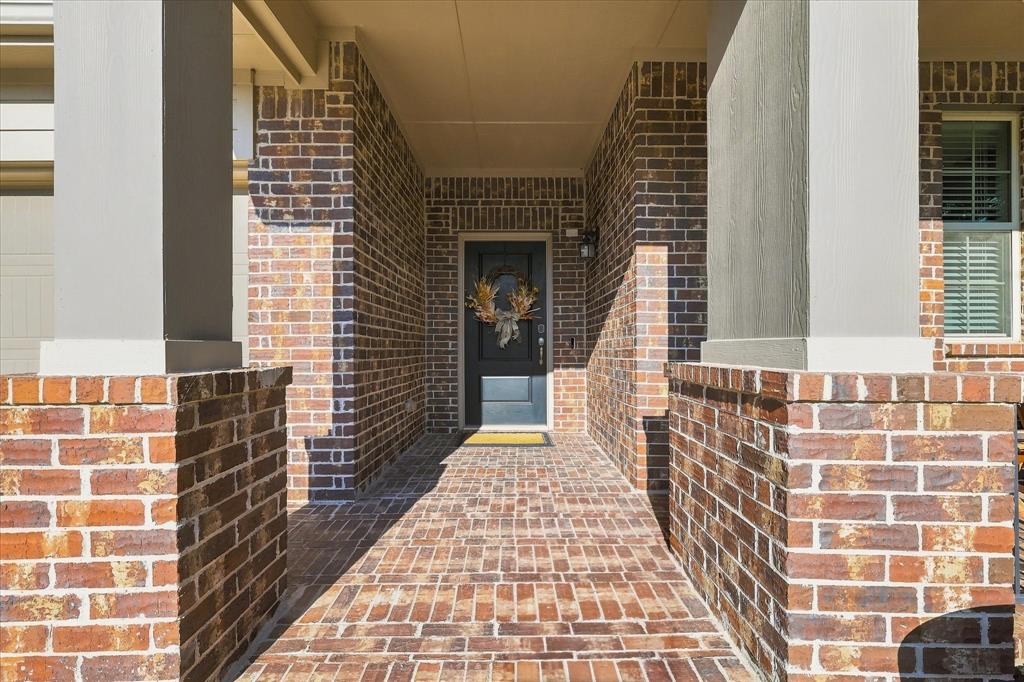
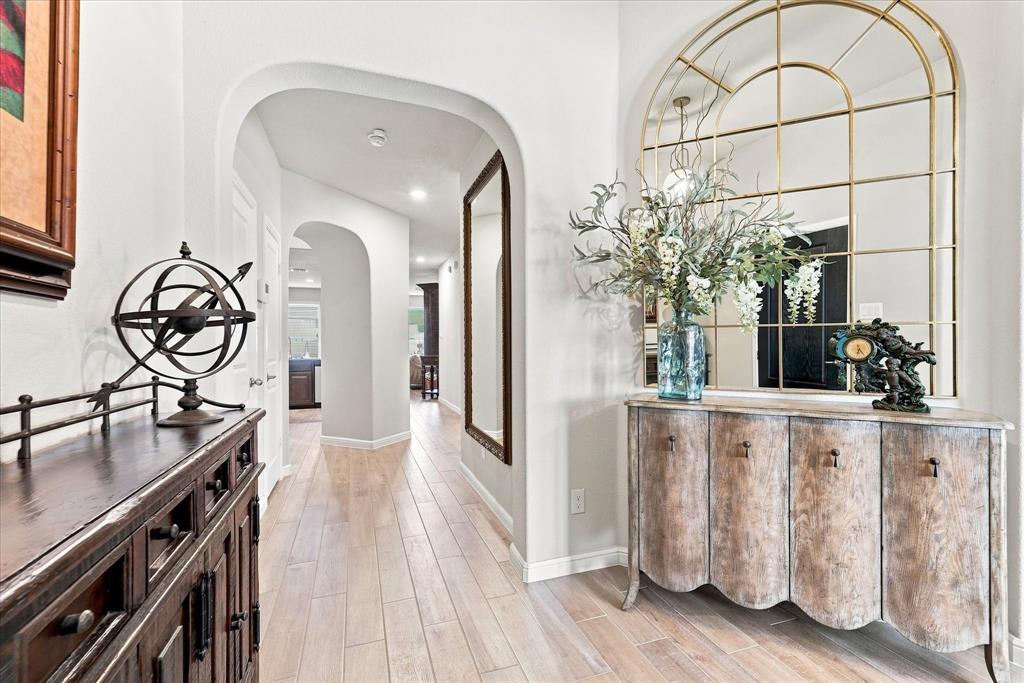
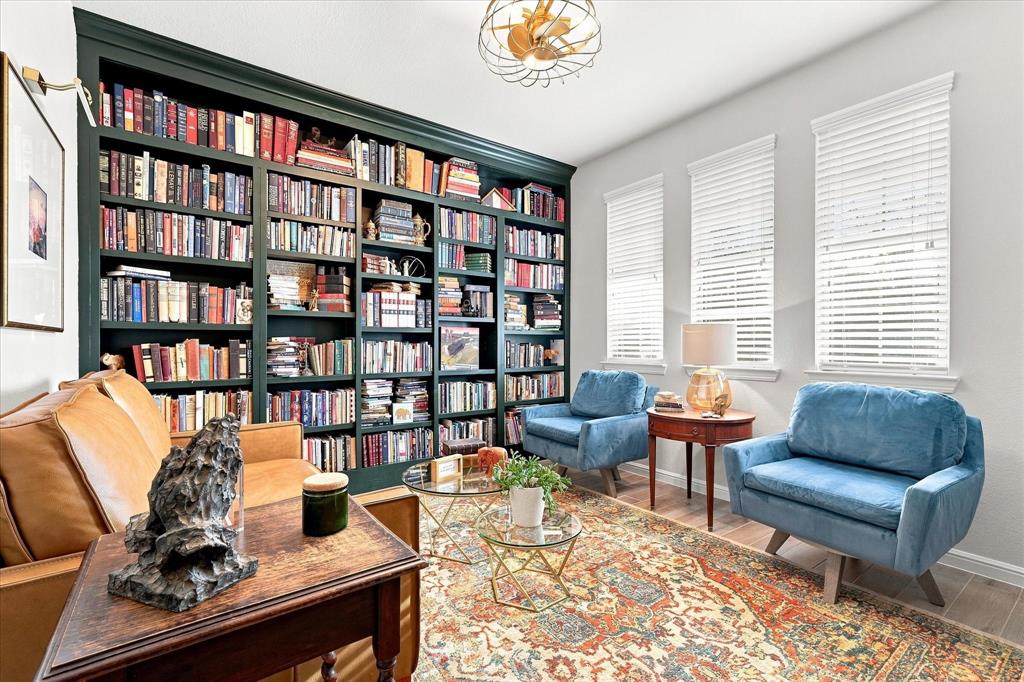
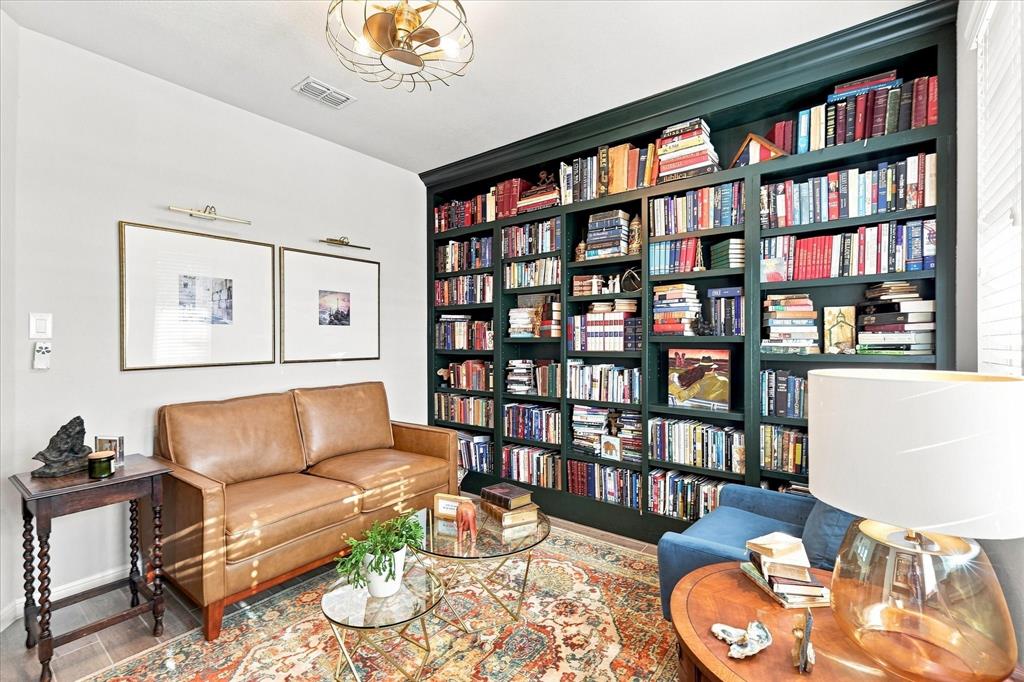
Move-in ready and under $400K in Harvest—where an incredible community lifestyle comes with the address! This inviting 3-bedroom, 2-bathroom east facing home combines thoughtful upgrades, abundant natural light, and functional spaces designed for both daily living and entertaining. At the heart of the home, a large skylight over the kitchen island fills the space with natural light, while granite countertops, a gas range and oven, and breakfast bar add style and function. The adjoining living area is anchored by a gas-log fireplace, creating a warm gathering space. A dedicated office stands out with custom, full-wall built-in shelving - ideal for working from home, studying, or a cozy personal library. Newer wood-look tile flooring flows throughout, and a whole-house water filtration system adds another valuable upgrade. Outside, enjoy a covered patio and fully fenced backyard with room to relax, entertain, or play. Best of all, the Harvest lifestyle is right outside your door: community pools, parks, miles of trails, fitness facilities, playgrounds, gathering spaces, and year-round amenities. Enjoy restaurants, grocery, schools and more - all within walking distance! Come for the home. Stay for the Harvest lifestyle.

Save
Ask
Tour
Hide
Share
Listing Snapshot
Price 
$389,500
Days On Site 
0 Days
Bedrooms 
3
Inside Area (SqFt) 
1,872 sqft
Total Baths 
2
Full Baths 
2
Partial Baths 
N/A
Lot Size 
0.145 Acres
Year Built 
2018
MLS® Number 
21382725
Status 
Active
Property Tax 
N/A
HOA/Condo/Coop Fees 
$1,035 Semi-Annually
Sq Ft Source 
N/A
Friends & Family
Recent Activity
9 hours agoListing updated with changes from the MLS®
11 hours agoListing first seen on site
General Features
Acres 
0.145
Attached Garage 
Yes
Foundation 
Slab
Garage 
Yes
Garage Spaces 
2
Levels 
One
Parking 
Direct AccessGarage Door OpenerGarage Faces FrontAttached
Property Sub Type 
Single Family Residence
Security 
Carbon Monoxide Detector(s)Security System OwnedSmoke Detector(s)
Sewer 
Public Sewer
Special Circumstances 
Standard
Style 
Traditional
Utilities 
Cable AvailableNatural Gas AvailableUnderground Utilities
Interior Features
Appliances 
DishwasherDisposalGas OvenGas Water HeaterMicrowave
Cooling 
Ceiling Fan(s)Central AirElectric
Fireplace 
Yes
Fireplace Features 
Living RoomGas Log
Fireplaces 
1
Flooring 
Ceramic Tile
Heating 
Natural Gas
Interior 
Built-in FeaturesKitchen IslandPantryWalk-In Closet(s)High Speed Internet
Laundry Features 
Electric Dryer HookupWasher Hookup
Window Features 
Skylight(s)Window Coverings
Bedroom 
Dimensions - 11 x 10Level - First
Dining Room 
Dimensions - 10 x 9Level - First
Kitchen 
Dimensions - 17 x 12Level - First
Living Room 
Dimensions - 15 x 15Level - First
Master Bathroom 
Dimensions - 11 x 10Level - First
Master Bedroom 
Dimensions - 16 x 12Level - First
Office 
Dimensions - 12 x 11Level - First
Save
Ask
Tour
Hide
Share
Exterior Features
Construction Details 
Brick
Fencing 
Wood
Lot Features 
Interior LotLandscaped
Patio And Porch 
Covered
Roof 
CompositionShingle
Windows/Doors 
Skylight(s)Window Coverings
Community Features
Association Fee 
$1035.0
Association Fee Frequency 
Semi-Annually
Community Features 
PoolClubhouseCurbsFitness CenterParkPlaygroundSidewalks
School District 
Northwest ISD
Financing Terms Available 
CashConventionalFHAVA Loan
Schools
School District
Northwest ISD
Elementary School
Lance Thompson
Middle School
Pike
High School
Northwest
Listing courtesy of Jennifer Andrews of United Real Estate DFW jen@uniteddallas.com


© 2020 North Texas Real Estate Information Systems. All rights reserved. Information is deemed reliable but is not guaranteed accurate by the MLS or NTREIS. The information being provided is for the consumer's personal, non-commercial use, and may not be reproduced, redistributed, or used for any purpose other than to identify prospective properties consumers may be interested in purchasing.
Last checked: 2026-09-10 11:11 PM CDT

Neighborhood & Commute
Source: Walkscore
Disclosure: Community information and market data powered by Constellation Data Labs. Information is deemed reliable but not guaranteed.
Save
Ask
Tour
Hide
Share