Search

Save
Ask
Tour
Hide
Share
$349,000
New Listing

9972 County Road 2434
Terrell, TX 75160

For Sale|Single Family Residence|Active
3
Beds
2
Total Baths
2
Full Baths
1,920
SqFt
$182
/SqFt
1989
Built
Subdivision:
Hidden Oaks Estates # I
County:
Hunt
Call Now: 469-850-2170
Is this the listing for you? We can help make it yours.
469-850-2170
9972 County Road 24349972 County Road 24349972 County Road 24349972 County Road 2434
Save
Ask
Tour
Hide
Share

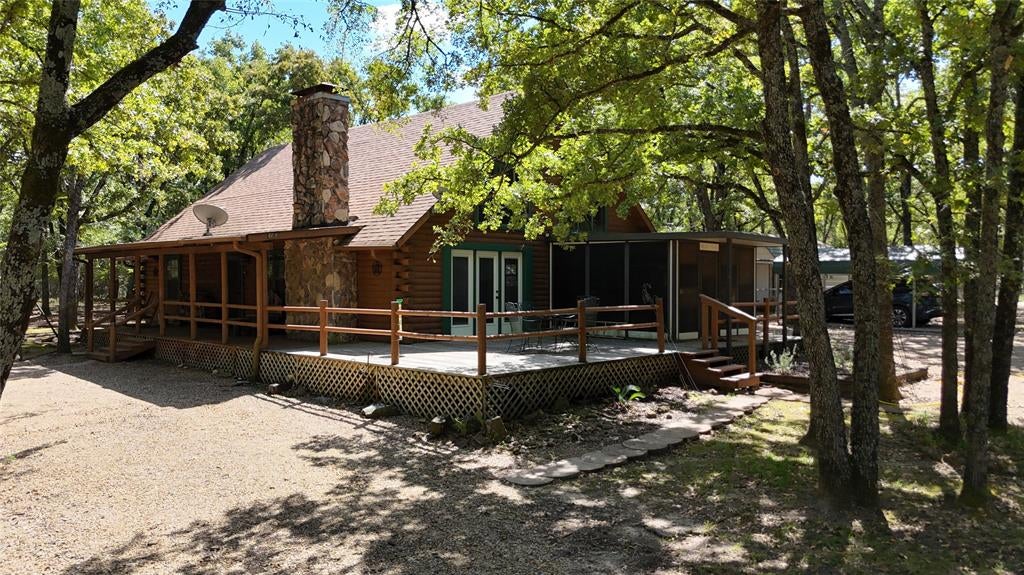
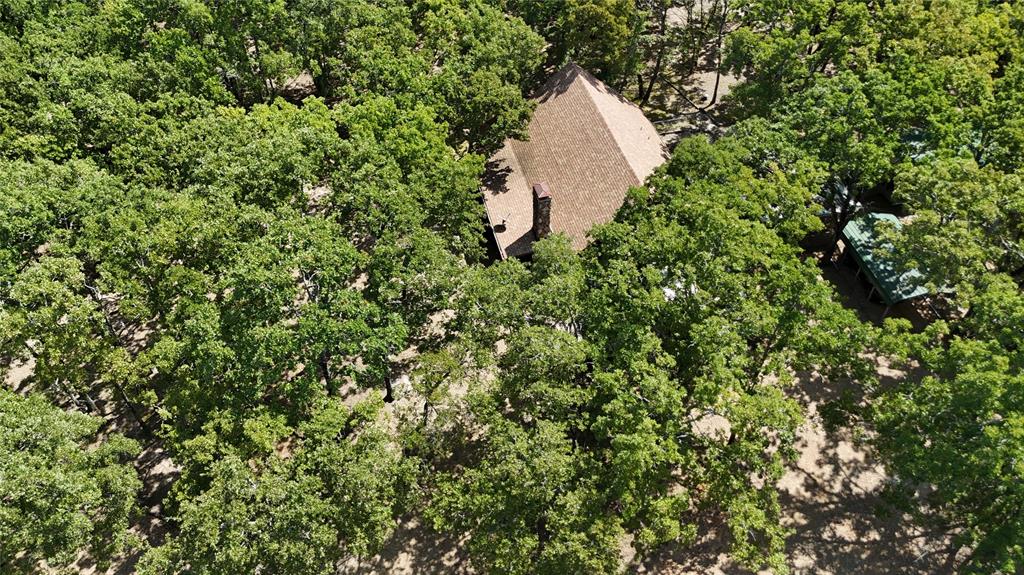
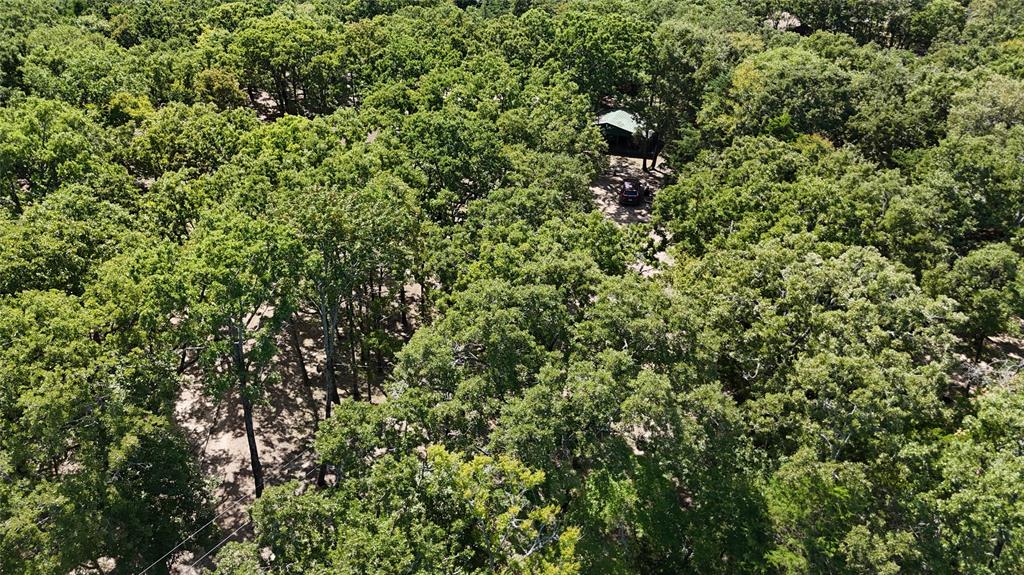
If you’ve been dreaming of space, privacy, and a home that actually feels like an escape—this log cabin delivers. Nestled on over an acre and surrounded by mature trees, this property offers a peaceful, tucked-away setting just minutes from town. Inside, you’ll find an open layout with soaring wood-beamed ceilings, a spacious living area, and a stone fireplace that instantly makes the space feel warm and inviting. The kitchen is designed for connection, featuring a large island, plenty of storage, and an easy flow into the dining and living areas. Two bedrooms sit on the main floor, while upstairs a loft leads to the private primary suite with its own bathroom—perfect for a quiet retreat. Step outside and enjoy multiple outdoor spaces, including a front porch, side deck, and a covered sunroom (not included in square footage), ideal for slow mornings or relaxing evenings. With a park-like setting and plenty of room to breathe, this home offers the kind of lifestyle that’s hard to find.

Save
Ask
Tour
Hide
Share
Listing Snapshot
Price 
$349,000
Days On Site 
0 Days
Bedrooms 
3
Inside Area (SqFt) 
1,920 sqft
Total Baths 
2
Full Baths 
2
Partial Baths 
N/A
Lot Size 
1.7 Acres
Year Built 
1989
MLS® Number 
21382595
Status 
Active
Property Tax 
$4,305
HOA/Condo/Coop Fees 
N/A
Sq Ft Source 
N/A
Friends & Family
Recent Activity
10 hours agoListing updated with changes from the MLS®
10 hours agoListing first seen on site
General Features
Acres 
1.7
Carport 
3
Foundation 
Slab
Levels 
Two
Parking 
CarportDriveway
Property Sub Type 
Single Family Residence
Security 
Smoke Detector(s)
Sewer 
Septic Tank
Special Circumstances 
Standard
Style 
Traditional
Interior Features
Appliances 
DishwasherDisposalMicrowave
Cooling 
Ceiling Fan(s)Central Air
Fireplace 
Yes
Fireplace Features 
Living RoomStone
Fireplaces 
1
Flooring 
CarpetTile
Heating 
Central
Interior 
Eat-in KitchenKitchen IslandNatural WoodworkOpen FloorplanVaulted Ceiling(s)
Bath-Full 
Dimensions - 7 x 7Level - First
Bedroom 
Dimensions - 15 x 13Level - FirstFeatures - Ceiling Fan(s)
Dining Room 
Dimensions - 9 x 9Level - FirstFeatures - Ceiling Fan(s)
Kitchen 
Dimensions - 11 x 9Level - FirstFeatures - Eat-in Kitchen, Kitchen Island
Living Room 
Dimensions - 22 x 15Level - FirstFeatures - Ceiling Fan(s)
Master Bathroom 
Dimensions - 8 x 5Level - Second
Master Bedroom 
Dimensions - 18 x 11Level - SecondFeatures - Ceiling Fan(s)
Save
Ask
Tour
Hide
Share
Exterior Features
Construction Details 
Log
Exterior 
Rain GuttersStorage
Lot Features 
Many Trees
Community Features
School District 
Quinlan ISD
Financing Terms Available 
CashConventionalFHAVA Loan
Schools
School District
Quinlan ISD
Elementary School
Cannon
Middle School
Thompson
High School
Ford
Listing courtesy of Sarah Naylor of Regal, REALTORS sarahnaylor@sarahnaylor.com


© 2020 North Texas Real Estate Information Systems. All rights reserved. Information is deemed reliable but is not guaranteed accurate by the MLS or NTREIS. The information being provided is for the consumer's personal, non-commercial use, and may not be reproduced, redistributed, or used for any purpose other than to identify prospective properties consumers may be interested in purchasing.
Last checked: 2026-09-10 11:11 PM CDT

Neighborhood & Commute
Source: Walkscore
Disclosure: Community information and market data powered by Constellation Data Labs. Information is deemed reliable but not guaranteed.
Save
Ask
Tour
Hide
Share