Search

Save
Ask
Tour
Hide
Share
$499,900
New Listing

821 Llano Falls Drive
McKinney, TX 75071

For Sale|Single Family Residence|Active
4
Beds
4
Total Baths
3
Full Baths
1
Partial Bath
2,964
SqFt
$169
/SqFt
2015
Built
Subdivision:
Trinity Falls Planning Unit 1 Ph 1b
County:
Collin
Call Now: 469-850-2170
Is this the listing for you? We can help make it yours.
469-850-2170
821 Llano Falls Drive821 Llano Falls Drive821 Llano Falls Drive821 Llano Falls Drive
Save
Ask
Tour
Hide
Share

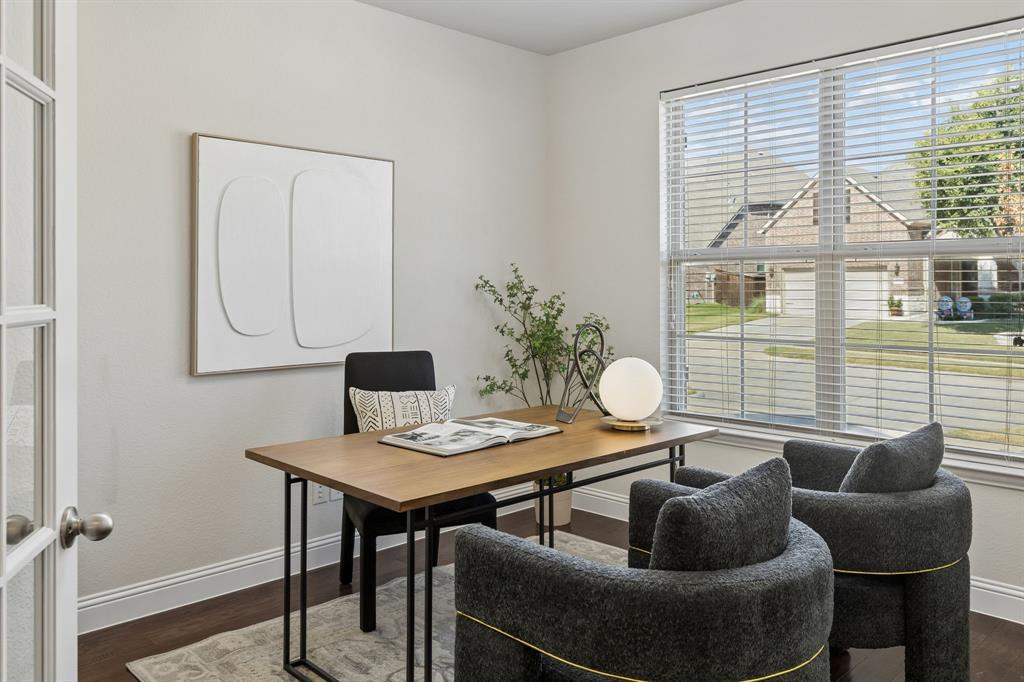
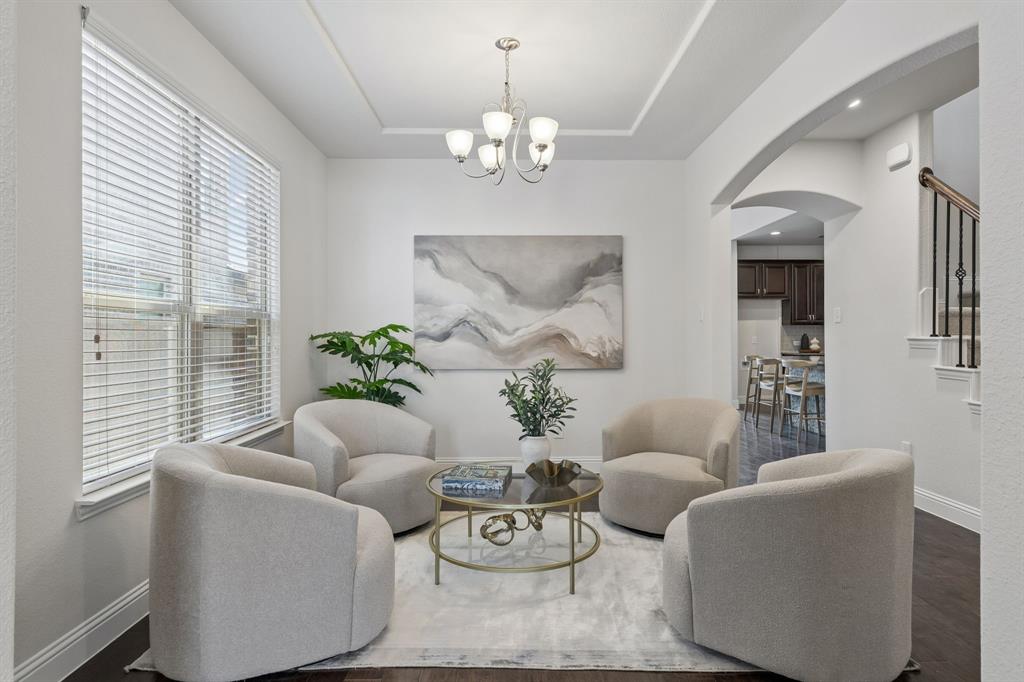
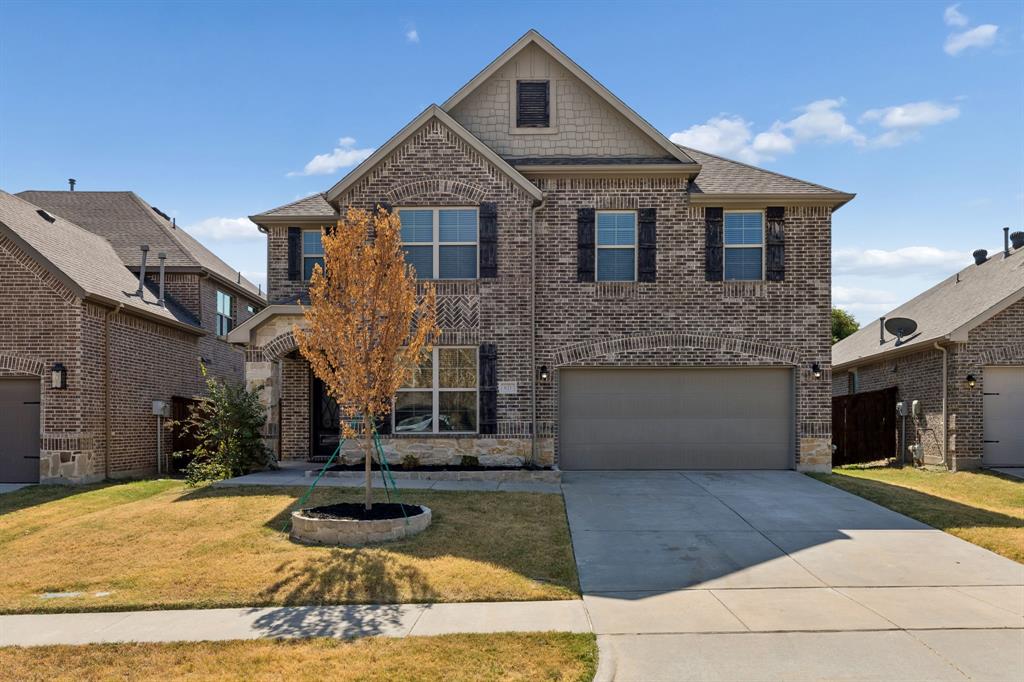
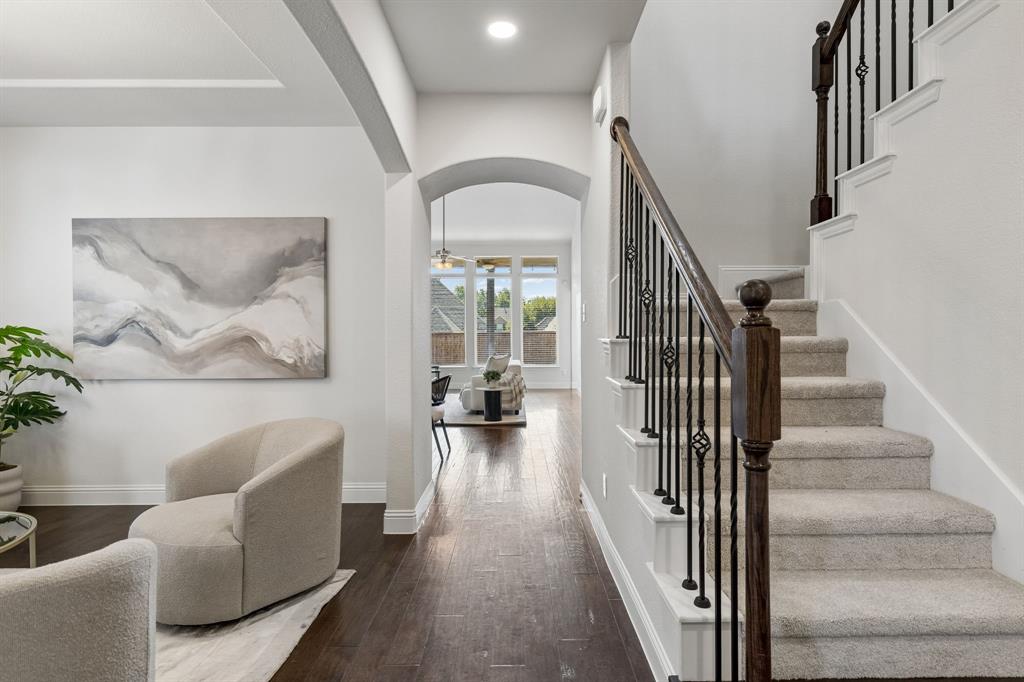
Nearly 3,000 square feet, multiple living spaces, and room for everything—821 Llano Falls Drive delivers the kind of flexible floor plan that makes everyday living easy. Located in McKinney’s sought-after Trinity Falls community, this 4-bedroom, 3.5-bath home also features a dedicated home office and a spacious second living area upstairs, perfect for a game room, media space, playroom, or relaxed retreat. Inside, a recent whole-home refresh gives the home a clean, current feel with fresh paint throughout, new carpet, new recessed lighting, and a neutral palette ready for its next owner. Generous living spaces offer plenty of room to gather and entertain while still providing dedicated spaces to work, unwind, and spread out. And life in Trinity Falls extends well beyond the front door. Spend summer days at the resort-style pools, head to the pickleball courts, explore miles of trails and greenbelts, or enjoy the community’s parks, playgrounds, fishing ponds, fitness amenities, and gathering spaces. With the space to live the way you want, a freshly updated interior, and one of McKinney’s most amenity-rich communities right outside your door, 821 Llano Falls Drive is ready to welcome you home.

Save
Ask
Tour
Hide
Share
Listing Snapshot
Price 
$499,900
Days On Site 
0 Days
Bedrooms 
4
Inside Area (SqFt) 
2,964 sqft
Total Baths 
4
Full Baths 
3
Partial Baths 
1
Lot Size 
0.15 Acres
Year Built 
2015
MLS® Number 
21382570
Status 
Active
Property Tax 
$7,400
HOA/Condo/Coop Fees 
$131 monthly
Sq Ft Source 
N/A
Friends & Family
Recent Activity
7 hours agoListing updated with changes from the MLS®
11 hours agoListing first seen on site
General Features
Acres 
0.15
Attached Garage 
Yes
Foundation 
Slab
Garage 
Yes
Garage Spaces 
2
Levels 
Two
Parking 
DrivewayGarageGarage Door OpenerGarage Faces FrontAttached
Property Sub Type 
Single Family Residence
Special Circumstances 
Standard
Style 
Traditional
Utilities 
Cable Available
Interior Features
Appliances 
DishwasherDisposalElectric OvenGas CooktopGas Water HeaterMicrowave
Cooling 
Ceiling Fan(s)Central Air
Fireplace 
Yes
Fireplace Features 
GasLiving Room
Fireplaces 
1
Flooring 
CarpetCeramic TileWood
Heating 
CentralNatural Gas
Interior 
Built-in FeaturesChandelierDouble VanityGranite CountersKitchen IslandOpen FloorplanPantryVaulted Ceiling(s)Walk-In Closet(s)High Speed Internet
Laundry Features 
Washer Hookup
Window Features 
Window Coverings
Bath-Full 
Dimensions - 8 x 4Level - Second
Bath-Half 
Dimensions - 3 x 5Level - First
Bedroom 
Dimensions - 15 x 10Level - Second
Breakfast Room 
Dimensions - 17 x 10Level - First
Dining Room 
Dimensions - 10 x 12Level - First
Kitchen 
Dimensions - 11 x 15Level - FirstFeatures - Kitchen Island, Pantry
Laundry 
Dimensions - 9 x 9Level - First
Living Room 
Dimensions - 17 x 16Level - First
Master Bathroom 
Dimensions - 10 x 13Level - First
Master Bedroom 
Dimensions - 16 x 16Level - First
Save
Ask
Tour
Hide
Share
Exterior Features
Construction Details 
Brick
Exterior 
Rain GuttersPrivate Yard
Fencing 
Wood
Lot Features 
Few TreesLandscapedSubdivided
Patio And Porch 
Covered
Roof 
Composition
Windows/Doors 
Window Coverings
Community Features
Association Fee 
$393.0
Association Fee Frequency 
Quarterly
School District 
McKinney ISD
Financing Terms Available 
CashConventionalFHAVA Loan
Schools
School District
McKinney ISD
Elementary School
Ruth and Harold Frazier
Middle School
Johnson
High School
McKinney North
Listing courtesy of Tommy Parker of Compass RE Texas, LLC. Tommy.Parker@compass.com


© 2020 North Texas Real Estate Information Systems. All rights reserved. Information is deemed reliable but is not guaranteed accurate by the MLS or NTREIS. The information being provided is for the consumer's personal, non-commercial use, and may not be reproduced, redistributed, or used for any purpose other than to identify prospective properties consumers may be interested in purchasing.
Last checked: 2026-09-10 11:11 PM CDT

Neighborhood & Commute
Source: Walkscore
Disclosure: Community information and market data powered by Constellation Data Labs. Information is deemed reliable but not guaranteed.
Save
Ask
Tour
Hide
Share