Search

Save
Ask
Tour
Hide
Share
$350,000
New Listing

14632 Sundog Way
Fort Worth, TX 76052

For Sale|Single Family Residence|Active
4
Beds
2
Total Baths
2
Full Baths
2,001
SqFt
$175
/SqFt
2017
Built
Subdivision:
Sendera Ranch East Ph 12
County:
Denton
Call Now: 469-850-2170
Is this the listing for you? We can help make it yours.
469-850-2170
14632 Sundog Way14632 Sundog Way14632 Sundog Way14632 Sundog Way
Save
Ask
Tour
Hide
Share

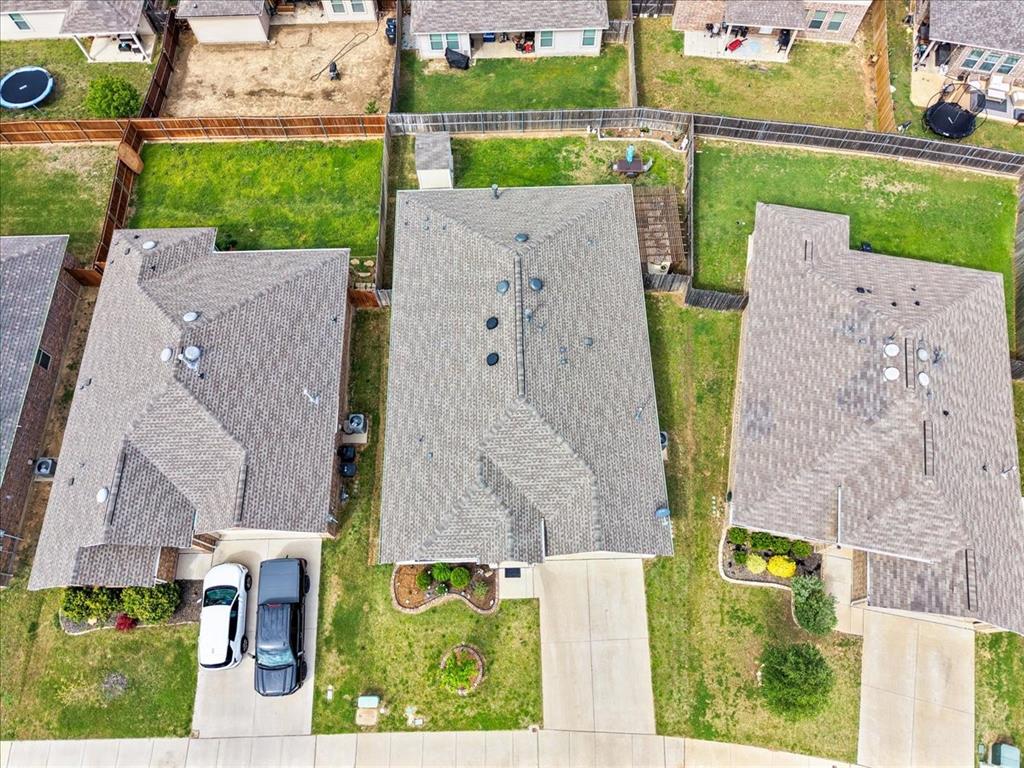
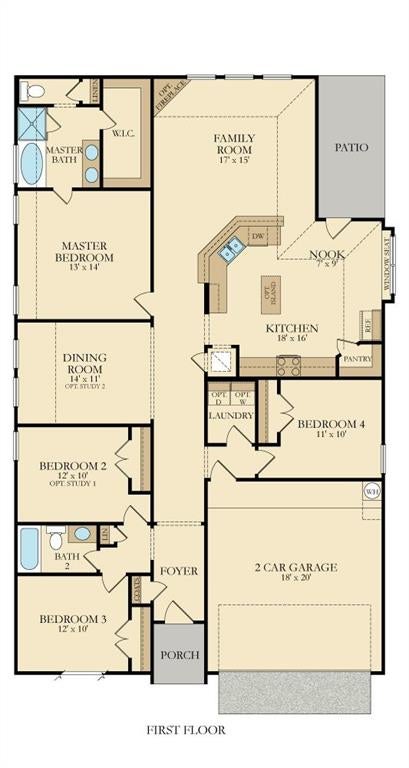
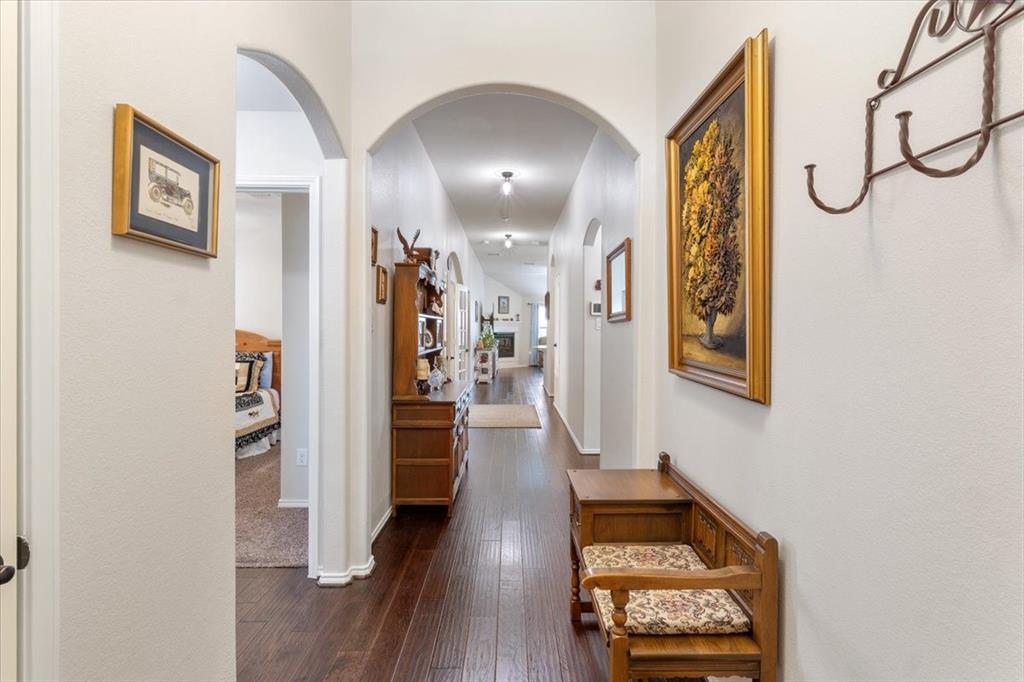
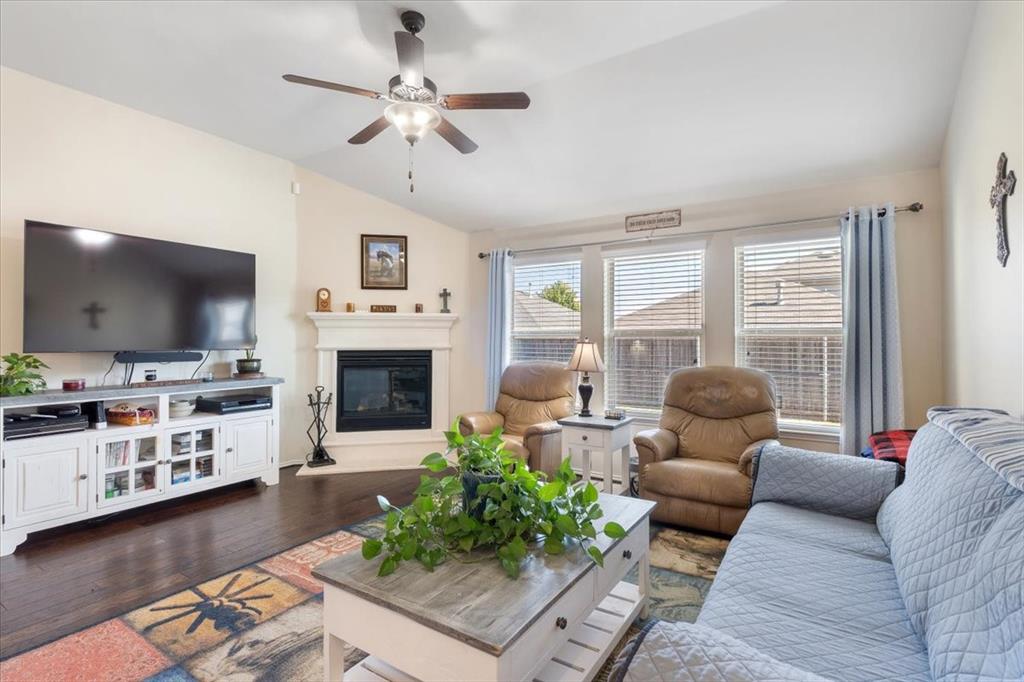
Step inside and instantly feel at home. This inviting home offers a bright, open layout with thoughtfully designed spaces perfect for everyday living. The heart of the home is the spacious kitchen featuring granite counters, convenient island, gas range, and walk-in pantry, opening to a cozy living area with gas fireplace. The primary bedroom provides a peaceful retreat with ensuite bath, while additional bedrooms offer flexibility for guests, work, or hobbies. Recent updates include fans in secondary bedrooms, hardwood flooring, tile in kitchen and bathrooms, attic access stairs, water filter softener combo, reverse osmosis in kitchen, and solar attic fan on west side. Outside, the backyard becomes your private getaway with a relaxing sitting area under the cedar pergola. Located in a desirable area close to the community Club House, pool, jogging path, park and playground, this home blends comfort, convenience, and style. Updates include front and back flower beds, storage shed, garage rack, garage fan with remote, gutters, French drain of left side of home, metal posts on side fences, extended patio and pergola.

Save
Ask
Tour
Hide
Share
Listing Snapshot
Price 
$350,000
Days On Site 
0 Days
Bedrooms 
4
Inside Area (SqFt) 
2,001 sqft
Total Baths 
2
Full Baths 
2
Partial Baths 
N/A
Lot Size 
0.137 Acres
Year Built 
2017
MLS® Number 
21382521
Status 
Active
Property Tax 
$6,634
HOA/Condo/Coop Fees 
$52.67 monthly
Sq Ft Source 
N/A
Friends & Family
Recent Activity
9 hours agoListing updated with changes from the MLS®
9 hours agoListing first seen on site
General Features
Acres 
0.137
Attached Garage 
Yes
Foundation 
Slab
Garage 
Yes
Garage Spaces 
2
Green Energy Efficient 
AppliancesHVACInsulationThermostatWindows
Levels 
One
Parking 
ConcreteCoveredDirect AccessDrivewayEnclosedGarageGarage Door OpenerGarage Faces FrontInside EntranceKitchen LevelPrivateAttached

Property Sub Type 
Single Family Residence
Security 
Carbon Monoxide Detector(s)Smoke Detector(s)
Sewer 
Public Sewer
Special Circumstances 
Standard
Style 
Traditional
Utilities 
Electricity AvailableElectricity ConnectedUnderground Utilities
Water Source 
Public
Interior Features
Appliances 
DishwasherDisposalGas RangeGas Water HeaterMicrowaveWater Softener
Cooling 
Attic FanCeiling Fan(s)Central AirElectric
Fireplace 
Yes
Fireplace Features 
DecorativeInsertLiving RoomMetalGas Log
Fireplaces 
1
Flooring 
Ceramic TileWood
Heating 
Fireplace InsertCentralNatural Gas
Interior 
Built-in FeaturesEat-in KitchenGranite CountersKitchen IslandOpen FloorplanPantryWalk-In Closet(s)High Speed Internet
Laundry Features 
Electric Dryer HookupWasher Hookup
Bath-Full 
Dimensions - 9 x 5Level - First
Bedroom 
Dimensions - 11 x 10Level - FirstFeatures - Ceiling Fan(s)
Dining Room 
Dimensions - 14 x 11Level - First
Kitchen 
Dimensions - 18 x 16Level - FirstFeatures - Kitchen Island, Pantry
Living Room 
Dimensions - 17 x 15Level - FirstFeatures - Ceiling Fan(s)
Master Bathroom 
Dimensions - 9 x 9Level - First
Master Bedroom 
Dimensions - 14 x 13Level - FirstFeatures - Ceiling Fan(s), Walk-In Closet(s)
Utility Room 
Dimensions - 6 x 5Level - First
Save
Ask
Tour
Hide
Share
Exterior Features
Construction Details 
BrickStone
Exterior 
Rain GuttersPrivate YardStorageGarden
Fencing 
Back YardFencedGatePrivacyWood
Lot Features 
Few TreesInterior LotLandscapedSubdivided
Other Structures 
PergolaShed(s)
Roof 
Composition
Community Features
Accessibility Features 
Accessible Kitchen
Association Fee 
$158.0
Association Fee Frequency 
Quarterly
Community Features 
PoolClubhouseCurbsParkPlaygroundSidewalks
School District 
Northwest ISD
Financing Terms Available 
CashConventionalFHAVA Loan
Schools
School District
Northwest ISD
Elementary School
JC Thompson
Middle School
Wilson
High School
Northwest
Listing courtesy of Amanda Hardy of Berkshire HathawayHS PenFed TX HardyTeam77@gmail.com


© 2020 North Texas Real Estate Information Systems. All rights reserved. Information is deemed reliable but is not guaranteed accurate by the MLS or NTREIS. The information being provided is for the consumer's personal, non-commercial use, and may not be reproduced, redistributed, or used for any purpose other than to identify prospective properties consumers may be interested in purchasing.
Last checked: 2026-09-10 10:53 PM CDT

Neighborhood & Commute
Source: Walkscore
Disclosure: Community information and market data powered by Constellation Data Labs. Information is deemed reliable but not guaranteed.
Save
Ask
Tour
Hide
Share