Search

Save
Ask
Tour
Hide
Share
$500,000
New Listing

1990 Wind Hill Road
Rockwall, TX 75087

For Sale|Single Family Residence|Active
4
Beds
3
Total Baths
3
Full Baths
2,391
SqFt
$209
/SqFt
1984
Built
Subdivision:
The Shores
County:
Rockwall
Call Now: 469-850-2170
Is this the listing for you? We can help make it yours.
469-850-2170
Upcoming Open Houses
Fri, Sep 11, 5:00 PM - 7:00 PM
Sat, Sep 12, 12:00 PM - 4:00 PM
Sun, Sep 13, 12:00 PM - 2:00 PM
1990 Wind Hill Road1990 Wind Hill Road1990 Wind Hill Road1990 Wind Hill Road
Save
Ask
Tour
Hide
Share

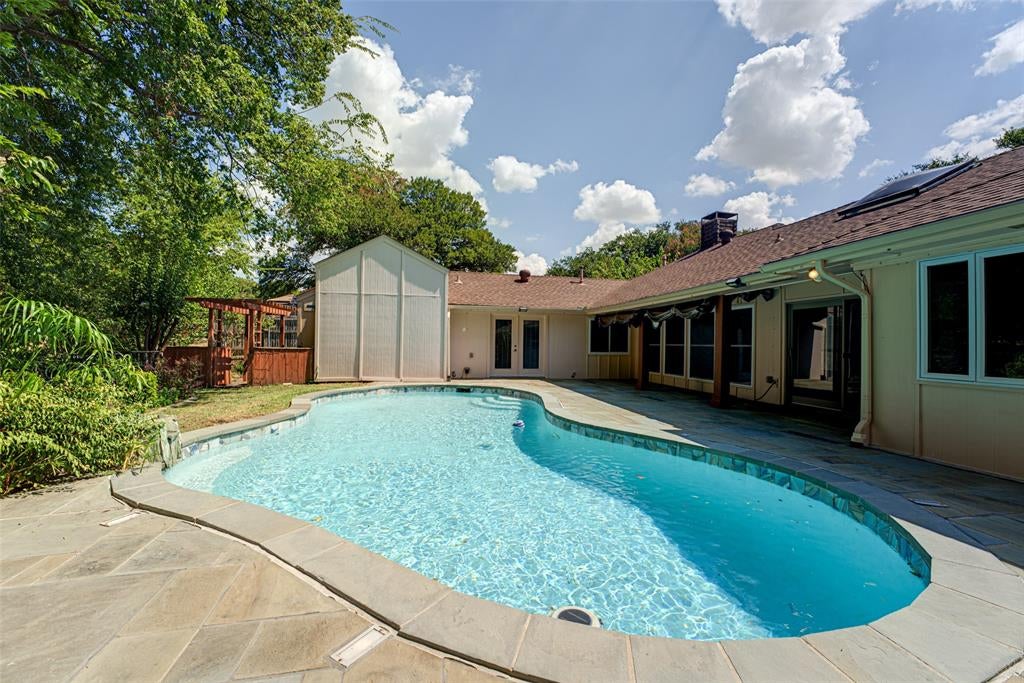
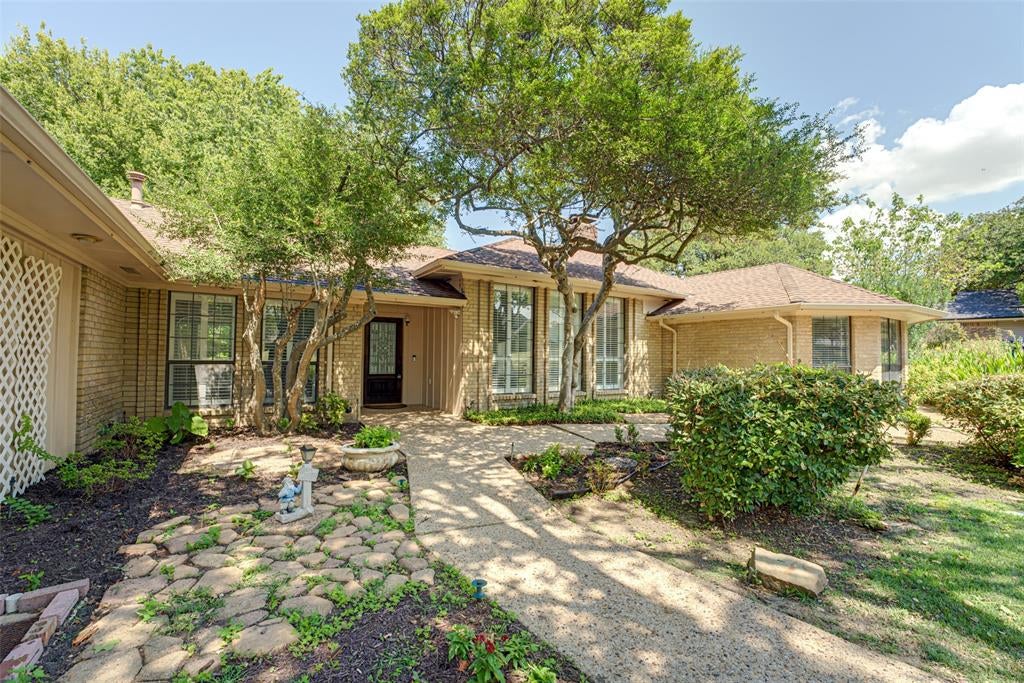
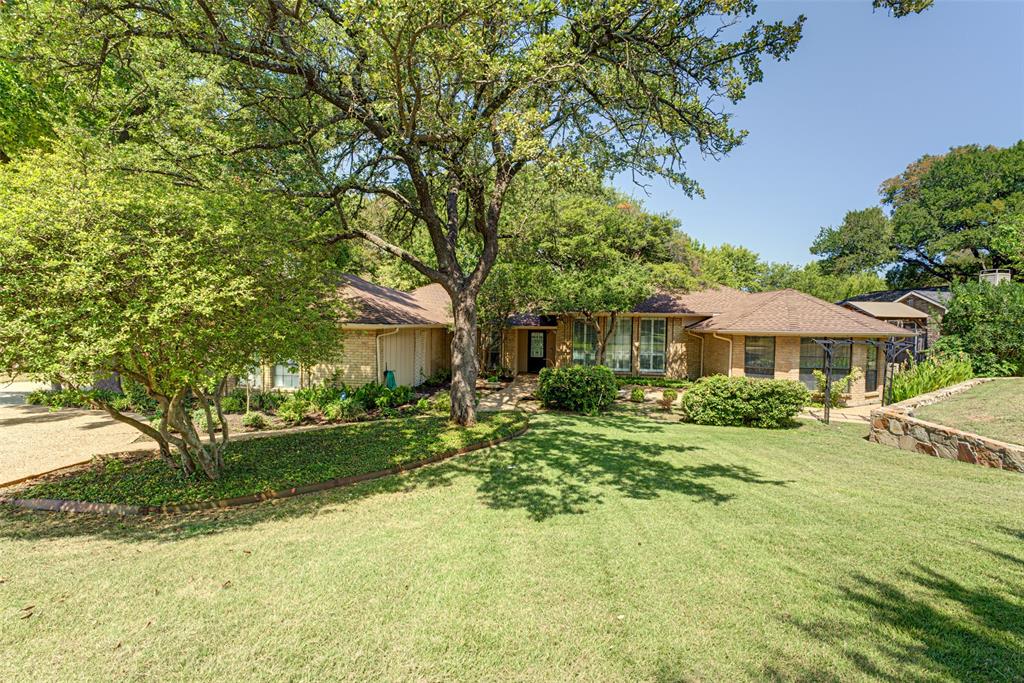
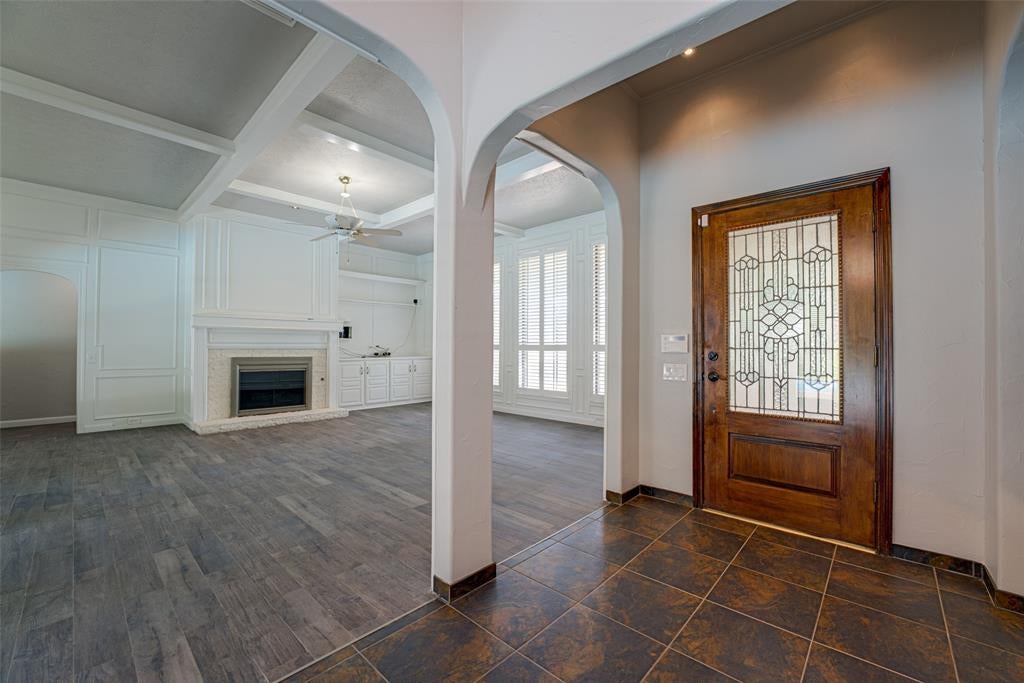
*Open House Fri 5-7 pm & Sat 12-4 pm & Sun 12-2 pm* This charming 4-bedroom, 3-bath home sits on an oversized lot of nearly half an acre and features a sparkling in-ground pool, creating the perfect backyard retreat for enjoying the Texas sunshine. A beautiful entryway welcomes you with stunning Italian tile and sets the tone for the exceptional details found throughout the home. The flowing floor plan offers a spacious living room with upscale architectural trim and custom millwork, a fireplace with custom mantel & hearth, adjacent built-in shelving & cabinet storage, and oversized windows with custom plantation shutters. The gourmet kitchen is designed to impress with Italian tile flooring, custom cabinetry, premium granite counters, decorative pot rack & lighting, and stainless-steel appliances. The luxurious primary suite is a true retreat, featuring soaring vaulted ceilings, skylights, floor-to-ceiling windows with scenic views, and a spa-like bath complete with a glass-block shower, deep soaking tub, dual vanity, and mirrored closet doors. The second bedroom offers an impressive additional 400 square feet with a sunlit bay-window design & its own ensuite bath, providing a wonderful private retreat with flexible space ideal for an in-law suite, private home office, reading nook, or sitting area. Step outside to a peaceful backyard oasis featuring a completely redone in-ground pool, partially covered patio perfect for BBQs & entertaining, mature landscaping, a fenced garden, recent wood fencing, and a cedar shed for additional storage. Many windows have been replaced within the last five years. Conveniently located near Lake Ray Hubbard, shopping, dining, and everyday amenities, this home offers a unique combination of character, space, and an inviting outdoor lifestyle.

Save
Ask
Tour
Hide
Share
Listing Snapshot
Price 
$500,000
Days On Site 
0 Days
Bedrooms 
4
Inside Area (SqFt) 
2,391 sqft
Total Baths 
3
Full Baths 
3
Partial Baths 
N/A
Lot Size 
0.461 Acres
Year Built 
1984
MLS® Number 
21382518
Status 
Active
Property Tax 
$6,125
HOA/Condo/Coop Fees 
$5 monthly
Sq Ft Source 
N/A
Friends & Family
Recent Activity
8 hours agoListing updated with changes from the MLS®
11 hours agoListing first seen on site
General Features
Acres 
0.461
Attached Garage 
Yes
Foundation 
Slab
Garage 
Yes
Garage Spaces 
2
Levels 
One
Parking 
AggregateCircular DrivewayConcreteDrivewayGarageGarage Faces SideInside EntranceOpenAttached
Property Sub Type 
Single Family Residence
Security 
Carbon Monoxide Detector(s)Fire AlarmSmoke Detector(s)
Special Circumstances 
Standard
Style 
Traditional
Utilities 
Cable Available
Water Source 
Public
Interior Features
Appliances 
DishwasherGas CooktopGas Water Heater
Cooling 
Attic FanCeiling Fan(s)Central Air
Fireplace 
Yes
Fireplace Features 
Living Room
Fireplaces 
1
Flooring 
CarpetCeramic Tile
Heating 
CentralNatural Gas
Interior 
Built-in FeaturesDouble VanityEat-in KitchenGranite CountersOther
Laundry Features 
Electric Dryer HookupWasher HookupOther
Window Features 
ShuttersWindow Coverings
Bath-Full 
Dimensions - 6 x 6Level - First
Bedroom 
Dimensions - 12 x 11Level - First
Bonus Room 
Dimensions - 15 x 10Level - First
Dining Room 
Dimensions - 11 x 11Level - First
Kitchen 
Dimensions - 24 x 10Level - First
Living Room 
Dimensions - 19 x 19Level - FirstFeatures - Ceiling Fan(s)
Master Bathroom 
Dimensions - 16 x 16Level - First
Master Bedroom 
Dimensions - 15 x 13Level - First
Utility Room 
Dimensions - 6 x 6Level - First
Save
Ask
Tour
Hide
Share
Exterior Features
Construction Details 
BrickFiberglass Siding
Exterior 
Rain GuttersGarden
Fencing 
Back YardWoodWrought Iron
Lot Features 
Few TreesInterior LotLandscapedSubdivided
Patio And Porch 
Patio
Pool Features 
In Ground
Roof 
Composition
Windows/Doors 
ShuttersWindow Coverings
Community Features
Accessibility Features 
Accessible Doors
Association Fee 
$60.0
Association Fee Frequency 
Annually
Community Features 
PoolClubhouseCurbsSidewalks
School District 
Rockwall ISD
Financing Terms Available 
CashConventionalFHAVA Loan
Schools
School District
Rockwall ISD
Elementary School
Nebbie Williams
Middle School
JW Williams
High School
Rockwall
Listing courtesy of Amy Downs of DHS Realty amy@placedallas.com


© 2020 North Texas Real Estate Information Systems. All rights reserved. Information is deemed reliable but is not guaranteed accurate by the MLS or NTREIS. The information being provided is for the consumer's personal, non-commercial use, and may not be reproduced, redistributed, or used for any purpose other than to identify prospective properties consumers may be interested in purchasing.
Last checked: 2026-09-10 11:11 PM CDT

Neighborhood & Commute
Source: Walkscore
Disclosure: Community information and market data powered by Constellation Data Labs. Information is deemed reliable but not guaranteed.
Save
Ask
Tour
Hide
Share