Search

Save
Ask
Tour
Hide
Share
$430,000
New Listing

277 Creekwood Drive
Lancaster, TX 75146

For Sale|Single Family Residence|Active
4
Beds
3
Total Baths
2
Full Baths
1
Partial Bath
3,284
SqFt
$131
/SqFt
1978
Built
Subdivision:
Creek Wood Estates
County:
Dallas
Call Now: 469-850-2170
Is this the listing for you? We can help make it yours.
469-850-2170
277 Creekwood Drive277 Creekwood Drive277 Creekwood Drive277 Creekwood Drive
Save
Ask
Tour
Hide
Share

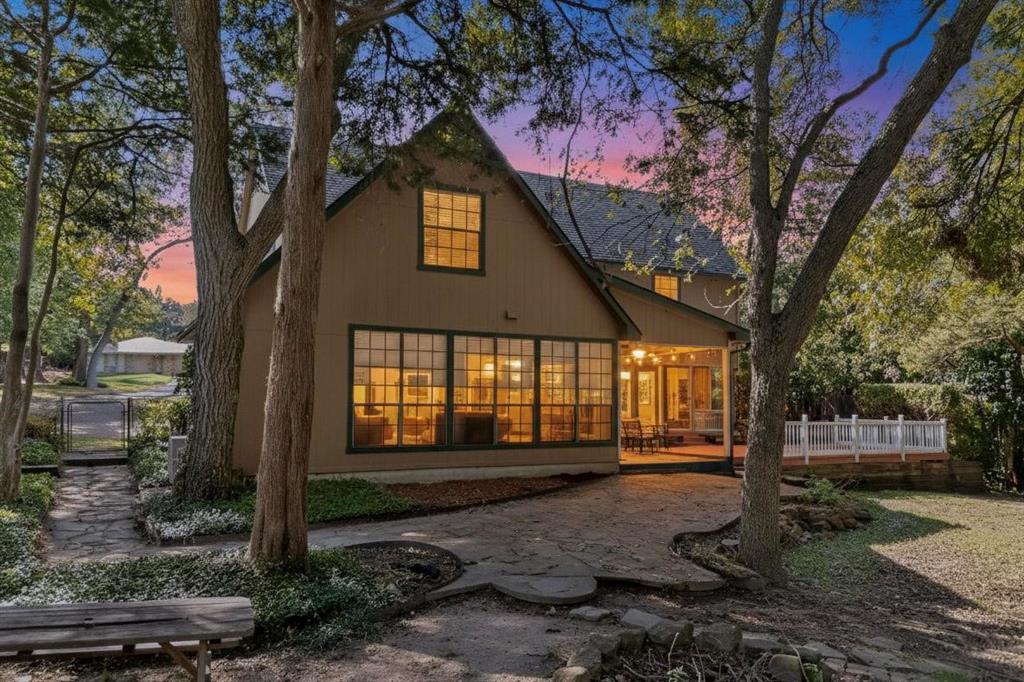
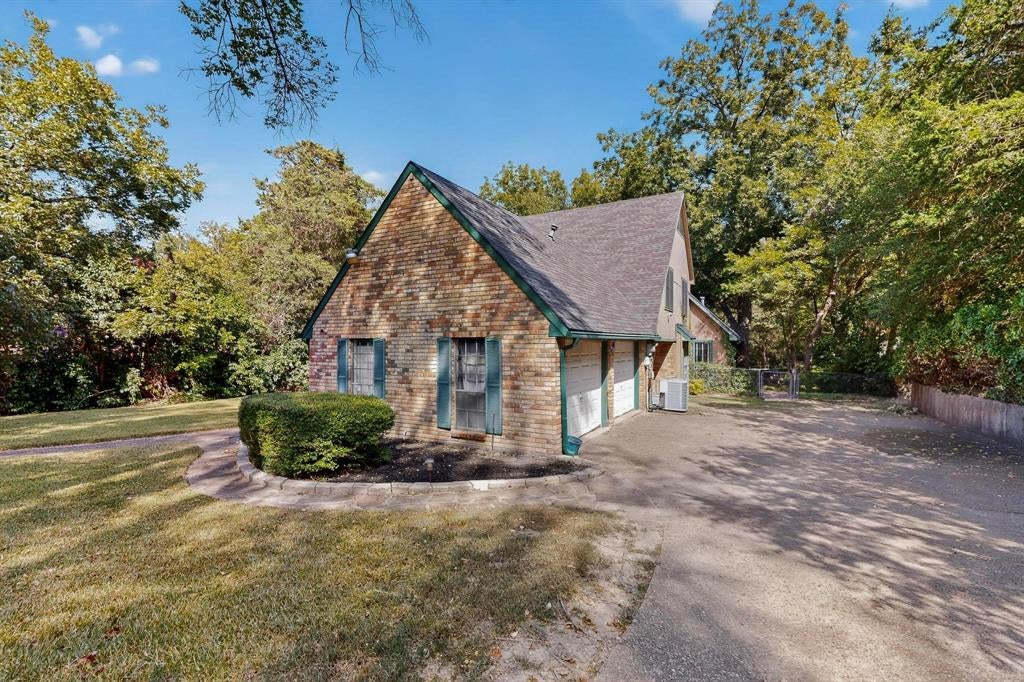
**Truly one-of-a-kind custom home situated on almost an acre with NO HOA!** Loaded with character and incredible indoor-outdoor living, this home features rich custom woodwork, dramatic beamed ceilings and a stunning stone fireplace anchoring the oversized family room with built-ins. A second living area is made for entertaining with sunken floors, an impressive 10x6 wet bar and walls of windows overlooking the serene, wooded backyard. The lower level features beautiful hardwood floors, while upstairs offers spacious, versatile bedrooms with charming architectural details including window seats and built-in storage. Don’t miss the hidden game room tucked off the last bedroom , perfect as a playroom, media room, office or private retreat. Outside is where this property truly shines with a 19x13 covered patio, screened sunroom, expansive 34x20 wood deck, covered pavilion and secluded barn or storage building. The gated backyard also includes a separate dog run and offers exceptional privacy and room to spread out. Conveniently located just minutes from I-35 and I-20, yet it feels worlds away. only 20 minutes to downtown Dallas**If you’re looking for space, privacy and personality—not another cookie-cutter home—this is it!**

Save
Ask
Tour
Hide
Share
Listing Snapshot
Price 
$430,000
Days On Site 
0 Days
Bedrooms 
4
Inside Area (SqFt) 
3,284 sqft
Total Baths 
3
Full Baths 
2
Partial Baths 
1
Lot Size 
0.754 Acres
Year Built 
1978
MLS® Number 
21382511
Status 
Active
Property Tax 
$10,205
HOA/Condo/Coop Fees 
N/A
Sq Ft Source 
N/A
Friends & Family
Recent Activity
11 hours agoListing updated with changes from the MLS®
11 hours agoListing first seen on site
General Features
Acres 
0.754
Attached Garage 
Yes
Foundation 
Slab
Garage 
Yes
Garage Spaces 
2
Levels 
Two
Parking 
Direct AccessGarageGarage Door OpenerGarage Faces SideAttached
Property Sub Type 
Single Family Residence
Sewer 
Public Sewer
Special Circumstances 
Standard
Style 
Traditional
Utilities 
Cable AvailableElectricity ConnectedNatural Gas Available
Water Source 
Public
Interior Features
Appliances 
DishwasherDisposalElectric CooktopElectric OvenMicrowave
Cooling 
Central AirElectric
Fireplace 
Yes
Fireplace Features 
Family RoomGasStone
Fireplaces 
1
Flooring 
CarpetCeramic TileWood
Heating 
CentralElectric
Interior 
Built-in FeaturesChandelierDouble VanityNatural WoodworkOpen FloorplanVaulted Ceiling(s)Walk-In Closet(s)Wet BarHigh Speed InternetIn-Law Floorplan
Bedroom 
Dimensions - 30 x 13Level - SecondFeatures - Ceiling Fan(s)
Bedroom-2nd Primary 
Dimensions - 19 x 12Level - SecondFeatures - Ceiling Fan(s)
Breakfast Room 
Dimensions - 17 x 12Level - First
Dining Room 
Dimensions - 15 x 15Level - First
Game Room 
Dimensions - 14 x 10Level - Second
Kitchen 
Dimensions - 17 x 13Level - FirstFeatures - Breakfast Bar, Ceiling Fan(s), Pantry
Living Room 
Dimensions - 30 x 20Level - FirstFeatures - Ceiling Fan(s)
Master Bedroom 
Dimensions - 22 x 22Level - SecondFeatures - Ceiling Fan(s), Walk-In Closet(s)
Utility Room 
Dimensions - 13 x 6Level - First
Save
Ask
Tour
Hide
Share
Exterior Features
Construction Details 
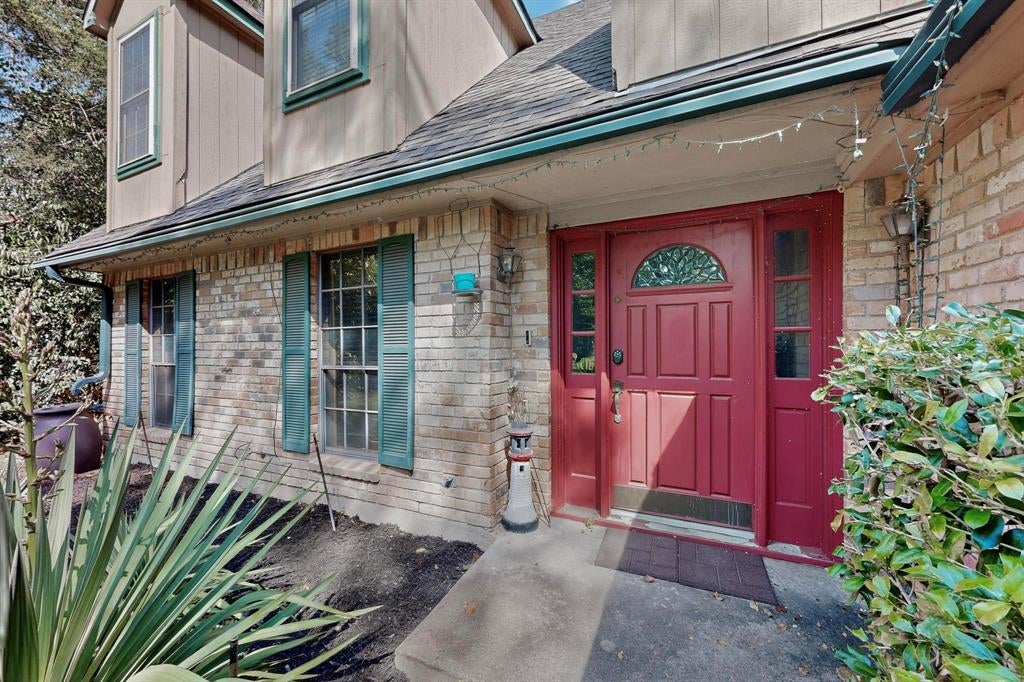
Brick
Exterior 
Dog RunFire PitRain GuttersLightingPrivate YardStorage
Fencing 
Chain Link
Lot Features 
Interior LotLandscapedMany Trees
Patio And Porch 
DeckCovered
Roof 
Composition
Community Features
School District 
Lancaster ISD
Financing Terms Available 
CashConventionalFHAVA Loan
Schools
School District
Lancaster ISD
Elementary School
West Main
Middle School
Lancaster
High School
Lancaster
Listing courtesy of Maria Ammerman of Texas Signature Realty maria@mariaammerman.com


© 2020 North Texas Real Estate Information Systems. All rights reserved. Information is deemed reliable but is not guaranteed accurate by the MLS or NTREIS. The information being provided is for the consumer's personal, non-commercial use, and may not be reproduced, redistributed, or used for any purpose other than to identify prospective properties consumers may be interested in purchasing.
Last checked: 2026-09-10 11:11 PM CDT

Neighborhood & Commute
Source: Walkscore
Disclosure: Community information and market data powered by Constellation Data Labs. Information is deemed reliable but not guaranteed.
Save
Ask
Tour
Hide
Share