Search

Save
Ask
Tour
Hide
Share
$539,000
New Listing

7624 Skylake Drive
Fort Worth, TX 76179

For Sale|Single Family Residence|Active
3
Beds
3
Total Baths
2
Full Baths
1
Partial Bath
3,123
SqFt
$173
/SqFt
1985
Built
Subdivision:
Lake Country Estates Add
County:
Tarrant
Call Now: 469-850-2170
Is this the listing for you? We can help make it yours.
469-850-2170
7624 Skylake Drive7624 Skylake Drive7624 Skylake Drive7624 Skylake Drive
Save
Ask
Tour
Hide
Share

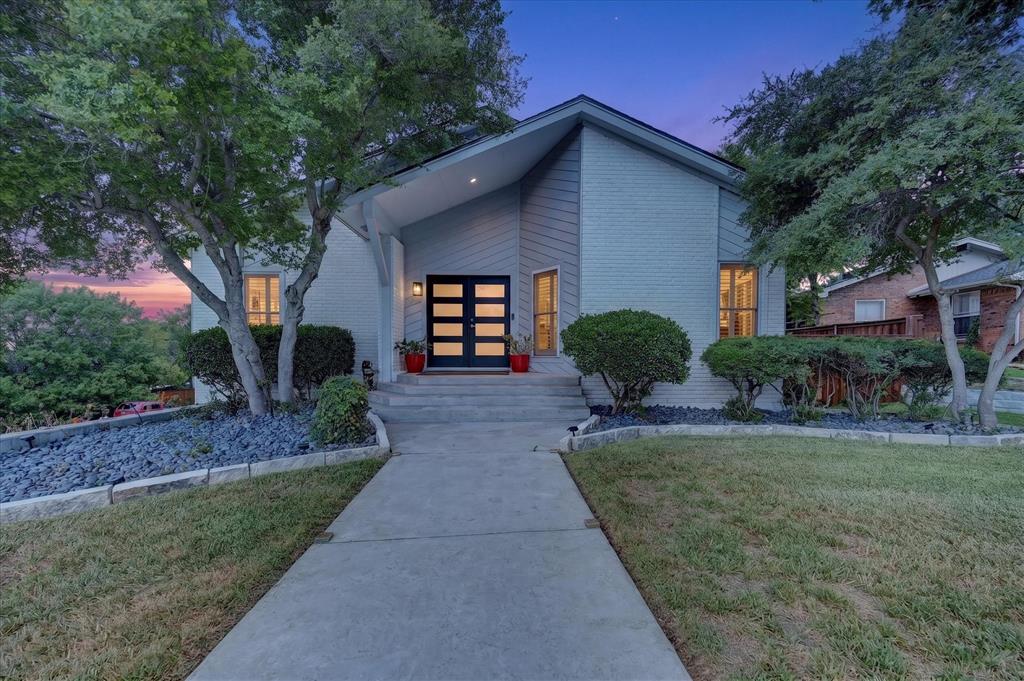
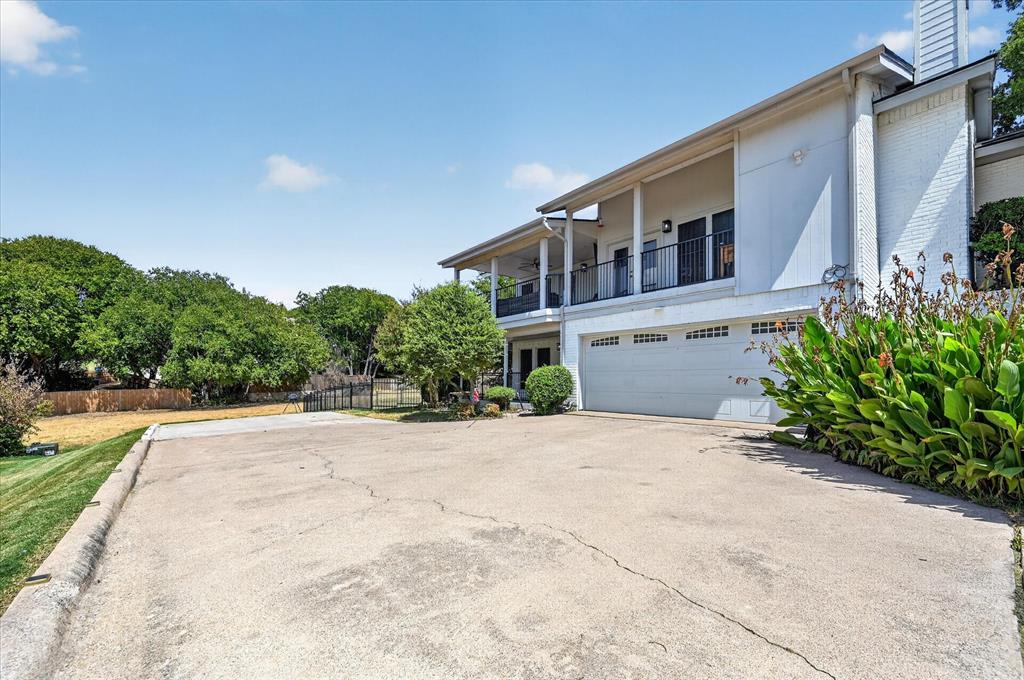
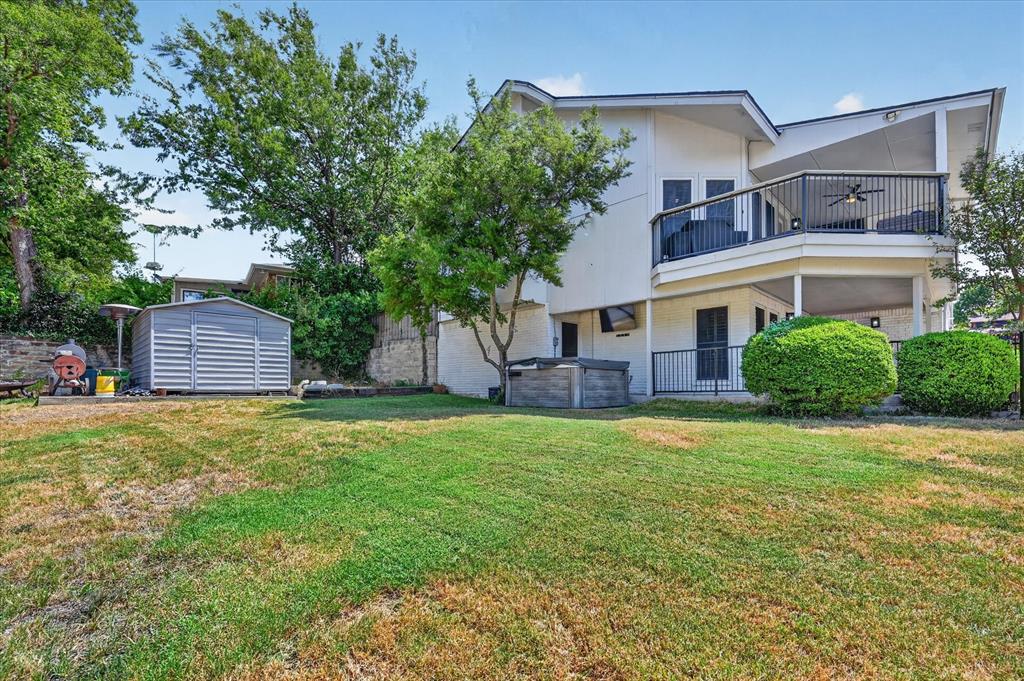
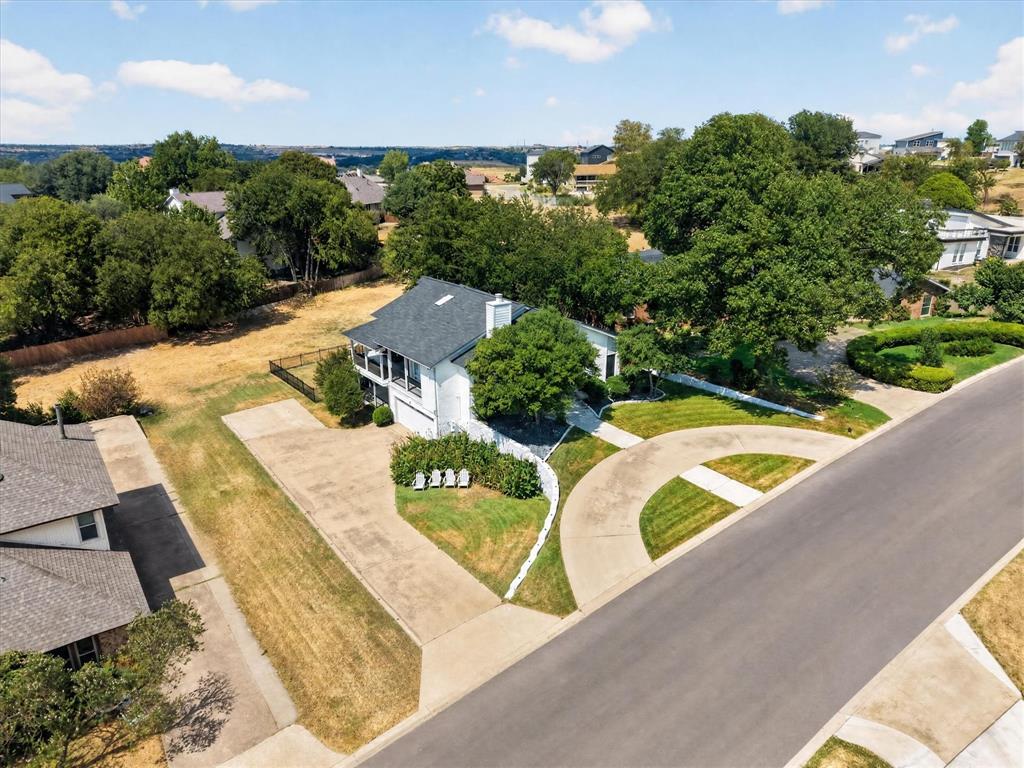
Welcome to elevated lake-area living with Eagle Mountain Lake views, greenbelt privacy, and two levels of covered outdoor living. Soaring ceilings, plantation shutters, and an open living, kitchen, and dining layout create a spacious, inviting feel. The kitchen features granite countertops, stainless steel appliances, generous workspace, and an easy connection to the living area. Step onto the covered balcony for morning coffee, sunset drinks, or simply enjoying the view. The oversized primary suite features wide-plank wood floors, abundant natural light, balcony access, and a spacious bath with freestanding soaking tub, glass-enclosed shower, dual vanities, and a large walk-in closet. Downstairs, a large recreation room with built-in office nook offers incredible flexibility as a second living area, media or game room, gym, playroom, teen retreat, or workspace. Two additional bedrooms and a full bath provide great separation and privacy, while direct access to the covered lower patio extends the living space outdoors. A privacy-fenced dog yard with direct laundry-room access provides a convenient dedicated space for pets. Additional features include an oversized 2-car garage, expansive driveway with abundant parking, hot tub, storage shed, laundry room with cabinetry and sink, and a 50-amp plug for RV use or to power the entire house with a generator. With a voluntary HOA, lake views, greenbelt setting, versatile living spaces, and two covered outdoor areas, this home delivers a rare combination of views, privacy, space, and flexibility.

Save
Ask
Tour
Hide
Share
Listing Snapshot
Price 
$539,000
Days On Site 
0 Days
Bedrooms 
3
Inside Area (SqFt) 
3,123 sqft
Total Baths 
3
Full Baths 
2
Partial Baths 
1
Lot Size 
0.294 Acres
Year Built 
1985
MLS® Number 
21382366
Status 
Active
Property Tax 
$8,564
HOA/Condo/Coop Fees 
$100
Sq Ft Source 
N/A
Friends & Family
Recent Activity
9 hours agoListing updated with changes from the MLS®
10 hours agoListing first seen on site
General Features
Acres 
0.294
Attached Garage 
Yes
Foundation 
Slab
Garage 
Yes
Garage Spaces 
2
Levels 
Two
Parking 
Additional ParkingCircular DrivewayDrivewayGarageGarage Door OpenerGarage Faces SideInside EntranceAttached
Property Sub Type 
Single Family Residence
Sewer 
Public Sewer
Special Circumstances 
Standard
Utilities 
Cable AvailableElectricity AvailableElectricity Connected
Water Source 
Public
Interior Features
Appliances 
DishwasherDisposalElectric CooktopElectric OvenElectric Water HeaterMicrowaveConvection Oven
Cooling 
Central Air
Fireplace 
Yes
Fireplace Features 
Living RoomWood Burning
Fireplaces 
1
Flooring 
CarpetConcreteHardwoodTile
Heating 
Central
Interior 
Built-in FeaturesDouble VanityEat-in KitchenGranite CountersOpen FloorplanPantryWalk-In Closet(s)High Speed Internet
Laundry Features 
Washer Hookup
Window Features 
Skylight(s)Shutters
Bath-Full 
Dimensions - 9 x 7Level - First
Bath-Half 
Dimensions - 5 x 3Level - Second
Bedroom 
Dimensions - 15 x 11Level - FirstFeatures - Ceiling Fan(s)
Bonus Room 
Dimensions - 15 x 24Level - First
Dining Room 
Dimensions - 14 x 13Level - Second
Kitchen 
Dimensions - 14 x 15Level - SecondFeatures - Eat-in Kitchen, Kitchen Island, Pantry
Laundry 
Dimensions - 11 x 11Level - Second
Living Room 
Dimensions - 19 x 23Level - SecondFeatures - Ceiling Fan(s)
Master Bathroom 
Dimensions - 17 x 12Level - Second
Master Bedroom 
Dimensions - 15 x 19Level - SecondFeatures - Ceiling Fan(s), Walk-In Closet(s)
Office 
Dimensions - 7 x 4Level - First
Save
Ask
Tour
Hide
Share
Exterior Features
Patio And Porch 
CoveredDeck
Roof 
Composition
Waterfront Features 
Eagle Mountain
Windows/Doors 
Skylight(s)Shutters
Community Features
Association Fee 
$100.0
Community Features 
Playground
School District 
Eagle MT-Saginaw ISD
Financing Terms Available 
CashConventionalVA Loan
Schools
School District
Eagle MT-Saginaw ISD
Elementary School
Lake Country
Middle School
Wayside
High School
Boswell
Listing courtesy of Ashleigh Barnes of Points West Agency ashleigh@pointswestagency.com


© 2020 North Texas Real Estate Information Systems. All rights reserved. Information is deemed reliable but is not guaranteed accurate by the MLS or NTREIS. The information being provided is for the consumer's personal, non-commercial use, and may not be reproduced, redistributed, or used for any purpose other than to identify prospective properties consumers may be interested in purchasing.
Last checked: 2026-09-10 11:11 PM CDT

Neighborhood & Commute
Source: Walkscore
Disclosure: Community information and market data powered by Constellation Data Labs. Information is deemed reliable but not guaranteed.
Save
Ask
Tour
Hide
Share