Search

Save
Ask
Tour
Hide
Share
$324,900
New Listing

836 Foxtail Bend
Lavon, TX 75166

For Sale|Single Family Residence|Active
3
Beds
2
Total Baths
2
Full Baths
1,851
SqFt
$176
/SqFt
2021
Built
Subdivision:
Bear Creek Ph 3
County:
Collin
Call Now: 469-850-2170
Is this the listing for you? We can help make it yours.
469-850-2170
836 Foxtail Bend836 Foxtail Bend836 Foxtail Bend836 Foxtail Bend
Save
Ask
Tour
Hide
Share

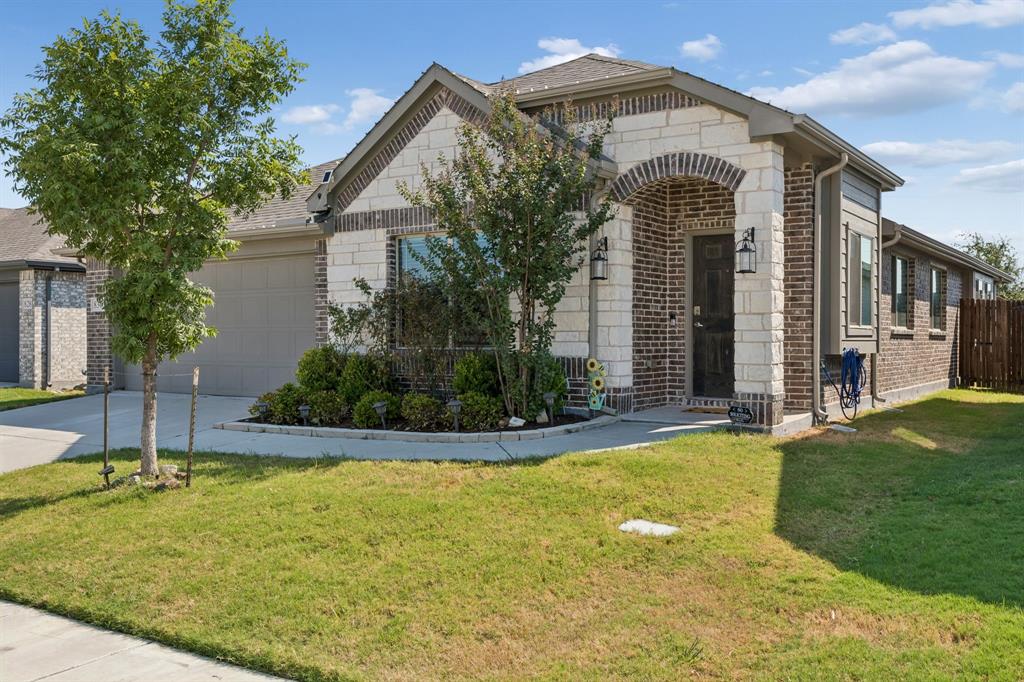
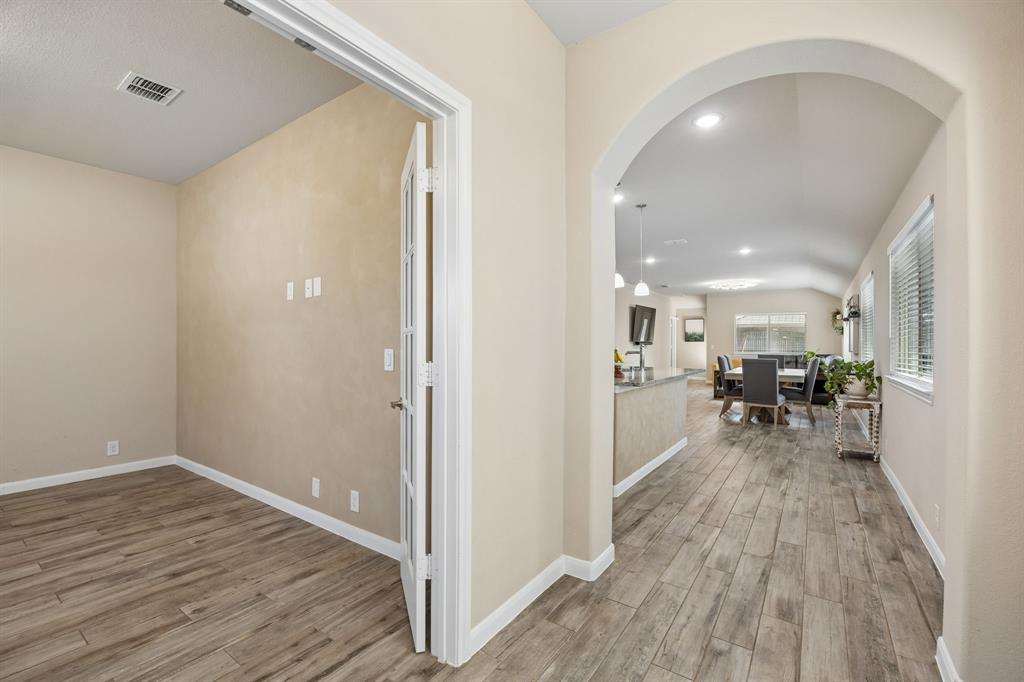
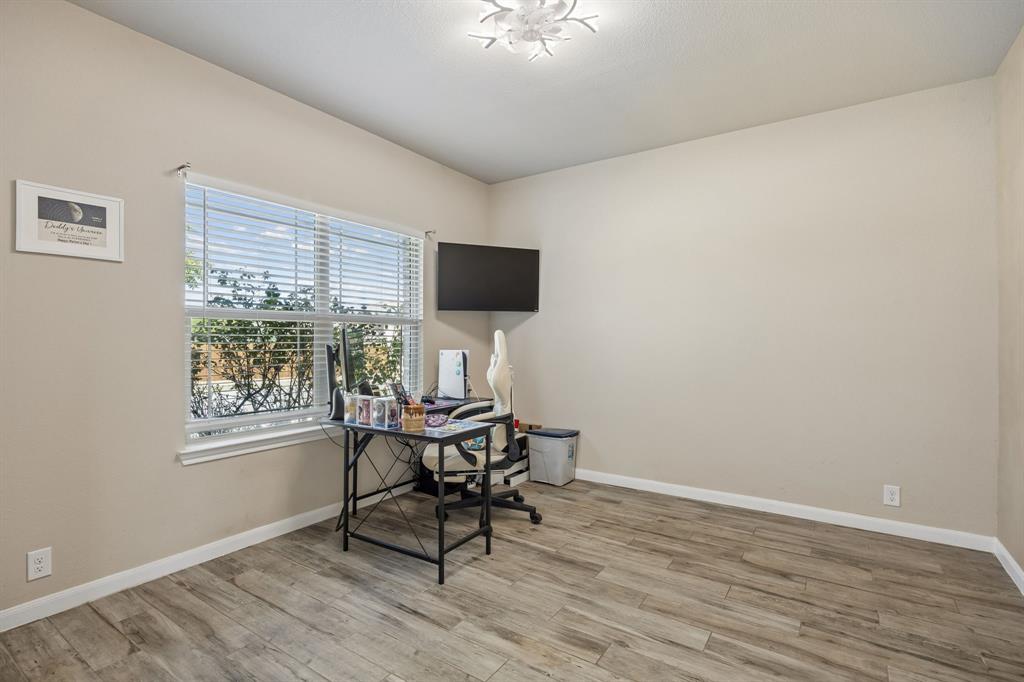
Welcome home to this beautifully maintained one-story with an open-concept design perfect for modern living and entertaining! This 3-bed, 2-bath home plus a dedicated office or study offers spacious living with wood-look tile flooring throughout the main areas, abundant natural light, and large windows with plantation-style blinds. The chef-inspired kitchen features a large granite island with a sink, stainless steel appliances including a built-in microwave and French-door refrigerator, a gas range with a modern chimney hood, subway tile backsplash, pendant lighting, and floor-to-ceiling pantry storage. The family room flows seamlessly into the dining area, creating a bright and inviting space for gatherings. The split-bedroom layout offers privacy, with generously sized secondary bedrooms featuring plush carpet and large closets. Enjoy resort-style HOA amenities including 2 community swimming pools and 2 parks, perfect for outdoor fun and relaxation. Ideally located within walking distance to both the elementary school and middle school, plus easy access to shopping, dining, and major highways. Outside, enjoy curb appeal with brick and stone elevation, 2-car garage, manicured lawn, and welcoming front entry. Don't miss this move-in ready gem combining comfort, style, and prime location!

Save
Ask
Tour
Hide
Share
Listing Snapshot
Price 
$324,900
Days On Site 
0 Days
Bedrooms 
3
Inside Area (SqFt) 
1,851 sqft
Total Baths 
2
Full Baths 
2
Partial Baths 
N/A
Lot Size 
0.125 Acres
Year Built 
2021
MLS® Number 
21382250
Status 
Active
Property Tax 
$6,593
HOA/Condo/Coop Fees 
$96 monthly
Sq Ft Source 
N/A
Friends & Family
Recent Activity
9 hours agoListing updated with changes from the MLS®
10 hours agoListing first seen on site
General Features
Acres 
0.125
Attached Garage 
Yes
Foundation 
Slab
Garage 
Yes
Garage Spaces 
2
Levels 
One
Parking 
Garage Faces FrontAttached
Property Sub Type 
Single Family Residence
Security 
Smoke Detector(s)
Sewer 
Public Sewer
Special Circumstances 
Standard
Style 
Traditional
Water Source 
Public
Interior Features
Appliances 
DishwasherDisposalGas RangeMicrowave
Cooling 
Ceiling Fan(s)Central AirElectric
Flooring 
CarpetCeramic Tile
Heating 
Central
Interior 
Built-in FeaturesEat-in KitchenGranite CountersKitchen IslandOpen FloorplanPantryWalk-In Closet(s)
Laundry Features 
Electric Dryer HookupWasher Hookup
Bath-Full 
Dimensions - 5 x 8Level - First
Bedroom 
Dimensions - 15 x 10Level - First
Dining Room 
Dimensions - 14 x 11Level - First
Kitchen 
Dimensions - 14 x 15Level - FirstFeatures - Breakfast Bar, Eat-in Kitchen, Kitchen Island
Laundry 
Dimensions - 8 x 6Level - First
Living Room 
Dimensions - 16 x 14Level - First
Master Bathroom 
Dimensions - 8 x 9Level - First
Master Bedroom 
Dimensions - 14 x 14Level - FirstFeatures - Walk-In Closet(s)
Save
Ask
Tour
Hide
Share
Exterior Features
Construction Details 
Brick
Exterior 
Rain Gutters
Fencing 
Wood
Lot Features 
Interior LotLandscaped
Patio And Porch 
CoveredPatio
Roof 
Composition
Community Features
Association Fee 
$288.0
Association Fee Frequency 
Quarterly
Community Features 
PoolClubhouseCurbsFitness CenterParkPlaygroundSidewalks
School District 
Community ISD
Financing Terms Available 
CashConventionalFHAVA Loan
Schools
School District
Community ISD
Elementary School
Nesmith
Middle School
Community Trails
High School
Community
Listing courtesy of Bre Zamora Zamora of Keller Williams Realty Allen bzamora@homesbyjanthony.com


© 2020 North Texas Real Estate Information Systems. All rights reserved. Information is deemed reliable but is not guaranteed accurate by the MLS or NTREIS. The information being provided is for the consumer's personal, non-commercial use, and may not be reproduced, redistributed, or used for any purpose other than to identify prospective properties consumers may be interested in purchasing.
Last checked: 2026-09-10 11:11 PM CDT

Neighborhood & Commute
Source: Walkscore
Disclosure: Community information and market data powered by Constellation Data Labs. Information is deemed reliable but not guaranteed.
Save
Ask
Tour
Hide
Share