Search

Save
Ask
Tour
Hide
Share
$368,900
New Listing

11308 Celestial Court
Waco, TX 76655

For Sale|Single Family Residence|Active
4
Beds
3
Total Baths
3
Full Baths
2,053
SqFt
$180
/SqFt
2024
Built
Subdivision:
Park Meadows South
County:
McLennan
Call Now: 469-850-2170
Is this the listing for you? We can help make it yours.
469-850-2170
11308 Celestial Court11308 Celestial Court11308 Celestial Court11308 Celestial Court
Save
Ask
Tour
Hide
Share

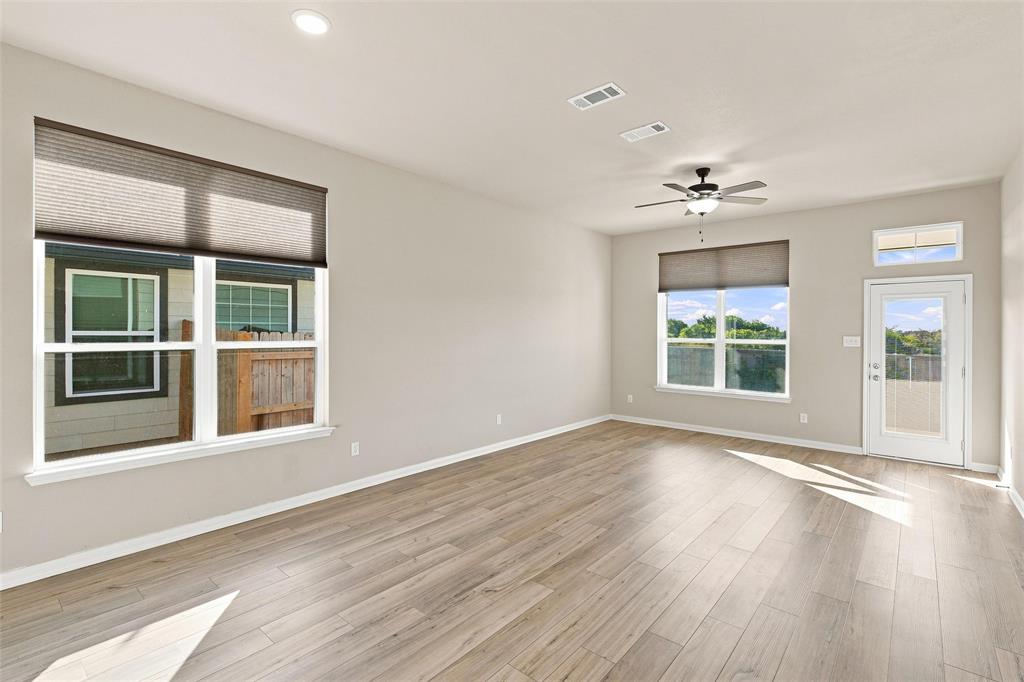
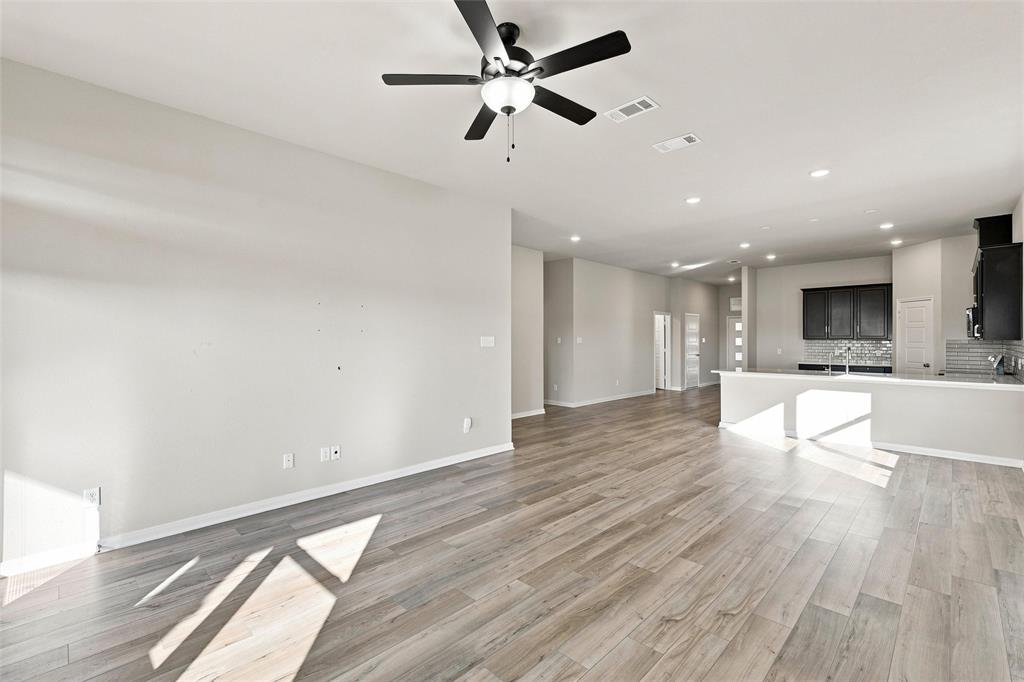
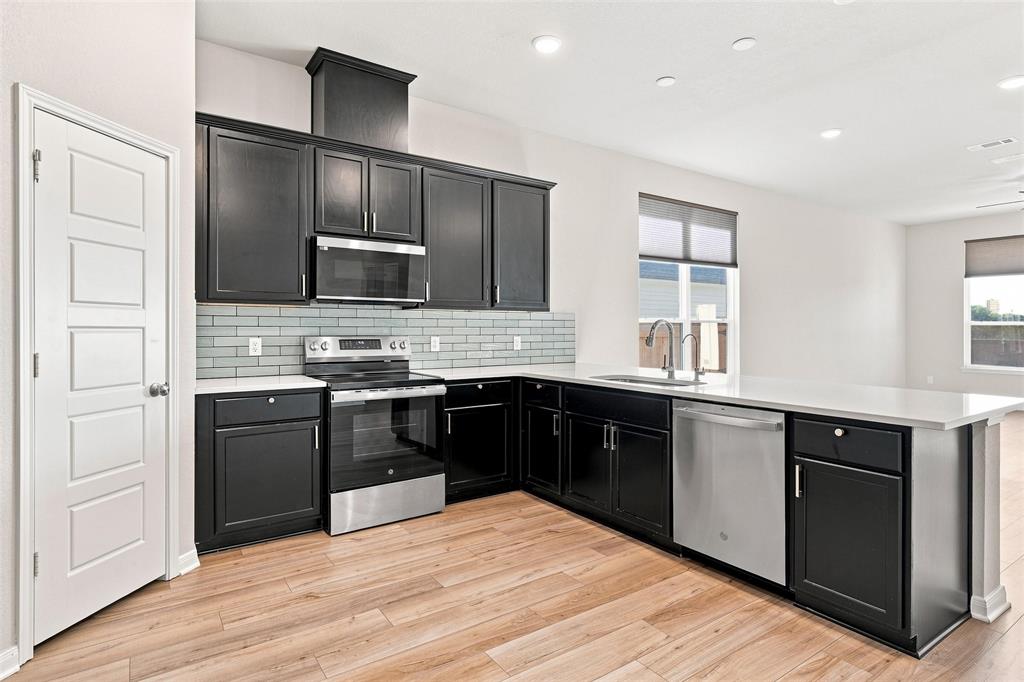
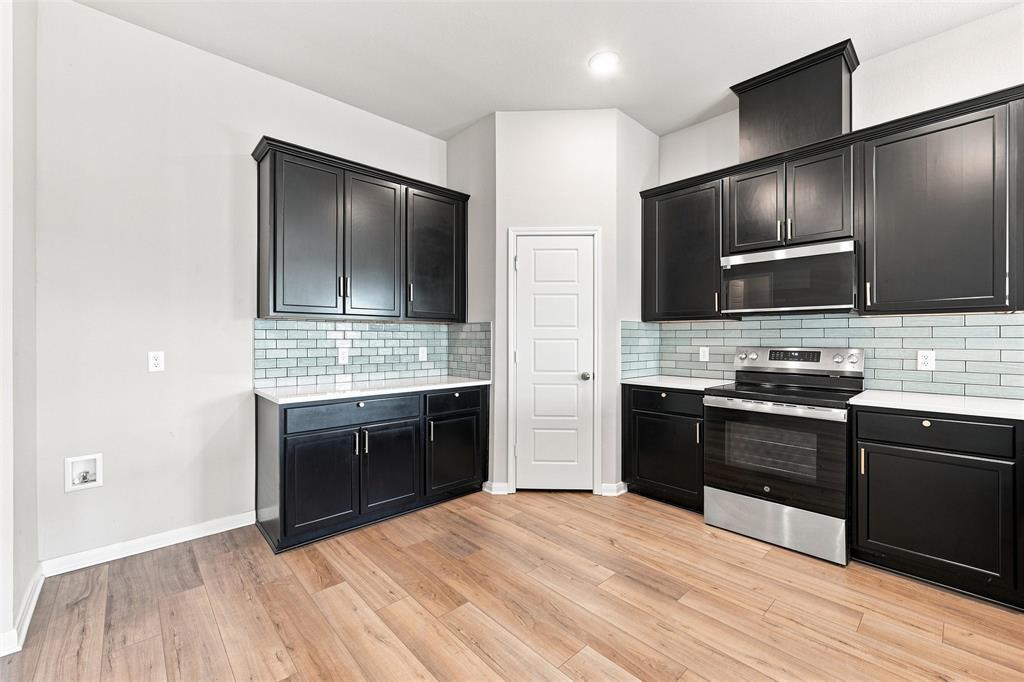
Welcome to this spacious and versatile 4-bedroom, 3-bathroom home located in the desirable Legacy at Park Meadows community in Lorena! Built by Stylecraft, the functional 2,043 sq. ft. layout offers modern finishes, thoughtful upgrades, and exceptional multi-generational living potential. This home features 4 full bedrooms and 3 full bathrooms, including a secondary bedroom suite—ideal for guests, extended family, or a private home office setup. The spacious main living area seamlessly connects to the kitchen and dining spaces, creating an inviting environment for entertaining. The gourmet kitchen is equipped with quartz countertops, decorative tile backsplash, pre-wired setup for pendant lighting, a single-basin sink, and a clean, modern finish. There is an abundant Storage which features walk-in closets in every bedroom, dual walk-in closets in the primary suite. There are also modern extras that features rear exterior door with integral miniblinds, attached 2-car garage, and covered outdoor porch area. This is a prime location that is in the Midway ISD with effortless access to I-35, Waco, Baylor University, dining, and retail. Schedule a showing today before it's gone!

Save
Ask
Tour
Hide
Share
Listing Snapshot
Price 
$368,900
Days On Site 
0 Days
Bedrooms 
4
Inside Area (SqFt) 
2,053 sqft
Total Baths 
3
Full Baths 
3
Partial Baths 
N/A
Lot Size 
0.138 Acres
Year Built 
2024
MLS® Number 
21382081
Status 
Active
Property Tax 
$7,624
HOA/Condo/Coop Fees 
$37.5 monthly
Sq Ft Source 
N/A
Friends & Family
Recent Activity
7 hours agoListing updated with changes from the MLS®
9 hours agoListing first seen on site
General Features
Acres 
0.138
Attached Garage 
Yes
Foundation 
Slab
Garage 
Yes
Garage Spaces 
2
Levels 
One
Parking 
ConcreteAttached
Property Sub Type 
Single Family Residence
Security 
Smoke Detector(s)
Sewer 
Public Sewer
Special Circumstances 
Standard
Style 
Contemporary/Modern
Utilities 
Cable AvailableElectricity Connected
Water Source 
Public
Interior Features
Appliances 
DishwasherDisposalElectric OvenElectric RangeMicrowave
Cooling 
Central AirElectric
Flooring 
CarpetLaminateWood
Heating 
CentralElectric
Interior 
Double VanityGranite CountersPantryTile Counters
Laundry Features 
Electric Dryer HookupWasher Hookup
Bedroom 
Dimensions - 0 x 0Level - FirstFeatures - Ceiling Fan(s), Walk-In Closet(s)
Living Room 
Dimensions - 0 x 0Level - FirstFeatures - Ceiling Fan(s)
Master Bedroom 
Dimensions - 0 x 0Level - FirstFeatures - Ceiling Fan(s), Walk-In Closet(s)
Save
Ask
Tour
Hide
Share
Exterior Features
Construction Details 
Stone
Fencing 
Wood
Patio And Porch 
Covered
Roof 
CompositionShingle
Community Features
Association Fee 
$450.0
Association Fee Frequency 
Annually
School District 
Midway ISD
Financing Terms Available 
CashConventionalFHALease OptionVA Loan
Schools
School District
Midway ISD
Elementary School
Castleman Creek
Middle School
Midway
High School
Midway
Listing courtesy of Robyn Wilbanks of Central Realty neo2077@aol.com


© 2020 North Texas Real Estate Information Systems. All rights reserved. Information is deemed reliable but is not guaranteed accurate by the MLS or NTREIS. The information being provided is for the consumer's personal, non-commercial use, and may not be reproduced, redistributed, or used for any purpose other than to identify prospective properties consumers may be interested in purchasing.
Last checked: 2026-09-10 10:58 PM CDT

Neighborhood & Commute
Source: Walkscore
Disclosure: Community information and market data powered by Constellation Data Labs. Information is deemed reliable but not guaranteed.
Save
Ask
Tour
Hide
Share