Search

Save
Ask
Tour
Hide
Share
$239,999
New Listing

8325 Mckinney Lane
Joshua, TX 76058

For Sale|Manufactured Home|Active
4
Beds
2
Total Baths
2
Full Baths
1,456
SqFt
$165
/SqFt
2000
Built
Subdivision:
Cherry Ridge Ph 02
County:
Johnson
Call Now: 469-850-2170
Is this the listing for you? We can help make it yours.
469-850-2170
8325 Mckinney Lane8325 Mckinney Lane8325 Mckinney Lane8325 Mckinney Lane
Save
Ask
Tour
Hide
Share

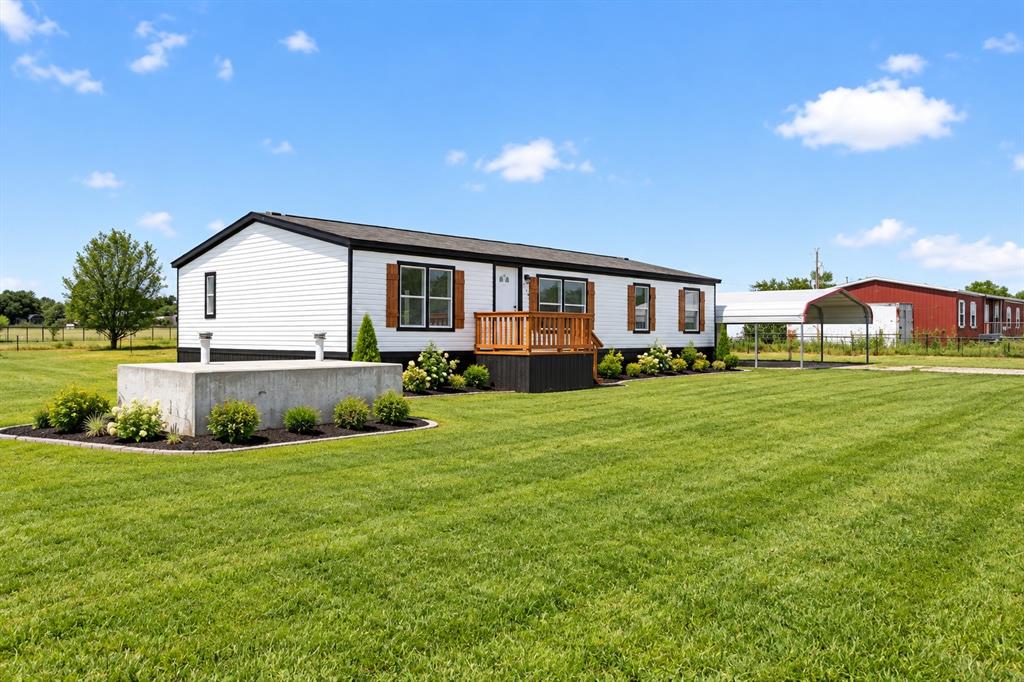
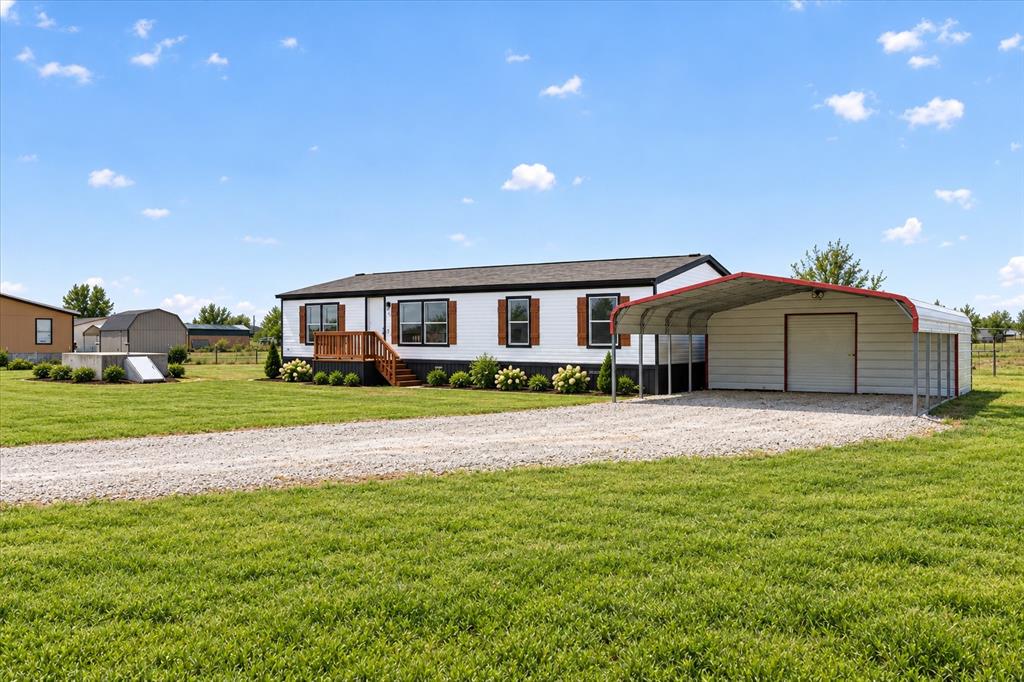
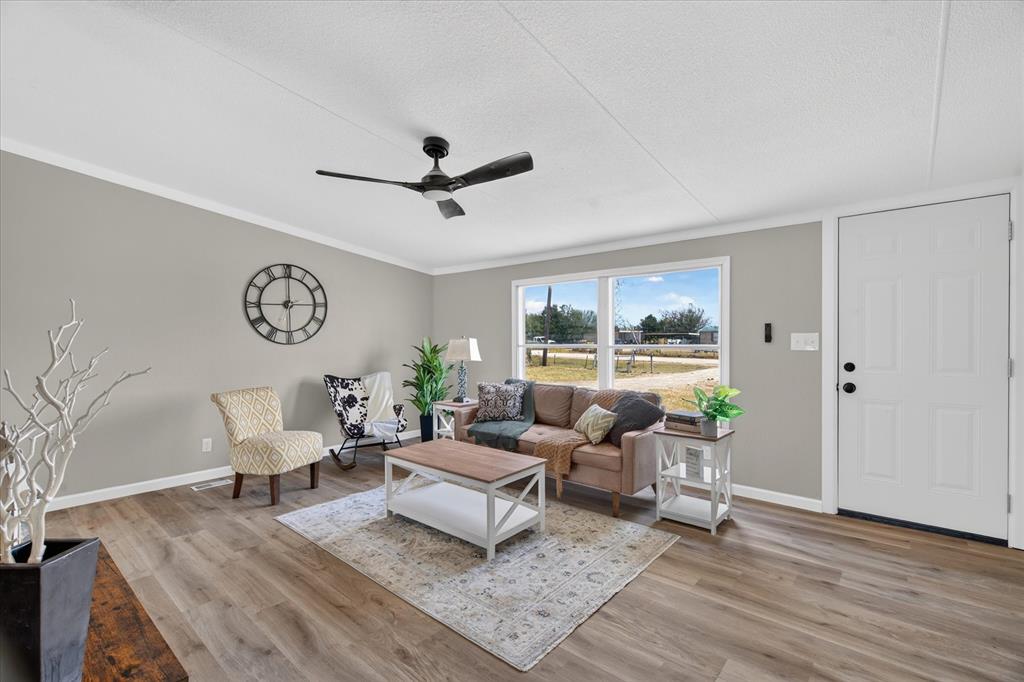
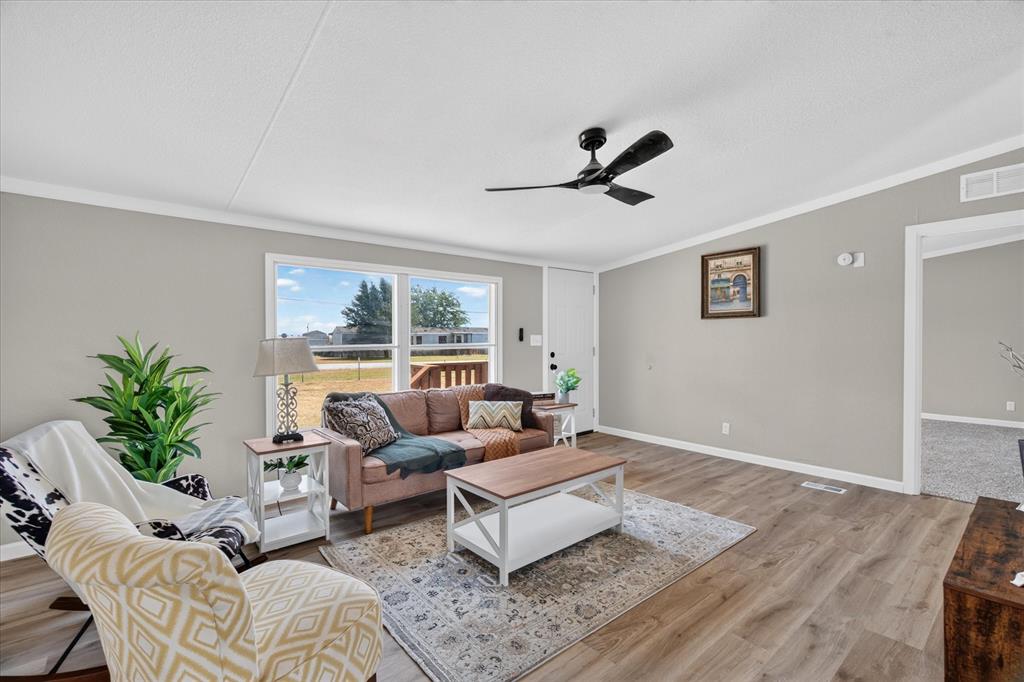
Beautifully Remodeled 4 Bedroom DWMH on 1.02 Acres in Joshua Country living meets modern comfort; Horse stall in the back yard: This beautifully remodeled 4-bedroom, 2-bath double-wide mobile home sits on a spacious 1.02-acre property in the Joshua area, offering plenty of room for family, animals, hobbies, and outdoor living. Step inside to a fully updated interior featuring fresh new paint, beautiful new flooring, updated lighting, new hardware, and stylish granite countertops. The home has been thoughtfully renovated from top to bottom, creating a clean, modern, move-in-ready space. Outside, this property truly shines; The acreage is set up for those who want space for animals, equipment, hobbies, and storage. Features include: 4 bedrooms and 2 full bathrooms Fully remodeled and move in ready New interior and exterior paint New flooring throughout New HVAC New granite countertops New lighting and fixtures New hardware and updated finishes Detached garage and carport Workshop with electricity Separate storage building Two stall barn Crossfenced acreage for animals Spacious 1.02 acre lot

Save
Ask
Tour
Hide
Share
Listing Snapshot
Price 
$239,999
Days On Site 
0 Days
Bedrooms 
4
Inside Area (SqFt) 
1,456 sqft
Total Baths 
2
Full Baths 
2
Partial Baths 
N/A
Lot Size 
1.02 Acres
Year Built 
2000
MLS® Number 
21382066
Status 
Active
Property Tax 
$4,071
HOA/Condo/Coop Fees 
N/A
Sq Ft Source 
N/A
Friends & Family
Recent Activity
10 hours agoListing updated with changes from the MLS®
10 hours agoListing first seen on site
General Features
Acres 
1.02
Carport 
2
Foundation 
Pillar/Post/Pier
Garage 
Yes
Garage Spaces 
2
Levels 
One
Parking 
CarportCoveredDirect AccessDrivewayGarageGarage Faces FrontGravelLightedOff StreetOn SitePrivate
Property Sub Type 
Manufactured Home
Sewer 
Septic Tank
Special Circumstances 
Standard
Utilities 
Cable AvailableElectricity ConnectedPhone Available
Interior Features
Appliances 
Electric Range
Cooling 
Ceiling Fan(s)Central AirElectric
Fireplace 
Yes
Fireplace Features 
DecorativeFree Standing
Fireplaces 
1
Flooring 
Vinyl
Heating 
CentralElectric
Interior 
Eat-in KitchenGranite CountersKitchen IslandNatural WoodworkOpen FloorplanPantryHigh Speed Internet
Laundry Features 
Washer Hookup
Bedroom 
Dimensions - 10 x 10Level - FirstFeatures - Walk-In Closet(s)
Kitchen 
Dimensions - 20 x 12Level - First
Living Room 
Dimensions - 14 x 17Level - FirstFeatures - Ceiling Fan(s)
Master Bathroom 
Dimensions - 13 x 4Level - First
Master Bedroom 
Dimensions - 14 x 13Level - FirstFeatures - Walk-In Closet(s)
Utility Room 
Dimensions - 7 x 5Level - First
Save
Ask
Tour
Hide
Share
Exterior Features
Fencing 
Barbed WireCross FencedFencedFullGate
Patio And Porch 
Deck
Roof 
Asphalt
Community Features
School District 
Godley ISD
Financing Terms Available 
CashConventionalFHAUSDA LoanVA Loan
Schools
School District
Godley ISD
Elementary School
Pleasant View
Middle School
Godley
High School
Godley
Listing courtesy of Tanner Milner of Winters Legacy Realty tanner@tmgtx.net


© 2020 North Texas Real Estate Information Systems. All rights reserved. Information is deemed reliable but is not guaranteed accurate by the MLS or NTREIS. The information being provided is for the consumer's personal, non-commercial use, and may not be reproduced, redistributed, or used for any purpose other than to identify prospective properties consumers may be interested in purchasing.
Last checked: 2026-09-10 11:11 PM CDT

Neighborhood & Commute
Source: Walkscore
Disclosure: Community information and market data powered by Constellation Data Labs. Information is deemed reliable but not guaranteed.
Save
Ask
Tour
Hide
Share