Search

Save
Ask
Tour
Hide
Share
$321,687
New Listing

1584 Coldwater Way
Crandall, TX 75114

For Sale|Single Family Residence|Active
4
Beds
3
Total Baths
3
Full Baths
2,363
SqFt
$136
/SqFt
2026
Built
Subdivision:
River Ridge
County:
Kaufman
Call Now: 469-850-2170
Is this the listing for you? We can help make it yours.
469-850-2170
1584 Coldwater Way1584 Coldwater Way1584 Coldwater Way1584 Coldwater Way
Save
Ask
Tour
Hide
Share

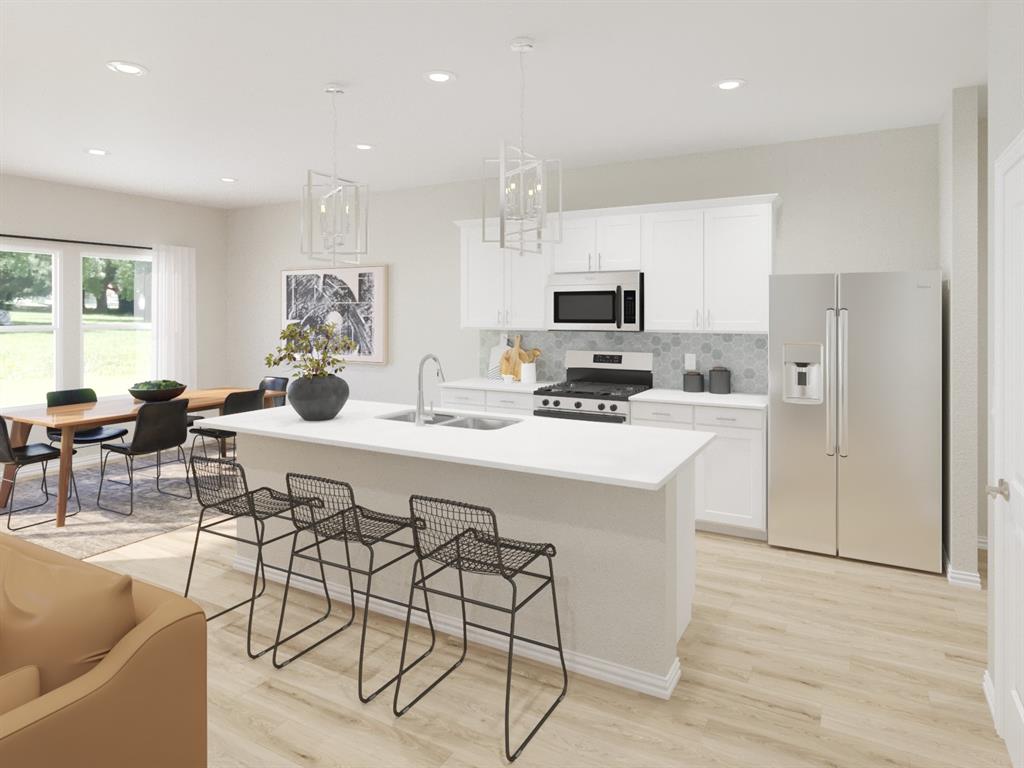
BRAND NEW energy - efficient home Nov 2026! Spend mornings preparing breakfast in the open concept kitchen or sipping your coffee on the large covered patio. White cabinets with veined white quartz countertops, tan tone EVP flooring with beige textured carpet. Escape the bustle of the city without being too far from the action. Beat the summer heat at the neighborhood amenity center complete with a pool, kid's splash pad, and playground. Zoned for Crandall ISD, River Ridge offers six floor plans to fit your family’s lifestyle. We also build each home with energy-efficient features that cut down on utility bills so you can afford to do more living.* Each of our homes is built with innovative, energy-efficient features designed to help you enjoy more savings, better health, real comfort and peace of mind.

Save
Ask
Tour
Hide
Share
Listing Snapshot
Price 
$321,687
Days On Site 
0 Days
Bedrooms 
4
Inside Area (SqFt) 
2,363 sqft
Total Baths 
3
Full Baths 
3
Partial Baths 
N/A
Lot Size 
0.12 Acres
Year Built 
2026
MLS® Number 
21381516
Status 
Active
Property Tax 
N/A
HOA/Condo/Coop Fees 
$41.67 monthly
Sq Ft Source 
N/A
Friends & Family
Recent Activity
9 hours agoListing updated with changes from the MLS®
9 hours agoListing first seen on site
General Features
Acres 
0.12
Attached Garage 
Yes
Garage 
Yes
Garage Spaces 
2
Levels 
Two
Parking 
Attached
Property Condition 
New Construction
Property Sub Type 
Single Family Residence
Sewer 
Public Sewer
Style 
Traditional
Utilities 
Cable Available
Water Source 
Public
Interior Features
Appliances 
DisposalDryerGas CooktopGas OvenMicrowaveRefrigeratorTankless Water HeaterVented Exhaust FanWasher
Flooring 
CarpetCeramic TileVinyl
Heating 
Exhaust FanCentralHeat PumpZoned
Interior 
High Speed InternetSmart Home
Bedroom 
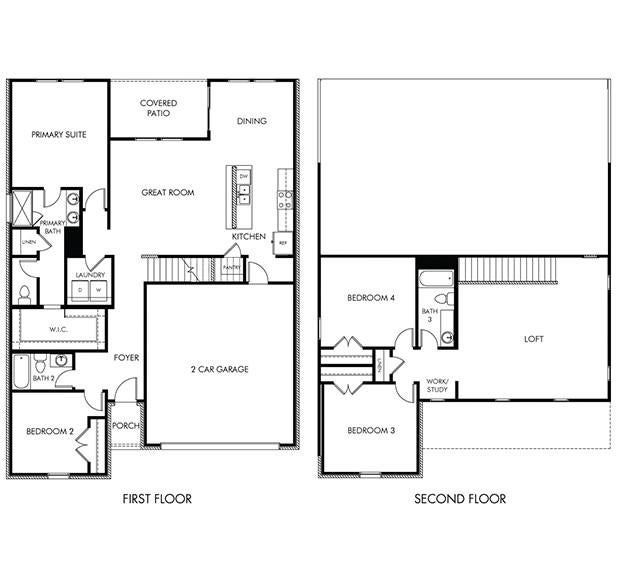
Dimensions - 12 x 13Level - Second
Dining Room 
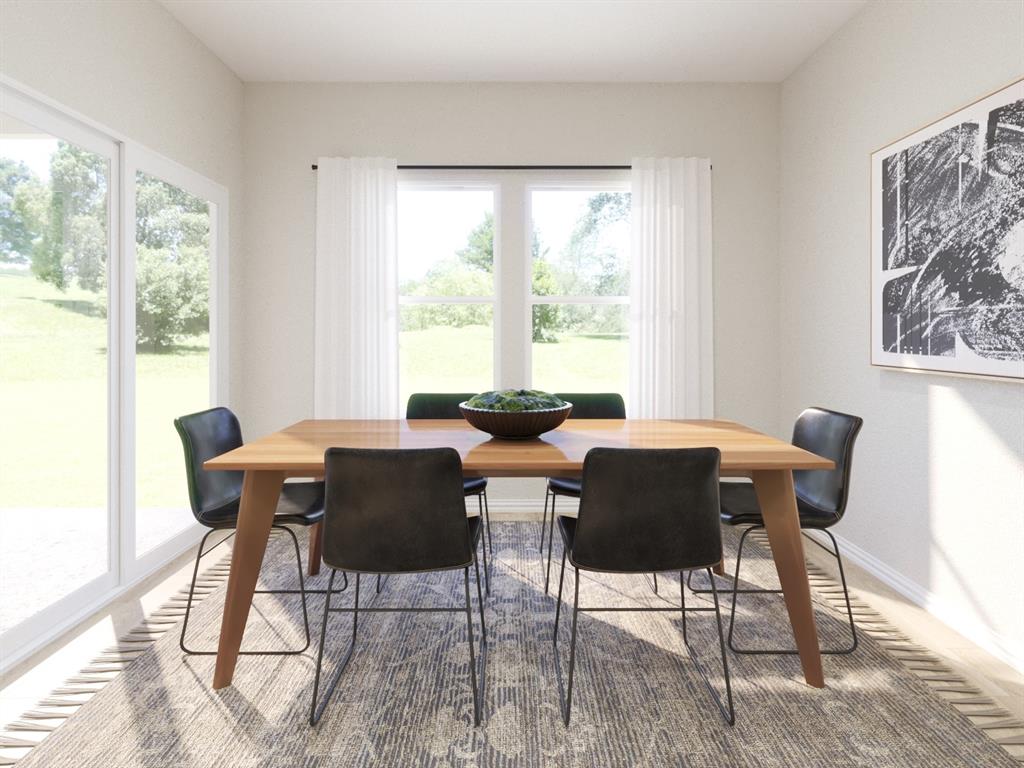
Dimensions - 12 x 10Level - First
Living Room 
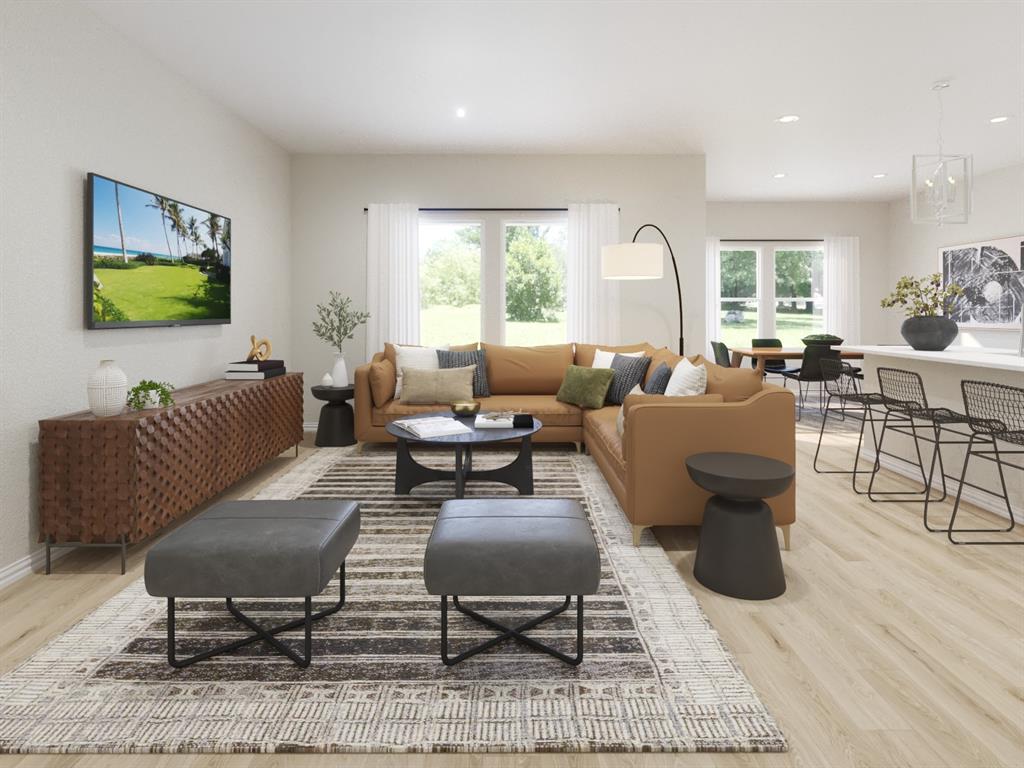
Dimensions - 15 x 14Level - First
Loft 
Dimensions - 20 x 15Level - Second
Master Bedroom 
Dimensions - 15 x 13Level - First
Save
Ask
Tour
Hide
Share
Exterior Features
Construction Details 
BrickVinyl SidingStone
Fencing 
Wood
Roof 
Composition
Waterfront Features 
Lake Privileges
Community Features
Association Fee 
$500.0
Association Fee Frequency 
Annually
Community Features 
PoolLakeParkPlayground
School District 
Crandall ISD
Financing Terms Available 
CashConventionalFHAVA Loan
Schools
School District
Crandall ISD
Elementary School
Martin
Middle School
Crandall
High School
Crandall
Listing courtesy of Patrick Mcgrath of Meritage Homes Realty Contact.dfw@meritagehomes.com


© 2020 North Texas Real Estate Information Systems. All rights reserved. Information is deemed reliable but is not guaranteed accurate by the MLS or NTREIS. The information being provided is for the consumer's personal, non-commercial use, and may not be reproduced, redistributed, or used for any purpose other than to identify prospective properties consumers may be interested in purchasing.
Last checked: 2026-09-10 10:58 PM CDT

Neighborhood & Commute
Source: Walkscore
Disclosure: Community information and market data powered by Constellation Data Labs. Information is deemed reliable but not guaranteed.
Save
Ask
Tour
Hide
Share