Search

Save
Ask
Tour
Hide
Share
$499,900
New Listing

3741 Weeburn Drive
Dallas, TX 75229

For Sale|Townhouse|Active
4
Beds
3
Total Baths
2
Full Baths
1
Partial Bath
2,736
SqFt
$183
/SqFt
1970
Built
Subdivision:
Underwood Estates
County:
Dallas
Call Now: 469-850-2170
Is this the listing for you? We can help make it yours.
469-850-2170
3741 Weeburn Drive3741 Weeburn Drive3741 Weeburn Drive3741 Weeburn Drive
Save
Ask
Tour
Hide
Share

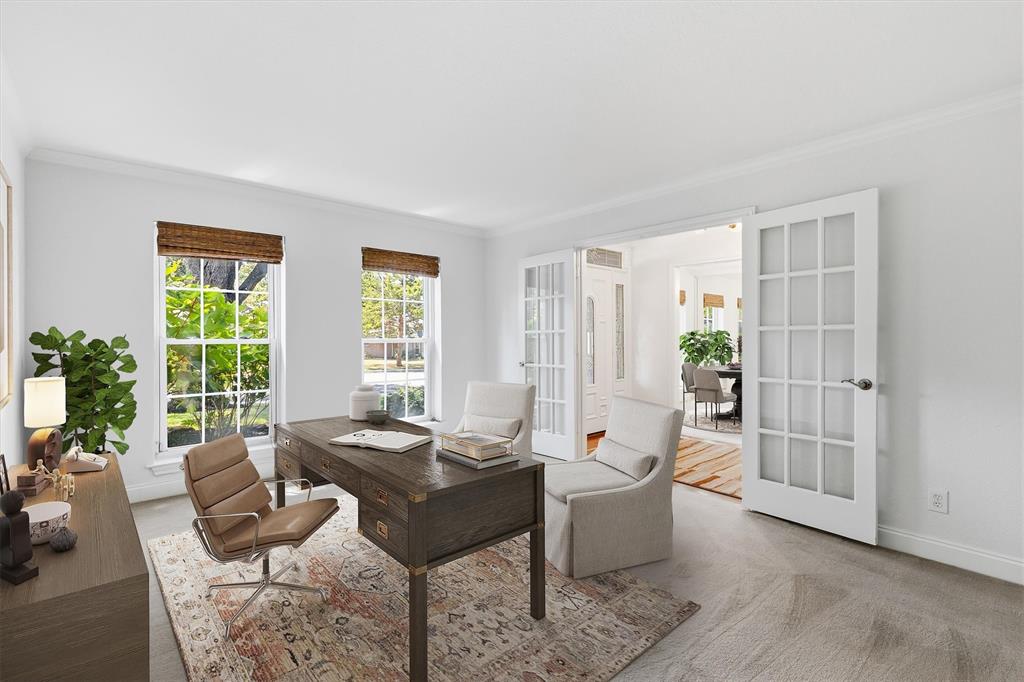
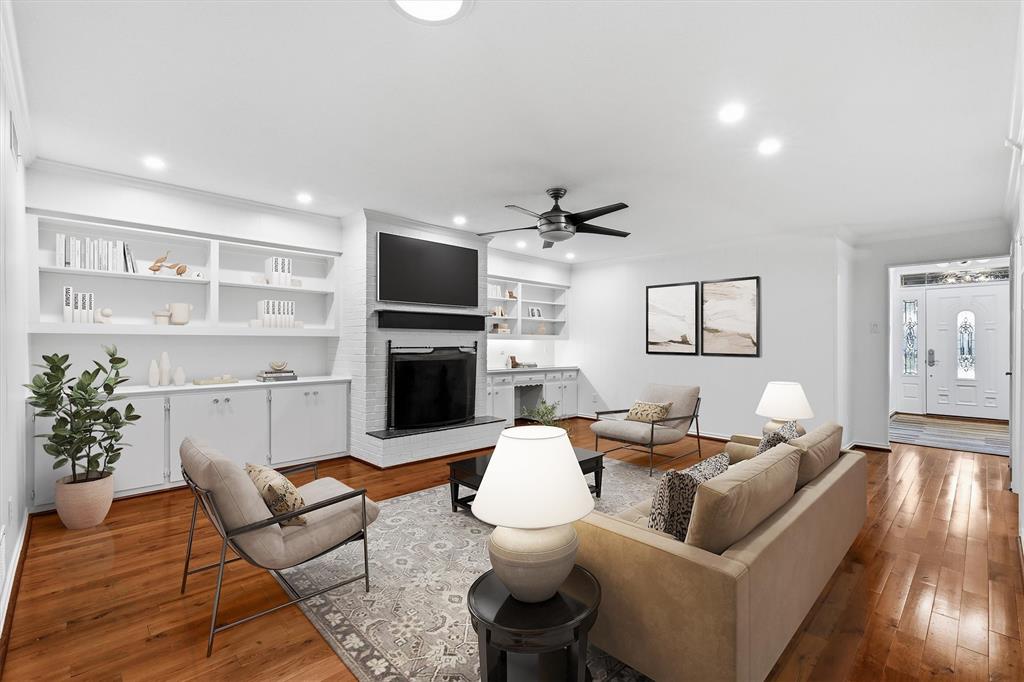
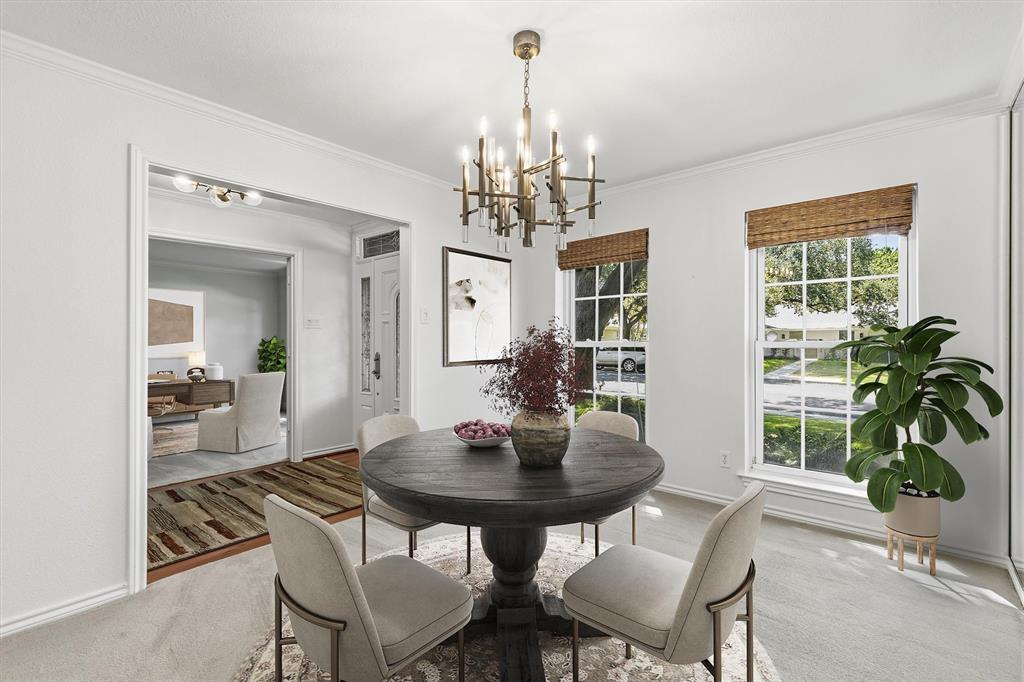
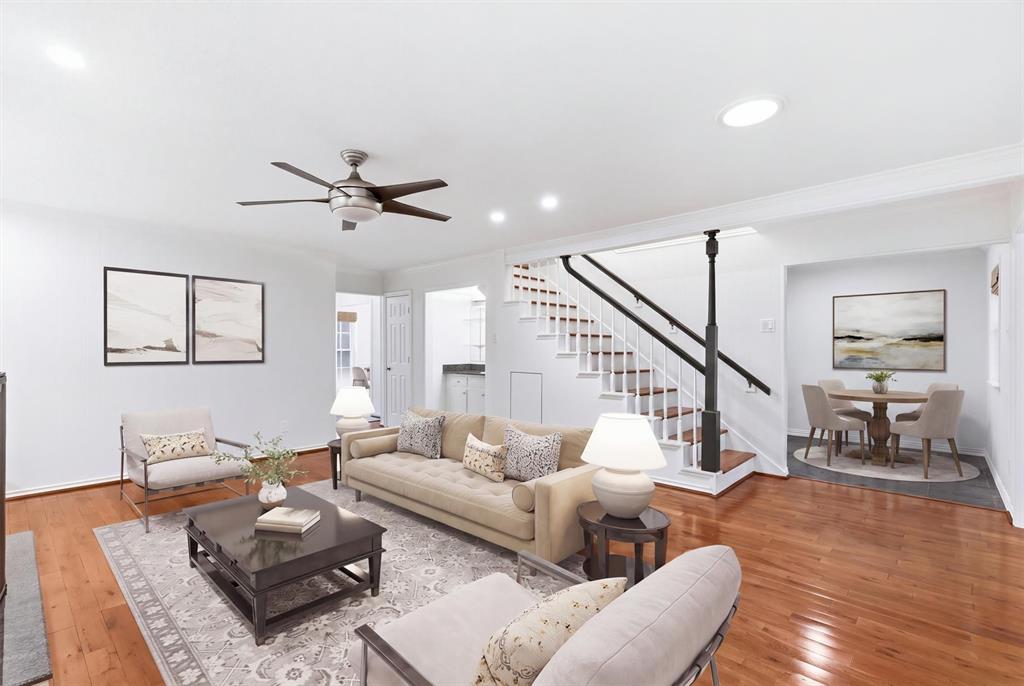
Come home to this wonderful townhome where value meets location. This meticulously maintained home offers numerous updates throughout the 2,736 SF flexible floorplan. Located in the Withers Elementary boundaries & close to the private school corridor, restaurants, shopping, parks, trails & easy airport & freeway access. At 3741 Weeburn Dr, this easy living home boasts 4 large bedrooms, 2.5 baths, an oversized 2 car garage along with a bonus room upstairs that makes a wonderful reading or meditation nook to relax & re-center yourself. Downstairs options abound like the front room with French doors that can be an amazing home office, music room or living space, the back bonus room off the mudroom entrance next to the primary can make a great exercise area, first floor nursery, play area or more. The family room has hardwoods, a fireplace with custom built-ins & wetbar, the kitchen has custom cabinets, stainless appliances, granite counters, pantry area & a breakfast nook. The first floor primary retreat with en-suite bath features travertine stone, curbless walk-in glass front shower, dual sinks, linen storage & two walk-in closets-one with custom Elfa system & a spacious dressing area. Updates include custom lighting, new interior paint throughout, recent exterior paint, roof installed April 2024, water heater July 2024, disposal July 2025, fence re-stained 2026, updated electrical panels with home surge protection. The exterior features custom landscaping front & back, beautiful backyard oasis has custom paver patio, lush landscaping, an outdoor entertaining area & the oversized 2 car garage has bonus storage space & skylights. Let's not forget how to beat the heat with another great feature, the beautiful community pool and club house just a few doors down, but what is unbeatable is the location. A lovingly cared for home that combines accessibility, lifestyle, comfort & value.

Save
Ask
Tour
Hide
Share
Listing Snapshot
Price 
$499,900
Days On Site 
0 Days
Bedrooms 
4
Inside Area (SqFt) 
2,736 sqft
Total Baths 
3
Full Baths 
2
Partial Baths 
1
Lot Size 
0.103 Acres
Year Built 
1970
MLS® Number 
21381472
Status 
Active
Property Tax 
$10,052
HOA/Condo/Coop Fees 
$275 monthly
Sq Ft Source 
N/A
Friends & Family
Recent Activity
4 hours agoListing updated with changes from the MLS®
11 hours agoListing first seen on site
General Features
Acres 
0.103
Foundation 
Slab
Garage 
Yes
Garage Spaces 
2
Levels 
Two
Parking 
Alley AccessAsphaltConcreteDeededGarageGarage Door OpenerGarage Faces RearKitchen LevelStorage
Property Sub Type 
Townhouse
Sewer 
Public Sewer
Special Circumstances 
Standard
Style 
Early American
Utilities 
Cable AvailableElectricity ConnectedUnderground UtilitiesOther
Water Source 
Public
Interior Features
Appliances 
DishwasherDisposalElectric CooktopElectric OvenElectric Water HeaterMicrowaveVented Exhaust Fan
Cooling 
Ceiling Fan(s)Central AirElectricMulti UnitsRoof Turbine(s)Wall Unit(s)Zoned
Fireplace 
Yes
Fireplace Features 
Family RoomMasonryRaised HearthWood Burning
Fireplaces 
1
Flooring 
CarpetSlateWoodStone
Heating 
Exhaust FanCentralElectricFireplace(s)Other
Interior 
Built-in FeaturesChandelierDouble VanityGranite CountersWalk-In Closet(s)Wet BarHigh Speed Internet
Laundry Features 
Electric Dryer HookupWasher Hookup
Window Features 
Skylight(s)Window Coverings
Bedroom 
Dimensions - 16 x 11Level - Second
Bonus Room 
Dimensions - 11 x 8Level - Second
Dining Room 
Dimensions - 12 x 10Level - First
Family Room 
Dimensions - 22 x 20Level - FirstFeatures - Ceiling Fan(s)
Living Room 
Dimensions - 15 x 12Level - First
Master Bedroom 
Dimensions - 17 x 13Level - FirstFeatures - Ceiling Fan(s), Walk-In Closet(s)
Mud Room 
Dimensions - 14 x 6Level - First
Save
Ask
Tour
Hide
Share
Exterior Features
Construction Details 
StoneBrick
Exterior 
Awning(s)Rain GuttersPrivate Yard
Fencing 
Back YardFencedPrivacyWood
Lot Features 
Few TreesInterior LotLandscapedLevelOtherSubdivided
Other Structures 
Garage(s)
Patio And Porch 
Covered
Pool Features 
In Ground
Roof 
Composition
Windows/Doors 
Skylight(s)Window Coverings
Community Features
Association Fee 
$275.0
Association Fee Frequency 
Monthly
Community Features 
PoolClubhouseCurbsSidewalks
School District 
Dallas ISD
Financing Terms Available 
CashConventional
Schools
School District
Dallas ISD
Elementary School
Withers
Middle School
Walker
High School
White
Listing courtesy of Marc Marion of Keller Williams Dallas Midtown marc.marion@sbcglobal.net


© 2020 North Texas Real Estate Information Systems. All rights reserved. Information is deemed reliable but is not guaranteed accurate by the MLS or NTREIS. The information being provided is for the consumer's personal, non-commercial use, and may not be reproduced, redistributed, or used for any purpose other than to identify prospective properties consumers may be interested in purchasing.
Last checked: 2026-09-10 11:11 PM CDT

Neighborhood & Commute
Source: Walkscore
Disclosure: Community information and market data powered by Constellation Data Labs. Information is deemed reliable but not guaranteed.
Save
Ask
Tour
Hide
Share