
Save
Ask
Tour
Hide
$245,000
New Listing
1002 Courtney DriveMesquite, TX 75150
For Sale|Single Family Residence|Active
3
Beds
2
Total Baths
2
Full Baths
1,528
SqFt
$160
/SqFt
1984
Built
Subdivision:
Willow Glen 04
County:
Dallas
Call Now: 469-850-2170
Is this the listing for you? We can help make it yours.
469-850-2170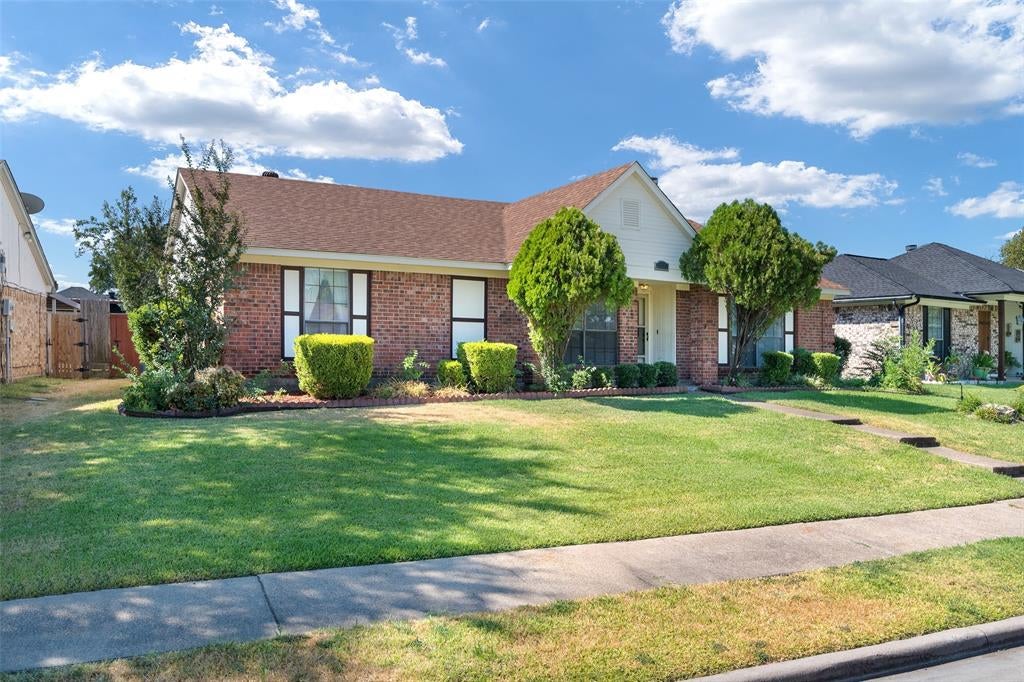
Save
Ask
Tour
Hide
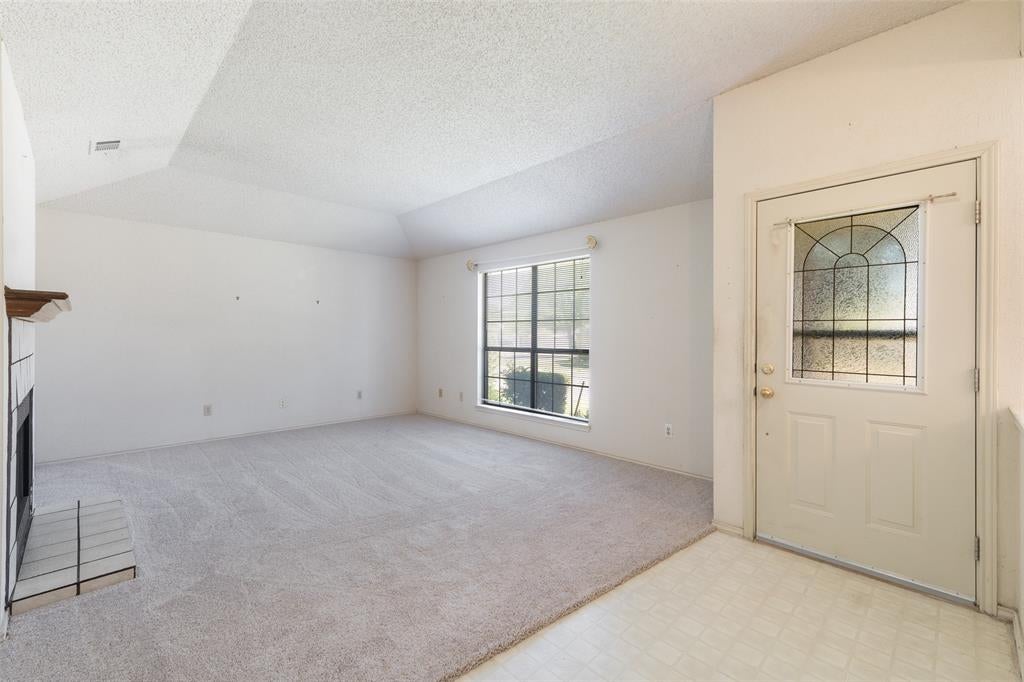
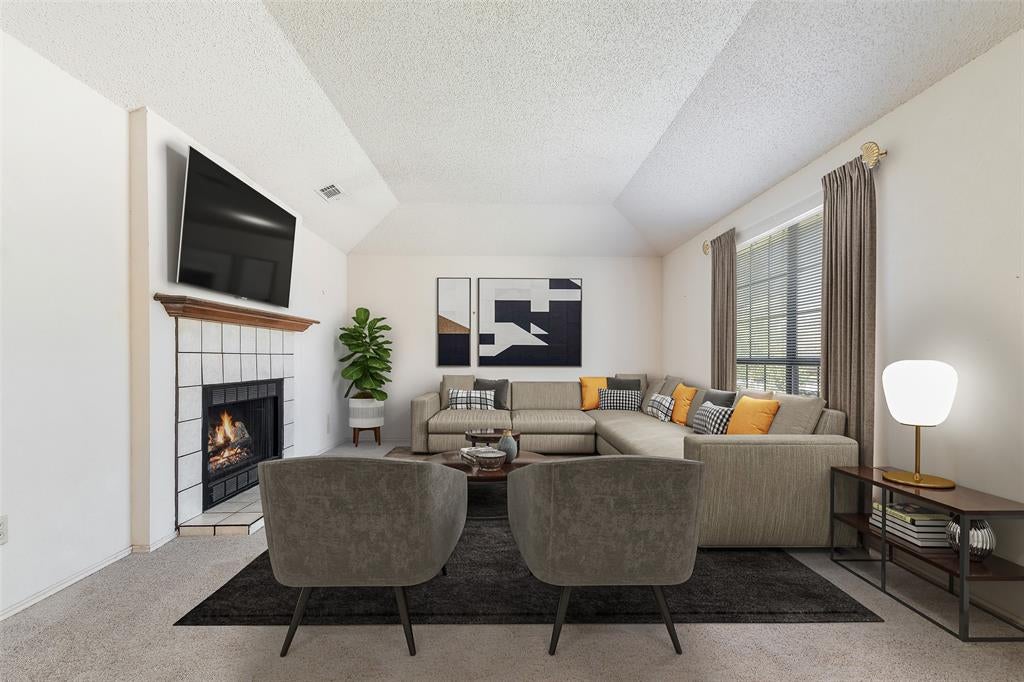
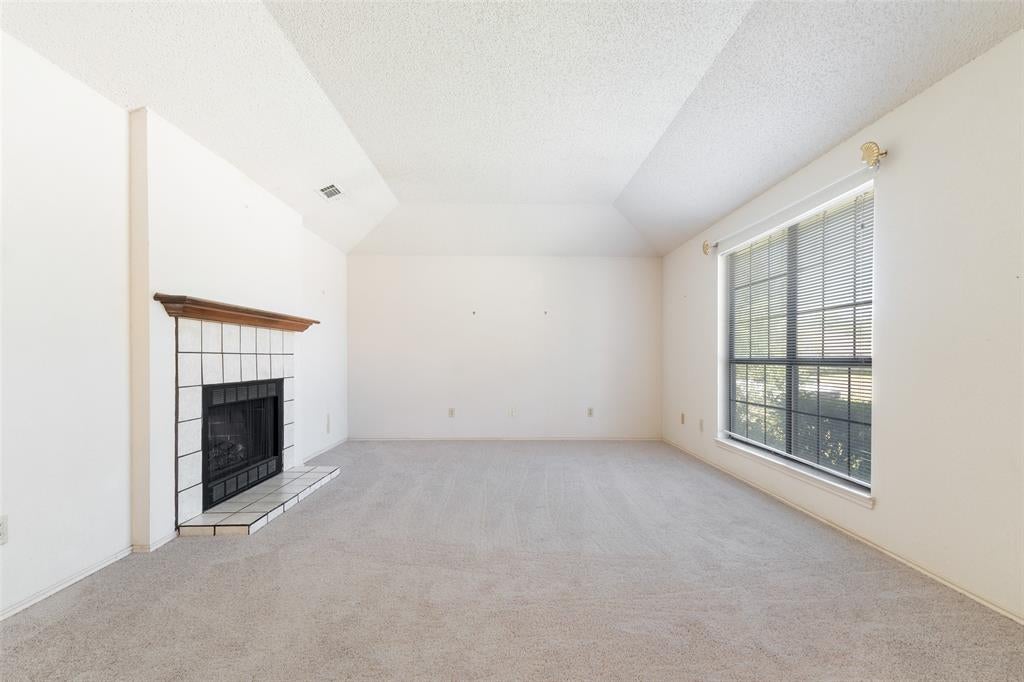
Welcome home to this solid, spacious home designed for comfortable living and easy entertaining. Relax in the inviting living room with a cozy fireplace, host meals in the formal dining area, and enjoy a large kitchen with a generous eat-in space. The roomy backyard offers even more space to gather, complete with a covered patio for outdoor enjoyment. The owners retreat has space for a sitting area. Recent updates include new carpet. Conveniently located near schools, Town East Mall, and major highways, this home is a must-see!
Save
Ask
Tour
Hide
Listing Snapshot
Price
$245,000
Days On Site
0 Days
Bedrooms
3
Inside Area (SqFt)
1,528 sqft
Total Baths
2
Full Baths
2
Partial Baths
N/A
Lot Size
0.205 Acres
Year Built
1984
MLS® Number
21380942
Status
Active
Property Tax
$6,384
HOA/Condo/Coop Fees
N/A
Sq Ft Source
N/A
Friends & Family
Recent Activity
| 9 hours ago | Listing updated with changes from the MLS® | |
| 9 hours ago | Listing first seen on site |
General Features
Acres
0.205
Attached Garage
Yes
Foundation
Slab
Garage
Yes
Garage Spaces
2
Levels
One
Parking
DrivewayGarageGarage Door OpenerGarage Faces RearInside EntranceAttached
Property Sub Type
Single Family Residence
Security
Security SystemSecurity System Owned
Sewer
Public Sewer
Special Circumstances
Standard
Style
Ranch
Utilities
Cable AvailableElectricity ConnectedPhone Available
Water Source
Public
Interior Features
Appliances
DishwasherDisposalElectric RangeElectric Water Heater
Cooling
Ceiling Fan(s)Central AirElectric
Fireplace
Yes
Fireplace Features
Wood Burning
Fireplaces
1
Flooring
CarpetVinyl
Heating
CentralElectric
Interior
Eat-in Kitchen
Laundry Features
Electric Dryer HookupIn Garage
Window Features
Window Coverings
Bedroom
Dimensions - 11 x 10Level - FirstFeatures - Ceiling Fan(s)
Breakfast Room
Dimensions - 11 x 11Level - FirstFeatures - Ceiling Fan(s)
Dining Room
Dimensions - 11 x 10Level - First
Kitchen
Dimensions - 11 x 11Level - FirstFeatures - Breakfast Bar, Eat-in Kitchen, Pantry
Living Room
Dimensions - 16 x 13Level - First
Master Bedroom
Dimensions - 19 x 13Level - FirstFeatures - Ceiling Fan(s), Walk-In Closet(s)
Save
Ask
Tour
Hide
Exterior Features
Construction Details
Brick
Fencing
PrivacyWood
Lot Features
Few TreesInterior LotLandscapedSubdivided
Patio And Porch
Covered
Roof
Shingle
Windows/Doors
Window Coverings
Community Features
School District
Mesquite ISD
Financing Terms Available
CashConventionalFHAVA Loan
Schools
School District
Mesquite ISD
Elementary School
Cannaday
Middle School
Kimbrough
High School
Poteet
Listing courtesy of Bob Huskerson of Ebby Halliday, REALTORS bobhuskerson@ebby.com

© 2020 North Texas Real Estate Information Systems. All rights reserved. Information is deemed reliable but is not guaranteed accurate by the MLS or NTREIS. The information being provided is for the consumer's personal, non-commercial use, and may not be reproduced, redistributed, or used for any purpose other than to identify prospective properties consumers may be interested in purchasing.
Last checked: 2026-09-10 10:58 PM CDT
© 2020 North Texas Real Estate Information Systems. All rights reserved. Information is deemed reliable but is not guaranteed accurate by the MLS or NTREIS. The information being provided is for the consumer's personal, non-commercial use, and may not be reproduced, redistributed, or used for any purpose other than to identify prospective properties consumers may be interested in purchasing.
Last checked: 2026-09-10 10:58 PM CDT
Neighborhood & Commute
Source: Walkscore
Disclosure: Community information and market data powered by Constellation Data Labs. Information is deemed reliable but not guaranteed.
Save
Ask
Tour
Hide