
708 Headlee StreetDenton, TX 76201
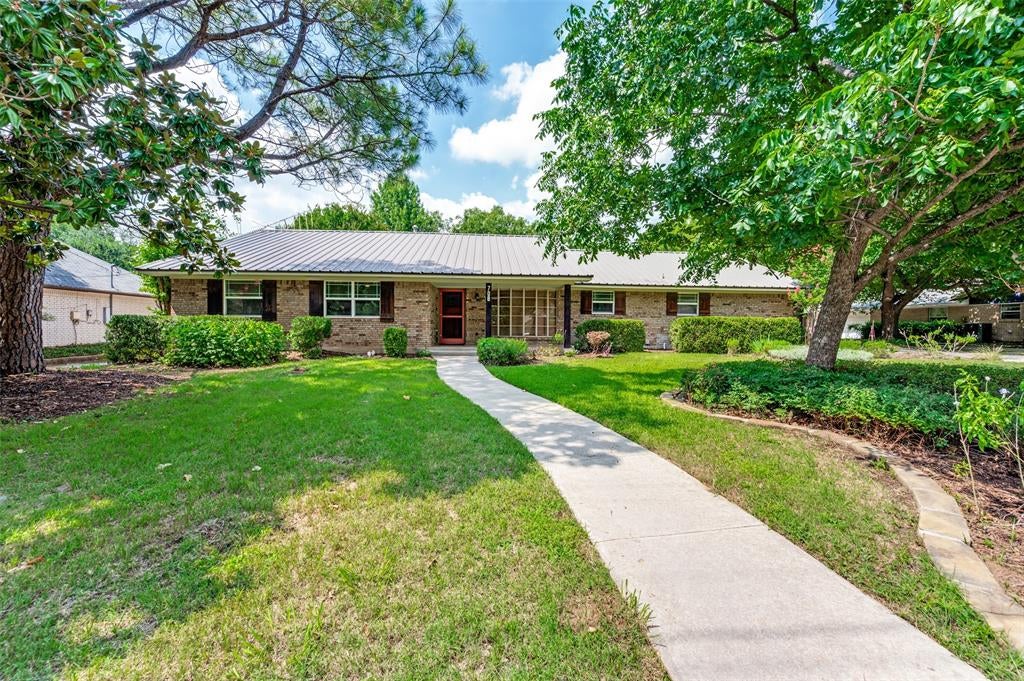
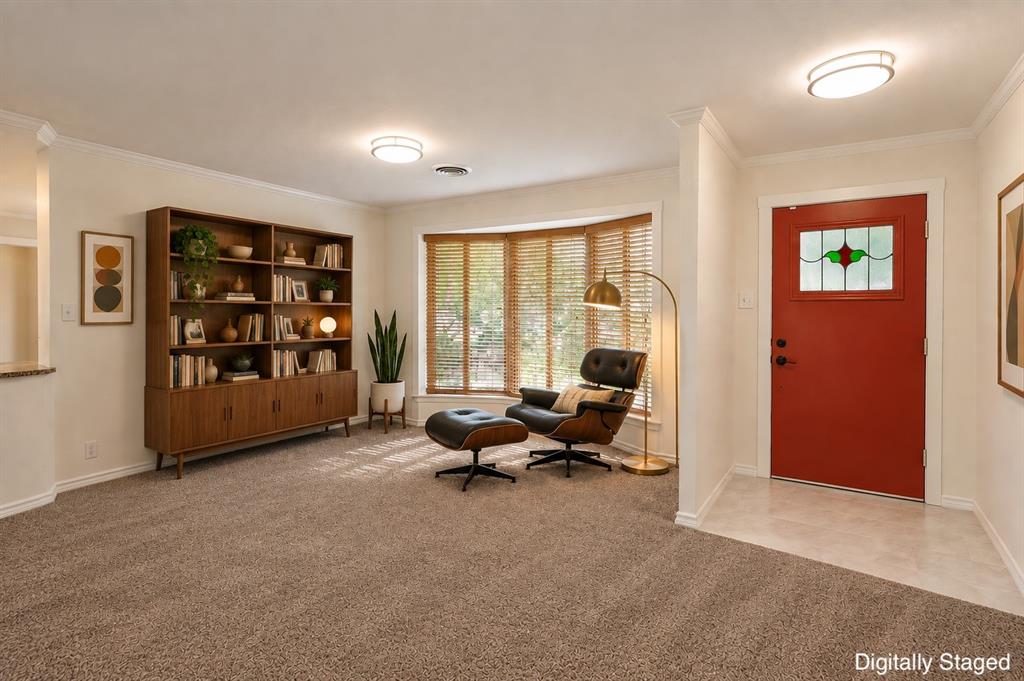
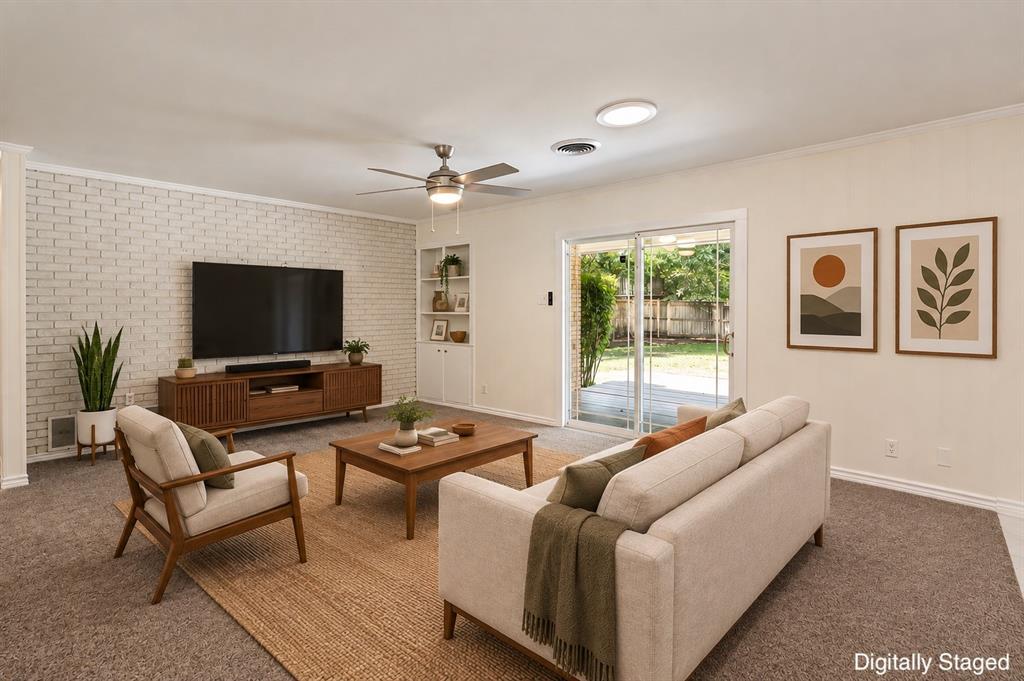
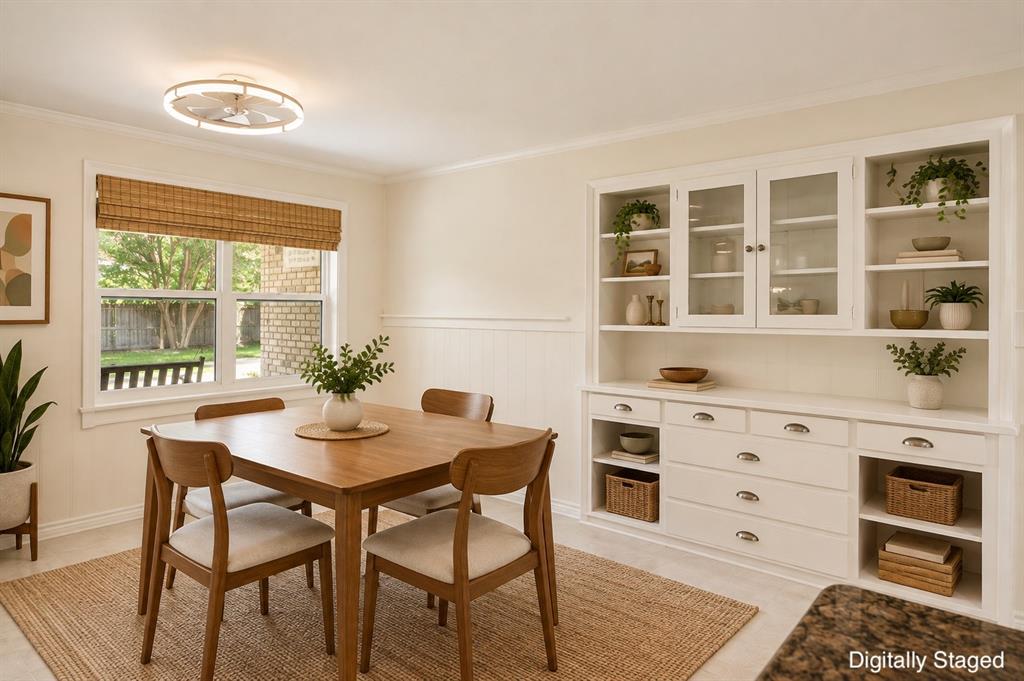
Welcome to 708 Headlee Street, a charming, move-in ready, and thoughtfully updated home featuring a dedicated home office and a durable metal roof, offering nearly 2,000 square feet on a spacious 0.33-acre lot just minutes from Denton Square. Nestled in an established neighborhood, this property blends timeless character with modern updates, creating a home that is both inviting and practical. Step inside to discover brand-new tile and carpet flooring throughout, complemented by a fresh interior paint palette that gives the entire home a bright, clean, and refreshed feel. The beautifully remodeled kitchen serves as the heart of the home, featuring updated finishes and a modern design ready for everyday living and entertaining. The primary bathroom has also been completely renovated, offering a stylish and comfortable retreat. In addition to 3 bedrooms and a generous living space, you'll find a renovated study that provides the privacy needed for in-home office work. Adding to the home's unique appeal, the durable metal roof not only offers long-lasting protection but also enhances the property's character and curb appeal. Every improvement has been carefully considered, allowing the next owner to enjoy the benefits of significant updates — without the hassle of renovation.
| 11 hours ago | Listing updated with changes from the MLS® | |
| 11 hours ago | Listing first seen on site |

© 2020 North Texas Real Estate Information Systems. All rights reserved. Information is deemed reliable but is not guaranteed accurate by the MLS or NTREIS. The information being provided is for the consumer's personal, non-commercial use, and may not be reproduced, redistributed, or used for any purpose other than to identify prospective properties consumers may be interested in purchasing.
Last checked: 2026-09-10 11:11 PM CDT
Did you know? You can invite friends and family to your search. They can join your search, rate and discuss listings with you.